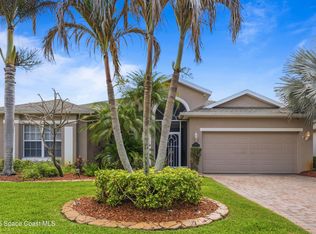
$10,000 Seller Concession Available! Florida living doesn't get better than this! Welcome to this spectacular 5-bedroom, 3-bath pool home in the desirable gated community of Brookside in SE Palm Bay. From the paver driveway and tropical curb appeal to the screened-in pool overlooking peaceful lake views, this home offers the ultimate Florida lifestyle.
Inside, you'll find an open floor plan with a spacious family room flowing into the kitchen and breakfast nook, perfect for entertaining. Formal living and dining areas provide added flexibility, while a first-floor bedroom and full bath are ideal for guests or a home office.
Upstairs features a large primary suite with walk-in closet and private bath, three additional bedrooms, a 20x12 loft, and convenient upstairs laundry.
Relax in your private backyard oasis with a screened lanai, freeform pool, fenced yard, and tranquil water views. Meticulously maintained with a new roof in 2020, this move-in-ready home is a must-see. Florida living doesn't get better than this! Welcome to this spectacular 5-bedroom, 3-bath two-story pool home where every detail was designed for the ultimate Florida lifestyle. From the paver driveway and lush tropical curb appeal to the screened private pool oasis out back -- this home is an absolute showstopper!
Inside, you'll find a generous, open floor plan built for both entertaining and everyday comfort. The massive 16x16 family room flows effortlessly into the kitchen and breakfast nook, creating the perfect heart-of-the-home gathering space. Formal living and dining rooms add elegance, while a first-floor bedroom and full bath make hosting guests a breeze.
Head upstairs and prepare to be impressed. The grand primary suite stretches nearly 15x17 feet and features a huge walk-in closet and a spa-like en-suite -- your personal sanctuary after a long day. Three additional spacious bedrooms, a bonus 20x12 loft/sitting area perfect for a media room or playroom, and an upstairs laundry room round out the second floor beautifully.
But the real magic is out back. Step through the sliding doors into your screened lanai and be greeted by a stunning freeform pool, expansive patio, and peaceful pond views that make every day feel like a vacation. Whether you're hosting a Sunday BBQ or unwinding after work with a sunset swim -- this backyard delivers every single time.
Top it off with a 2-car garage, prime Palm Bay location close to top schools, shopping, dining, and easy access to I-95 -- and you have a home that truly has it ALL.
Opportunities like this don't last. Schedule your private showing TODAY before it's gone!
Under contract
Price cut: $14K (6/26)
$474,990
294 Breckenridge Cir SE, Palm Bay, FL 32909
5beds
2,763sqft
:
Get pre-qualified$3,194/mo
Single Family Residence
Built in 2005
5,662 Square Feet Lot
$463,300 Zestimate®
$172/sqft
$174/mo HOA
What's special
Freeform poolFenced yardTropical curb appealSpacious family roomOpen floor planTranquil water viewsPeaceful pond views
- 77 days |
- 492 |
- 35 |
Zillow last checked:
Listing updated:
Listed by:
Michael S. Jaffe 321-313-5771,
The Jaffe Group
Source: Space Coast AOR,MLS#: 1077403
Facts & features
Interior
Bedrooms & bathrooms
- Bedrooms: 5
- Bathrooms: 3
- Full bathrooms: 3
Primary bedroom
- Area: 251.39
- Dimensions: 14.84 x 16.94
Bedroom 2
- Area: 140.84
- Dimensions: 12.78 x 11.02
Bedroom 3
- Area: 118.69
- Dimensions: 10.78 x 11.01
Bedroom 4
- Area: 118.46
- Dimensions: 11.05 x 10.72
Primary bathroom
- Area: 134.1
- Dimensions: 12.18 x 11.01
Bathroom 2
- Area: 42.03
- Dimensions: 4.95 x 8.49
Bathroom 3
- Area: 36.57
- Dimensions: 7.54 x 4.85
Laundry
- Area: 30.03
- Dimensions: 5.43 x 5.53
Living room
- Area: 259.06
- Dimensions: 20.56 x 12.60
Heating
- Heat Pump
Cooling
- Central Air
Appliances
- Included: Dishwasher, Disposal, Electric Cooktop, Electric Oven, Microwave, Refrigerator
- Laundry: Upper Level
Features
- Breakfast Nook, Kitchen Island, Pantry, Walk-In Closet(s)
- Flooring: Carpet, Tile
- Has fireplace: No
Interior area
- Total structure area: 3,409
- Total interior livable area: 2,763 sqft
Property
Parking
- Total spaces: 2
- Parking features: Attached, Garage, Garage Door Opener
- Attached garage spaces: 2
Features
- Stories: 2
- Patio & porch: Covered, Porch, Screened
- Has private pool: Yes
- Pool features: In Ground, Screen Enclosure
- Fencing: Back Yard,Vinyl
- Has view: Yes
- View description: Pond
- Has water view: Yes
- Water view: Pond
Lot
- Size: 5,662 Square Feet
- Features: Sprinklers In Front, Sprinklers In Rear
Details
- Additional parcels included: 2962561
- Parcel number: 293719520000a.00040.00
- Zoning description: PUD
- Special conditions: Standard
Construction
Type & style
- Home type: SingleFamily
- Architectural style: Traditional
- Property subtype: Single Family Residence
Materials
- Block, Frame, Stucco
- Roof: Shingle
Condition
- Updated/Remodeled
- New construction: No
- Year built: 2005
Utilities & green energy
- Electric: 150 Amp Service
- Sewer: Public Sewer
- Water: Public
- Utilities for property: Cable Available, Electricity Connected, Sewer Connected
Community & HOA
Community
- Security: Security Gate
- Subdivision: Brookside at Bayside Lakes
HOA
- Has HOA: Yes
- Amenities included: Barbecue, Basketball Court, Clubhouse, Fitness Center, Gated, Jogging Path, Maintenance Grounds, Pool, Tennis Court(s)
- Services included: Maintenance Grounds
- HOA fee: $174 monthly
- HOA name: Sentry Management
- HOA phone: 321-638-8880
Location
- Region: Palm Bay
Financial & listing details
- Price per square foot: $172/sqft
- Tax assessed value: $385,620
- Annual tax amount: $4,623
- Date on market: 5/15/2026
- Listing terms: Cash,Conventional,FHA,VA Loan
- Road surface type: Asphalt
Estimated market value
$463,300
$440,000 - $486,000
$3,190/mo
Price history
| Date | Event | Price |
|---|---|---|
| 7/18/2026 | Contingent | $474,990$172/sqft |
Source: Space Coast AOR #1077403 Report a problem | ||
| 6/26/2026 | Price change | $474,990-2.9%$172/sqft |
Source: Space Coast AOR #1077403 Report a problem | ||
| 5/15/2026 | Listed for sale | $489,000+50.5%$177/sqft |
Source: Space Coast AOR #1077403 Report a problem | ||
| 12/10/2020 | Sold | $325,000$118/sqft |
Source: Space Coast AOR #880126 Report a problem | ||
| 11/9/2020 | Pending sale | $325,000$118/sqft |
Source: Coldwell Banker Paradise #880126 Report a problem | ||
| 10/30/2020 | Price change | $325,000-2.1%$118/sqft |
Source: Coldwell Banker Paradise #880126 Report a problem | ||
| 7/12/2020 | Listed for sale | $332,000+20.8%$120/sqft |
Source: Coldwell Banker Paradise #880126 Report a problem | ||
| 9/11/2015 | Sold | $274,900-11.3%$99/sqft |
Source: Space Coast AOR #726610 Report a problem | ||
| 4/18/2005 | Sold | $309,900+40%$112/sqft |
Source: Public Record Report a problem | ||
| 1/24/2005 | Sold | $221,400$80/sqft |
Source: Public Record Report a problem | ||
Public tax history
| Year | Property taxes | Tax assessment |
|---|---|---|
| 2025 | $4,623 +2.3% | $292,230 +2.9% |
| 2024 | $4,518 +2.1% | $284,000 +3% |
| 2023 | $4,425 +3.2% | $275,730 +3% |
| 2022 | $4,288 -2.7% | $267,700 +3% |
| 2021 | $4,406 -6.9% | $259,910 +10.8% |
| 2020 | $4,735 +28.1% | $234,560 +10.1% |
| 2019 | $3,696 | $213,060 +1.9% |
| 2018 | $3,696 +2.6% | $209,090 +2.1% |
| 2017 | $3,603 -0.5% | $204,790 +2.1% |
| 2016 | $3,620 +3.1% | $200,580 +45.3% |
| 2015 | $3,510 +57.4% | $138,030 +0.8% |
| 2014 | $2,230 | $136,940 +0.6% |
| 2013 | -- | $136,080 +2.6% |
| 2012 | $2,194 +1.6% | $132,670 +1.2% |
| 2011 | $2,159 -13% | $131,130 -16.1% |
| 2010 | $2,482 -19% | $156,330 -18.8% |
| 2009 | $3,065 -7.4% | $192,420 -10.9% |
| 2008 | $3,310 -2.5% | $216,000 -3.6% |
| 2007 | $3,395 +605.8% | $224,000 +833.3% |
| 2005 | $481 +1356.2% | $24,000 +1500% |
| 2004 | $33 | $1,500 |
Find assessor info on the county website
Monthly payment
Est. payment
Payment breakdown
Explore the cost of this home by adjusting the details. Changes won't be saved.Climate risks
Neighborhood: 32909
Nearby schools
GreatSchools rating
- 6/10Westside Elementary SchoolGrades: PK-6Distance: 0.6 mi
- 3/10Southwest Middle SchoolGrades: 7-8Distance: 3.5 mi
- 3/10Bayside High SchoolGrades: 9-12Distance: 1 mi
Schools provided by the listing agent
- Elementary: Westside
- Middle: Southwest
- High: Bayside
Source: Space Coast AOR. This data may not be complete. We recommend contacting the local school district to confirm school assignments for this home.
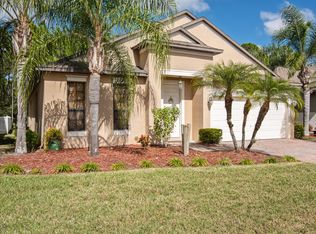
- $324,0003 bd2 ba1.9k sqft298 Breckenridge Cir SE, Palm Bay, FL 32909Off Market
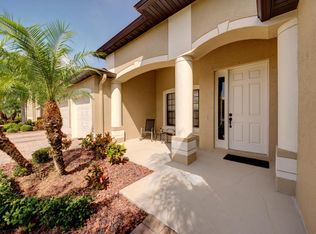
- $417,2004 bd2 ba2.5k sqft286 Breckenridge Cir SE, Palm Bay, FL 32909Off Market
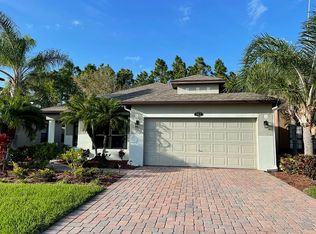
- $348,9003 bd2 ba1.7k sqft302 Breckenridge Cir SE, Palm Bay, FL 32909Off Market
- $373,2005 bd3 ba2.2k sqft306 Breckenridge Cir SE, Palm Bay, FL 32909Off Market

- $385,5003 bd2 ba2.3k sqft293 Breckenridge Cir SE, Palm Bay, FL 32909Off Market
- $329,0003 bd2 ba1.7k sqft297 Breckenridge Cir SE, Palm Bay, FL 32909Sold
- $491,4005 bd3 ba3.7k sqft282 Breckenridge Cir SE, Palm Bay, FL 32909Off Market
- $317,7003 bd2 ba2.1k sqft301 Breckenridge Cir SE, Palm Bay, FL 32909Off Market
A local agent can set up tours, give advice and negotiate with sellers.
Similar homes
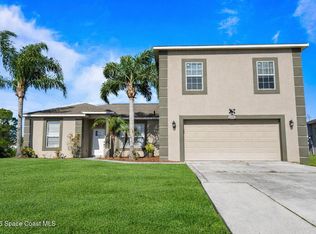
- $479,9004 bd3 ba2.3k sqft1401 Palau St SE, Palm Bay, FL 32909For Sale
 MLS ID #1083772, Vera L Koon. Space Coast AOR
 - $449,0004 bd2 ba2.1k sqft570 Gardendale Cir SE, Palm Bay, FL 32909For Sale
 MLS ID #1080266, Crystal Lynne Jones. Space Coast AOR
 - $529,9004 bd3 ba2.1k sqft2071 Thornwood Dr SE, Palm Bay, FL 32909For Sale
 MLS ID #1082044, Carrie L Cross. Space Coast AOR
 - $524,9005 bd4 ba3.4k sqft119 Broyles Dr SE, Palm Bay, FL 32909For Sale
 MLS ID #1070054, Candace A Spencer. Space Coast AOR
 - $410,0004 bd3 ba2.2k sqft256 Brandy Creek Cir SE, Palm Bay, FL 32909For SaleMLS ID #1079048, Margarett Klein. Space Coast AOR
- $549,9994 bd2 ba2.2k sqft241 Devlin Ct SE, Palm Bay, FL 32909For SaleMLS ID #1078226, Johna M Jennings. Space Coast AOR
- $520,0003 bd2 ba2.4k sqft321 Brightwater Dr SE, Palm Bay, FL 32909For SaleMLS ID #1069951, Angelique Tatum. Space Coast AOR
- $434,9004 bd2 ba2k sqft3015 Hackensack Ave SE, Palm Bay, FL 32909For SaleMLS ID #1079807, Vanessia Richards. Space Coast AOR
- $365,0004 bd3 ba2.7k sqft547 Trymore Dr SE, Palm Bay, FL 32909For SaleMLS ID #1075651, Debra Scheffter. Space Coast AOR
- $362,0003 bd2 ba1.8k sqft325 Abernathy Cir SE, Palm Bay, FL 32909For SaleMLS ID #1080782, Justin Parsons. Space Coast AOR
- $425,0005 bd3 ba2.6k sqft1864 Capital Dr SE, Palm Bay, FL 32909For SaleMLS ID #1081606, Soryda Ring. Space Coast AOR
- $382,0004 bd3 ba2.6k sqft3798 Jupiter Blvd SE, Palm Bay, FL 32909For SaleMLS ID #1077380, Diane Teran. Space Coast AOR
- $329,9003 bd2 ba1.6k sqft271 Hammock Rd SE, Palm Bay, FL 32909For SaleMLS ID #1081484, Crystal Coats. Space Coast AOR
- $419,9005 bd3 ba2.3k sqft1121 Morgan Cir NE, Palm Bay, FL 32905For SaleMLS ID #1081721, Bernadette G Nakashima. Space Coast AOR
- $349,9003 bd2 ba1.7k sqft938 Commerce Rd SE, Palm Bay, FL 32909For SaleMLS ID #1071635, Sharon L Maynard. Space Coast AOR
- $299,0003 bd2 ba1.5k sqft2101 Chinaberry Cir SE, Palm Bay, FL 32909For SaleMLS ID #1072620, Lesa Darnell. Space Coast AOR
- $340,0003 bd2 ba1.6k sqft1003 Remington Green Dr SE, Palm Bay, FL 32909For SaleMLS ID #1075273, Kyle Dantone. Space Coast AOR
- $330,0004 bd2 ba1.8k sqft860 Airport Ave SE, Palm Bay, FL 32909For SaleMLS ID #1081553, Crystal Bradbrook. Space Coast AOR
- $500,0004 bd3 ba2.5k sqft382 Adamo Way, West Melbourne, FL 32904For SaleMLS ID #1077839, June Leiter. Space Coast AOR
- $360,0004 bd2 ba1.8k sqft1563 Leeward Ave SE, Palm Bay, FL 32909For SaleMLS ID #1075599, Marina Witmer. Space Coast AOR
