Start enjoying quiet, country living today in this newly updated 3BD/2BA beauty! Situated on 1.5 acres in the desirable Chocowinity school district, this one level rancher features a rocking chair front porch, large living room w/ fireplace, formal dining room, updated kitchen w/ new stainless steel appliances in 2023, new butcher block counters, new tile backsplash, and a new sink & faucet plus a walk-in pantry! Spacious laundry room w/ lots of storage & a laundry sink! New carpet, new light fixtures & fresh paint throughout in 2023! The split bedroom plan offers a relaxing primary bedroom w/ two walk-in closets and an updated attached bath w/ two sinks, new soaking tub, new flooring and a tiled walk-in shower! Two guest bedrooms both with their own walk-in closets plus an updated guest bath w/ new flooring and a new tub w/ a tiled shower surround! Updated and private rear deck to enjoy your Fall evenings! 2-car wired detached garage w/ attic storage! Plenty of room to roam in the large rear yard and your own garden area w/ raised beds, fig trees, blackberry bushes and grape vines! NEW ROOF ON HOUSE IN 2023! New windows on front of house in 2026! Just minutes from Washington's Historic District! Easy commute to Greenville- the home of East Carolina University, ECU Health & ThermoFisher! Less than 2 hours from the Outer Banks & 1.5 hours to North Carolina's Crystal Coast Beaches! No city taxes, no HOA dues, & no flood insurance required! Don't miss this for just $329,900!
Pending
$329,900
294 Godley Road, Grimesland, NC 27837
3beds
1,830sqft
Single Family Residence
Built in 2004
1.5 Acres Lot
$319,600 Zestimate®
$180/sqft
$-- HOA
What's special
Rocking chair front porchTiled walk-in showerNew light fixturesSplit bedroom planLarge rear yardWalk-in pantryNew tile backsplash
- 33 days
- 366
- 6
Zillow last checked:
Listing updated:
Listed by:
Jackson Lancaster 252-402-9067,
eXp Realty
Source: Hive MLS,MLS#: 100599265 Originating MLS: Washington-Beaufort County Board of Realtors
Originating MLS: Washington-Beaufort County Board of RealtorsFacts & features
Interior
Bedrooms & bathrooms
- Bedrooms: 3
- Bathrooms: 2
- Full bathrooms: 2
Rooms
- Room types: Living Room, Dining Room, Laundry, Bedroom 1, Bedroom 2, Bedroom 3
Bedroom 1
- Level: First
Bedroom 2
- Level: First
Bedroom 3
- Level: First
Dining room
- Level: First
Kitchen
- Level: First
Laundry
- Level: First
Living room
- Level: First
Heating
- Electric, Heat Pump
Cooling
- Ceiling Fan(s)
Appliances
- Included: Built-In Microwave, Refrigerator, Dishwasher, Electric Range
- Laundry: Dryer Hookup, Washer Hookup, Laundry Room
Features
- Walk-in Closet(s), Ceiling Fan(s), Pantry, Walk-in Shower, Blinds/Shades, Walk-In Closet(s)
- Flooring: Carpet, Vinyl, Wood
- Windows: Thermal Windows
- Has fireplace: Yes
Interior area
- Total structure area: 1,830
- Total interior livable area: 1,830 sqft
Property
Parking
- Total spaces: 2
- Parking features: Concrete, Off Street, On Site, Paved, Garage
- Garage spaces: 2
Features
- Levels: One
- Patio & porch: Open, Deck, Front Porch
- Fencing: None
- Has view: Yes
- View description: See Remarks
- Frontage type: See Remarks
Lot
- Size: 1.5 Acres
- Dimensions: 316 x 228 x 321 x 228
Details
- Parcel number: 5655159811
- Zoning: Res
- Special conditions: Standard
Construction
Type & style
- Home type: SingleFamily
- Property subtype: Single Family Residence
Materials
- Vinyl Siding, Wood Frame
- Foundation: Crawl Space
- Roof: Architectural Shingle
Condition
- New construction: No
- Year built: 2004
Utilities & green energy
- Sewer: Septic Tank
- Water: County Water
- Utilities for property: Water Connected
Community & HOA
Community
- Subdivision: Grover C. Haddock
HOA
- Has HOA: No
Location
- Region: Grimesland
Financial & listing details
- Price per square foot: $180/sqft
- Tax assessed value: $241,469
- Annual tax amount: $1,289
- Date on market: 8/27/2026
- Cumulative days on market: 33 days
- Listing agreement: Exclusive Right To Sell
- Listing terms: Cash,Conventional,FHA,VA Loan
- Road surface type: Paved
Estimated market value
$319,600
$304,000 - $336,000
$1,993/mo
Price history
| Date | Event | Price |
|---|---|---|
| 8/29/2026 | Pending sale | $329,900$180/sqft |
Source:  Hive MLS #100599265 Report a problem Hive MLS #100599265 Report a problem | ||
| 8/27/2026 | Listed for sale | $329,900+64.5%$180/sqft |
Source: Hive MLS #100599265 Report a problem | ||
| 9/22/2023 | Sold | $200,500+21.1%$110/sqft |
Source: Hive MLS #100394156 Report a problem | ||
| 7/27/2023 | Sold | $165,605$90/sqft |
Source: Public Record Report a problem | ||
| 3/7/2020 | Listing removed | -- |
Source: Hudson & Marshall Report a problem | ||
| 2/22/2020 | Listed for sale | -- |
Source: Hudson & Marshall Report a problem | ||
Public tax history
| Year | Property taxes | Tax assessment |
|---|---|---|
| 2025 | $1,289 +40% | $241,469 +88.2% |
| 2024 | $921 | $128,293 |
| 2023 | $921 +14.9% | $128,293 |
| 2022 | $802 -26.5% | $128,293 |
| 2021 | $1,091 -0.7% | $128,293 |
| 2020 | $1,099 | $128,293 |
| 2019 | -- | $128,293 |
| 2018 | -- | $128,293 -15.3% |
| 2017 | -- | $151,409 |
| 2016 | -- | $151,409 |
| 2015 | -- | -- |
| 2014 | $385 | -- |
| 2013 | $385 | $151,409 |
| 2011 | -- | -- |
| 2010 | -- | -- |
Find assessor info on the county website
Monthly payment
Est. payment
Payment breakdown
Explore the cost of this home by adjusting the details. Changes won't be saved.Climate risks
Neighborhood: 27837
Nearby schools
Schools provided by the listing agent
- Elementary: Chocowinity Primary School
- Middle: Chocowinity Middle School
- High: Southside High School
Source: Hive MLS. This data may not be complete. We recommend contacting the local school district to confirm school assignments for this home.
Similar homes
- $330,0003 bd3 ba1.9k sqft202 Holyoke Drive, Washington, NC 27889For Sale
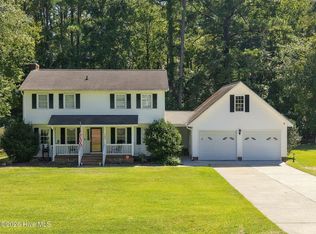
 MLS ID #100606064, Lonnie Abbott Tunstall, Landmark Sotheby's International Realty. Hive MLS
 - $459,9003 bd3 ba2.5k sqft1308 Steeplechase Drive, Grimesland, NC 27837For Sale
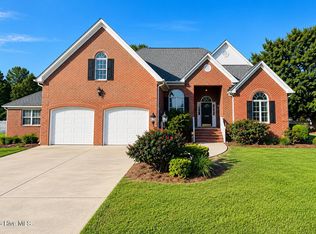 MLS ID #100603707, Roberta Kott, Berkshire Hathaway HomeServices Prime Properties. Hive MLS
 - $360,0003 bd2 ba1.7k sqft201 Asheberne Drive, Washington, NC 27889For Sale
 MLS ID #100602984, Elizabeth Hardee Wilder, United Country Respess Real Estate. Hive MLS
 - $344,0003 bd2 ba1.4k sqft1134 Whichards Beach Road, Chocowinity, NC 27817For Sale
 MLS ID #100548947, Tim Mordecai, The Rich Company. Hive MLS
 - $350,0003 bd3 ba2.5k sqft5197 Nc Hwy 33 E, Greenville, NC 27858For SaleMLS ID #100601781, Christy Wallace, eXp Realty. Hive MLS
- $245,0003 bd2 ba1.7k sqft3163 Mobleys Bridge Road, Grimesland, NC 27837For SaleMLS ID #100601971, Damaris Banegas, Alluvium Elite Realty. Hive MLS
- $360,0003 bd2 ba2.3k sqft424 Camelia Drive, Washington, NC 27889For SaleMLS ID #100573995, Angela Smith, ENC Pirate Realty Belhaven-Howard Hanna Allen Tate. Hive MLS
- $319,5003 bd3 ba2.3k sqft304 Lawson Road, Washington, NC 27889For SaleMLS ID #100579463, Michelle Lones, Century 21 The Realty Group. Hive MLS
- $285,0003 bd2 ba1.6k sqft94 Glen Haven Road, Washington, NC 27889For SaleMLS ID #100594324, Anna Powell, eXp Realty. Hive MLS
- $329,9003 bd2 ba1.8k sqft504 Somerset Drive, Washington, NC 27889For SaleMLS ID #100579390, Bailey Basnight Real Estate, Coldwell Banker Sea Coast AB. Hive MLS
- $315,0003 bd3 ba2.2k sqft1006 River Hill Drive, Greenville, NC 27858For SaleMLS ID #100602820, Skylar Brown, Berkshire Hathaway HomeServices Prime Properties. Hive MLS
- $310,0003 bd2 ba1.7k sqft1228 Core Point Road, Blounts Creek, NC 27814For SaleMLS ID #100578227, Rebekah Warren, Realty ONE Group East. Hive MLS
- $417,0003 bd2 ba2.1k sqft105 Circle Street, Washington, NC 27889For SaleMLS ID #100583323, Laura Mucci Gerard, The Rich Company. Hive MLS
- $325,0004 bd3 ba2k sqft709 Alexandria Lane, Winterville, NC 28590For SaleMLS ID #100602737, Camesha Brown, Keller Williams Realty Points East. Hive MLS
- $300,0003 bd3 ba1.8k sqft311 Joseph Street, Greenville, NC 27858For SaleMLS ID #100584167, Carol Carson, Keller Williams Realty Points East. Hive MLS
- $349,7003 bd2 ba1.9k sqft2821 Ange Street, Winterville, NC 28590For SaleMLS ID #100598641, Tarrah Joyner, Keller Williams Realty Points East. Hive MLS
- $310,0003 bd3 ba1.8k sqft547 Tabard Road, Winterville, NC 28590For SaleMLS ID #100584702, Carter Hall, Turner Realty Team. Hive MLS
- $425,0003 bd2 ba2k sqft101 Pamlico Place, Chocowinity, NC 27817For SaleMLS ID #100598331, Sybil Kirkner, eXp Realty. Hive MLS
- $374,5004 bd3 ba2.3k sqft805 Megan Drive, Greenville, NC 27834For SaleMLS ID #100606151, The Tingen Team, Berkshire Hathaway HomeServices Prime Properties. Hive MLS
- $414,9003 bd3 ba2.4k sqft966 Appaloosa Trail, Grimesland, NC 27837For SaleMLS ID #100570969, Homer Tyre, Tyre Realty Group Inc.. Hive MLS
