Welcome to an extraordinary Ottawa River waterfront estate, where luxury, privacy, and natural beauty converge on 2.3 acres with 200 feet of pristine sandy shoreline. This meticulously maintained custom-built 4-bedroom split-level home is designed to maximize breathtaking river views from almost every room. At the heart of the home is a stunning gourmet kitchen featuring granite countertops, a spacious 4-seat island, and an ideal layout for entertaining and family gatherings. The sun-filled living room showcases a soaring cathedral ceiling and airtight wood stove, creating a warm and inviting atmosphere, while the adjoining family room offers additional space to relax and enjoy the views. The impressive primary suite serves as a private retreat, complete with a spa-inspired 4-piece ensuite, oversized walk-in closet, and direct access to the expansive wraparound deck. The lower level is perfectly suited for family and guests, offering three generous bedrooms, including a private guest suite with a 5-piece ensuite and large walk-in closet. With 4.5 bathrooms throughout, this home provides exceptional comfort and convenience. Patio doors from the living room and all bedrooms create seamless indoor-outdoor living, opening onto a quality-built wraparound deck overlooking one of the Ottawa River's most sought-after sandy beaches. A single attached garage with workshop, double detached garage, paved driveway, and outstanding privacy complete this remarkable offering.
For sale
C$1,449,900
294 Lau Ren Rd, Laurentian Hills, ON K0J 1P0
4beds
3baths
Single Family Residence
Built in ----
2 Square Feet Lot
$-- Zestimate®
C$--/sqft
C$-- HOA
What's special
Stunning gourmet kitchenGranite countertopsSoaring cathedral ceilingAirtight wood stoveAdjoining family roomImpressive primary suiteOversized walk-in closet
- 1 day
- 9
- 0
Zillow last checked:
Listing updated:
Listed by:
JAMES J. HICKEY REALTY LTD.
Source: TRREB,MLS®#: X14028472 Originating MLS®#: Renfrew County Real Estate Board
Facts & features
Interior
Bedrooms & bathrooms
- Bedrooms: 4
- Bathrooms: 3
Heating
- Baseboard, Electric
Cooling
- Wall Unit(s)
Features
- Other
- Basement: Full,Finished
- Has fireplace: Yes
- Fireplace features: Wood Burning
Interior area
- Living area range: 2000-2500 null
Video & virtual tour
Property
Parking
- Total spaces: 14
- Parking features: Private
- Has garage: Yes
Features
- Patio & porch: Deck
- Exterior features: Private Dock
- Pool features: None
- Has view: Yes
- View description: Trees/Woods, Water, River
- Has water view: Yes
- Water view: Water,River,Direct
- Waterfront features: River Front, Direct, River
- Body of water: Ottawa River
Lot
- Size: 2 Square Feet
- Features: Waterfront, Park, Beach, Irregular Lot
Details
- Additional structures: Gazebo
- Parcel number: 570550050
Construction
Type & style
- Home type: SingleFamily
- Property subtype: Single Family Residence
Materials
- Vinyl Siding
- Foundation: Block
- Roof: Metal
Utilities & green energy
- Sewer: Septic
Community & HOA
Location
- Region: Laurentian Hills
Financial & listing details
- Annual tax amount: C$6,823
- Date on market: 11/6/2026
Price history
Price history is unavailable.
Public tax history
Tax history is unavailable.
Climate risks
Neighborhood: K0J
Nearby schools
GreatSchools rating
No schools nearby
We couldn't find any schools near this home.
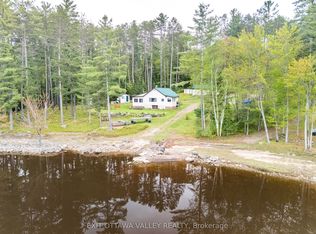


Similar homes
- C$1,300,0002 bd2 ba-- sqft665B Balmer Bay Rd, Deep River, ON K0J 1P0For Sale
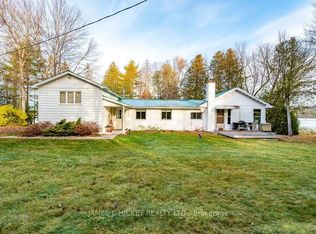 MLS ID #X14146282, JAMES J. HICKEY REALTY LTD.. TRREB
- C$799,9003 bd2 ba-- sqft392 Bass Lake Rd, Laurentian Hills, ON K0J 1P0For Sale
 MLS ID #X13841070, JAMES J. HICKEY REALTY LTD.. TRREB
- C$950,0003 bd2 ba-- sqft581 Rocky Point Ln, Deep River, ON K0J 1P0For Sale
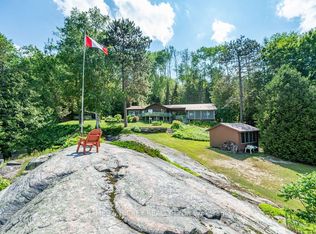 MLS ID #X12645418, JAMES J. HICKEY REALTY LTD.. TRREB
- C$999,0002 bd4 ba-- sqft120 Deep River Rd, Deep River, ON K0J 1P0For Sale
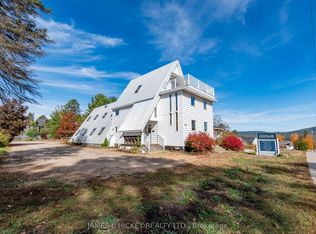 MLS ID #X12536928, JAMES J. HICKEY REALTY LTD.. TRREB
