Discover a home as unique as the lifestyle it offers. Nestled on a private 0.96-acre lot in picturesque Lower Montague, this stunning contemporary round home blends striking architectural design with modern comfort and breathtaking views of the Montague River. Offering 3 bedrooms, 3 bathrooms, with the potential to create additional bedrooms. This exceptional residence provides flexible living space to accommodate families, guests, or a home office. The spectacular primary suite, thoughtfully added in 2024, is a true retreat, featuring expansive windows that frame panoramic river views, creating the perfect setting to wake up to spectacular sunrises and unwind at the end of the day. Designed for year-round comfort, the home features energy-efficient heat pumps for heating and cooling, 300-amp electrical service, and a solar energy system that combines sustainability with long-term savings, with the remainder of the balance of the Solar Panels being paid out at closing, allowing the new owners to enjoy the benefits from day one. Whether you're entertaining friends, relaxing with a morning coffee overlooking the water, or simply enjoying the peace and privacy of your surroundings, this home offers a lifestyle that's difficult to replicate. Just minutes from the vibrant community of Montague, you'll enjoy convenient access to shopping, restaurants, schools, marinas, and all the amenities of Eastern Prince Edward Island while feeling worlds away. Rarely does a property combine distinctive architecture, thoughtful updates, energy efficiency, and captivating waterfront views so effortlessly. This is more than a home—it's a destination and a lifestyle waiting to be experienced. All measurements are approximate and should be verified if deemed necessary.
For sale
Price cut: C$50K (9/9)
C$649,000
294 Lower Montague Rd, Saint Andrew's Parish, PE C0A 1R0
3beds
3,800sqft
Single Family Residence
Built in 1980
0.96 Acres Lot
$-- Zestimate®
C$171/sqft
C$-- HOA
What's special
Stunning contemporary round homeStriking architectural designFlexible living spaceSpectacular primary suiteSolar energy systemCaptivating waterfront viewsDistinctive architecture
- 48 days
- 35
- 6
Zillow last checked:
Listing updated:
Listed by:
Cory Mckeigan,PEI - Sales,
PROVINCIAL REALTY
Source: Prince Edward Island REA,MLS®#: 202619387
Facts & features
Interior
Bedrooms & bathrooms
- Bedrooms: 3
- Bathrooms: 3
- Full bathrooms: 3
- Main level bathrooms: 2
- Main level bedrooms: 3
Rooms
- Room types: Master Bedroom, Ensuite Bath 1, Bedroom, Bath 1, Laundry, Den/Office
Primary bedroom
- Level: Main
- Area: 345.67
- Dimensions: 15.25 x 22.67
Bedroom 1
- Level: Main
- Area: 179.17
- Dimensions: 12.5 x 14.33
Bedroom 2
- Level: Main
- Area: 168.75
- Dimensions: 12.5 x 13.5
Bathroom 1
- Level: Main
- Area: 65.88
- Dimensions: 8.5 x 7.75
Office
- Level: Main
- Area: 197.63
- Dimensions: 12.75 x 15.5
Heating
- Ductless
Appliances
- Included: Electric Cooktop, Electric Oven, Dishwasher, Dryer, Washer/Dryer, Microwave
Features
- Central Vacuum, Ensuite Bath
- Flooring: Laminate, Linoleum, Tile, Vinyl
- Basement: Finished
Interior area
- Total structure area: 3,800
- Total interior livable area: 3,800 sqft
- Finished area below ground: 1,300
Property
Parking
- Total spaces: 4
- Parking features: Double, Paved, Garage
- Garage spaces: 2
- Details: Parking Details(2 Car), Garage Details(22'7'' X 24')
Features
- Levels: 1 Level
- Patio & porch: Deck
- Has spa: Yes
- Spa features: Bath
- Has view: Yes
- View description: River
- Has water view: Yes
- Water view: River
Lot
- Size: 0.96 Acres
- Dimensions: .96
- Features: Landscaped, 0.5 to 0.99 Acres
Details
- Additional structures: Shed(s)
- Parcel number: 630590
- Zoning: R1
- Other equipment: Air Exchanger
Construction
Type & style
- Home type: SingleFamily
- Property subtype: Single Family Residence
Materials
- Vinyl Siding
- Foundation: Concrete Perimeter
- Roof: Asphalt
Condition
- Year built: 1980
Utilities & green energy
- Sewer: Other
- Water: Other
- Utilities for property: Cable Connected, Electricity Connected, High Speed Internet, Phone Connected, Electric
Green energy
- Energy generation: Solar
Community & HOA
Community
- Features: Golf, Park, Playground, School Bus Service, Shopping
Location
- Region: Saint Andrews Parish
Financial & listing details
- Price per square foot: C$171/sqft
- Tax assessed value: C$484,000
- Annual tax amount: C$4,307
- Date on market: 8/3/2026
- Inclusions: Fridge, Wall Oven, Dishwasher, Washer, Dryer, Microwave, Solar Panels, Pool Table
- Electric utility on property: Yes
Price history
| Date | Event | Price |
|---|---|---|
| 9/9/2026 | Price change | C$649,000-7.2%C$171/sqft |
Source:  Prince Edward Island REA #202619387 Report a problem Prince Edward Island REA #202619387 Report a problem | ||
| 8/3/2026 | Listed for sale | C$699,000C$184/sqft |
Source: Prince Edward Island REA #202619387 Report a problem | ||
Public tax history
Tax history is unavailable.
Climate risks
Neighborhood: C0A
Nearby schools
GreatSchools rating
No schools nearby
We couldn't find any schools near this home.
Schools provided by the listing agent
- Elementary: Montague Consolidated School
- Middle: Montague Intermediate School
- High: Montague Regional High School
Source: Prince Edward Island REA. This data may not be complete. We recommend contacting the local school district to confirm school assignments for this home.
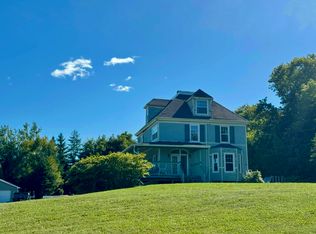
- C$700,0003 bd3 ba1k sqft338 Lower Montague Rd, Saint Andrew'S Parish, PE C0A1R0For Sale
- C$150,0002 bd1 ba1.3k sqft8 Louis Wright Ln, Saint Andrew'S Parish, PE C0A1R0For Sale

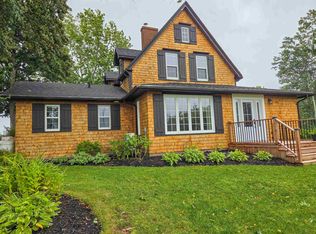
- C$549,0005 bd3 ba1.7k sqft380 Route 17 Rd, Lower Montague, PE C0A1R0For Sale
- C$559,9002 bd1 ba1k sqft296 French Creek Rd, Lower Montague, PE C0A1R0For Sale

Similar homes
- C$699,0003 bd3 ba2.8k sqft1071 Peters Rd, Saint Andrew's Parish, PE C0A 1R0For Sale
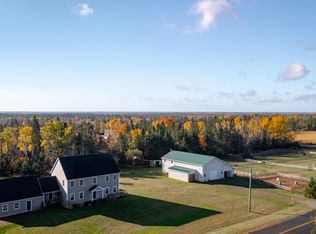 MLS ID #202607721, Denise Holland,PEI - Sales, COLDWELL BANKER/PARKER REALTY MONTAGUE. Prince Edward Island REA
 - C$595,0004 bd3 ba2.8k sqft698 Line Rd, Saint Andrew's Parish, PE C0A 1R0For Sale
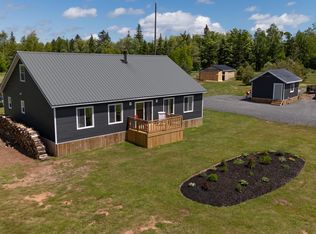 MLS ID #202615323, Kendra Stretch,PEI - Sales, COLDWELL BANKER/PARKER REALTY. Prince Edward Island REA
 - C$650,0004 bd3 ba3.1k sqft2878 Douses Rd, Saint John's Parish, PE C0A 1R0For Sale
 MLS ID #202619382, Joanne Jay,PEI - Sales, EXIT Realty PEI. Prince Edward Island REA
 - C$548,0006 bd3 ba3.4k sqft1209 Wood Islands Rd, Saint Andrew's Parish, PE C0A 1R0For Sale
 MLS ID #202622287, Sharon Riley,PEI - Sales, COLDWELL BANKER/PARKER REALTY MONTAGUE. Prince Edward Island REA
