Tucked deep within the wooded ridges of Middleton Estates, this private North Georgia retreat sits on nearly 3 acres of beautifully wooded land, offering peaceful seclusion just minutes from town. It's positioned along a quiet road and surrounded by mature hardwoods, the home feels like a hidden mountain escape while still being conveniently located near Trenton and the Chattanooga area.
Originally built in 2001, the home offers spacious living areas and a thoughtful layout designed for comfort and privacy. One of the most unique features of the home is that each bedroom includes its own private bathroom, creating an ideal setup for guests, family members, or multi-generational living.
The upscale kitchen serves as the heart of the home, featuring quality finishes and plenty of space for cooking, gathering, and joins smoothly with the living area making it great for entertaining.
The primary suite offers a private retreat of its own, highlighted by a beautifully tiled walk-in shower designed for two, complete with dual shower fixtures for a spa-like experience.
Large windows throughout the home bring the outdoors in, allowing you to enjoy the peaceful wooded setting from nearly every room.
Unlike flat subdivisions, Middleton Estates is known for its rolling ridges and forested lots, creating natural privacy between homes and a tranquil environment that feels worlds away from busy city life.
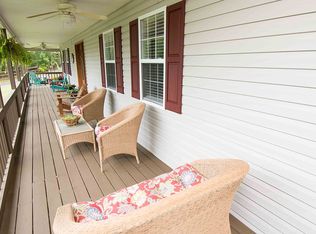
Step outside and you're surrounded by towering trees, fresh mountain air, and the quiet sounds of nature -- the perfect setting for morning coffee on the porch or evenings enjoying the calm of your wooded retreat.
Located just minutes from downtown Trenton and approximately 20 minutes to Chattanooga, this property offers the rare combination of privacy, space, and convenience.
If you've been looking for a home that feels like a private mountain retreat while remaining close to everyday amenities, this Middleton Estates property is one you'll want to experience in person.
For sale
$379,000
294 N Woods Ln, Trenton, GA 30752
3beds
2,128sqft
:
Get pre-qualified$2,382/mo
Single Family Residence
Built in 2001
2.98 Acres Lot
$361,400 Zestimate®
$178/sqft
$-- HOA
What's special
Surrounded by mature hardwoods
- 143 days |
- 343 |
- 21 |
Zillow last checked:
Listing updated:
Listed by:
Jennifer A Hartline 423-605-0158,
simpliHOM
Source: Greater Chattanooga Realtors,MLS#: 1529696
Facts & features
Interior
Bedrooms & bathrooms
- Bedrooms: 3
- Bathrooms: 4
- Full bathrooms: 4
Primary bedroom
- Level: First
Bedroom
- Level: First
Bedroom
- Level: First
Bathroom
- Description: Full Bathroom
- Level: First
Bathroom
- Description: Full Bathroom
- Level: First
Bathroom
- Description: Full Bathroom
- Level: First
Bathroom
- Description: Full Bathroom
- Level: Basement
Bonus room
- Level: Basement
Dining room
- Level: First
Laundry
- Level: First
Living room
- Level: First
Media room
- Level: Basement
Heating
- Central, Electric
Cooling
- Central Air, Electric
Appliances
- Included: Dishwasher, Electric Water Heater, Free-Standing Electric Range, Microwave, Refrigerator
- Laundry: Electric Dryer Hookup, Laundry Room, Main Level, Washer Hookup
Features
- Bar, Ceiling Fan(s), Granite Counters, Recessed Lighting, Soaking Tub, Walk-In Closet(s), Separate Shower, Tub/shower Combo, Separate Dining Room
- Flooring: Hardwood, Tile
- Windows: Insulated Windows
- Basement: Finished,Partial
- Has fireplace: Yes
- Fireplace features: Gas Log, Living Room, Propane
Interior area
- Total structure area: 2,128
- Total interior livable area: 2,128 sqft
- Finished area above ground: 2,128
Property
Parking
- Total spaces: 3
- Parking features: Basement, Garage, Garage Door Opener, Garage Faces Side, Kitchen Level
- Attached garage spaces: 3
Features
- Levels: Two
- Patio & porch: Deck, Front Porch, Patio, Porch - Covered
- Exterior features: None
- Pool features: Above Ground
- Has view: Yes
- View description: Ridge, Trees/Woods
Lot
- Size: 2.98 Acres
- Dimensions: 2.98+/- ACRES
- Features: Cul-De-Sac, Near Golf Course, Paved, Private, Sloped, Views, Wooded
Details
- Additional structures: Outbuilding
- Parcel number: 016 00 156 62
- Other equipment: Call Listing Agent, Dehumidifier
Construction
Type & style
- Home type: SingleFamily
- Architectural style: Ranch
- Property subtype: Single Family Residence
Materials
- Block, Other, Stone, Vinyl Siding
- Foundation: Stone
- Roof: Shingle
Condition
- Updated/Remodeled
- New construction: No
- Year built: 2001
Utilities & green energy
- Sewer: Septic Tank
- Water: Public
- Utilities for property: Electricity Connected, Underground Utilities, Water Connected
Community & HOA
Community
- Features: Pond
- Subdivision: Middleton Ests
HOA
- Has HOA: No
Location
- Region: Trenton
Financial & listing details
- Price per square foot: $178/sqft
- Tax assessed value: $313,900
- Annual tax amount: $2,650
- Date on market: 3/4/2026
- Listing terms: Cash,Conventional,FHA,USDA Loan,VA Loan
- Road surface type: Paved
Estimated market value
$361,400
$343,000 - $379,000
$2,332/mo
Price history
| Date | Event | Price |
|---|---|---|
| 3/4/2026 | Listed for sale | $379,000+51.6%$178/sqft |
Source: Greater Chattanooga Realtors #1529696 Report a problem | ||
| 10/10/2015 | Listing removed | $250,000$117/sqft |
Source: Real Estate Partners of Chattanooga #1231055 Report a problem | ||
| 10/7/2015 | Listed for sale | $250,000+92.3%$117/sqft |
Source: Real Estate Partners of Chattanooga #1231055 Report a problem | ||
| 4/13/2012 | Sold | $130,000+4%$61/sqft |
Source: Public Record Report a problem | ||
| 12/29/2008 | Sold | $125,000-20.4%$59/sqft |
Source: Public Record Report a problem | ||
| 9/2/2008 | Sold | $156,968-15.2%$74/sqft |
Source: Public Record Report a problem | ||
| 4/18/2006 | Sold | $185,000$87/sqft |
Source: Public Record Report a problem | ||
Public tax history
| Year | Property taxes | Tax assessment |
|---|---|---|
| 2025 | $1,437 -3.3% | $125,560 +3.1% |
| 2024 | $1,486 -1.7% | $121,840 +5.1% |
| 2023 | $1,511 -0.9% | $115,880 +8.4% |
| 2022 | $1,525 +1.8% | $106,920 +18.4% |
| 2021 | $1,497 -3.7% | $90,280 +5.1% |
| 2020 | $1,554 -1% | $85,880 +0.8% |
| 2019 | $1,569 -1.8% | $85,200 |
| 2018 | $1,598 | $85,200 +12.4% |
| 2017 | $1,598 | $75,800 -0.1% |
| 2016 | $1,598 | $75,880 +18.5% |
| 2015 | -- | $64,040 +35.6% |
| 2014 | -- | $47,240 -28.7% |
| 2013 | -- | $66,240 |
Find assessor info on the county website
Monthly payment
Est. payment
Payment breakdown
Explore the cost of this home by adjusting the details. Changes won't be saved.Climate risks
Neighborhood: 30752
Getting around
0 / 100
Car-DependentNearby schools
GreatSchools rating
- 8/10Dade Elementary SchoolGrades: PK-5Distance: 1.3 mi
- 6/10Dade Middle SchoolGrades: 6-8Distance: 1.1 mi
- 4/10Dade County High SchoolGrades: 9-12Distance: 1.1 mi
Schools provided by the listing agent
- Elementary: Dade County Elementary
- Middle: Dade County Middle
- High: Dade County High
Source: Greater Chattanooga Realtors. This data may not be complete. We recommend contacting the local school district to confirm school assignments for this home.
- $470,4002 bd4 ba2.3k sqft260 Tanglewood Trl, Trenton, GA 30752Off Market

- $410-- bd-- ba-- sqft302 N Woods Ln, Trenton, GA 30752Off Market
- $62,500-- bd-- ba-- sqft244 N Woods Ln, Trenton, GA 30752Off Market
- $410,7004 bd3 ba2.9k sqft300 Northwoods Ln, Trenton, GA 30752Off Market
- $470,0004 bd3 ba4.8k sqft263 Tanglewood Trl, Trenton, GA 30752Sold
- $1,100-- bd-- ba-- sqft0 N Woods Ln, TRENTON, GA 30752Off Market
- $420,3004 bd3 ba2.6k sqft261 Tanglewood Trl, Trenton, GA 30752Off Market
- $337,3002.03 Acres302 N Woods Ln, Trenton, GA 30752Off Market
A local agent can set up tours, give advice and negotiate with sellers.
A local lender can help you make sure your offer is ready when you are.
Similar homes
- $364,9003 bd3 ba1.9k sqft67 Whispering Pines Dr, Trenton, GA 30752For Sale
 MLS ID #1537342, Jules Parker. Greater Chattanooga Realtors
 - $--3 bd2 ba1.5k sqft107 Lake Dr, Trenton, GA 30752Auction
 Auction.com 1
 - $369,0004 bd2 ba2k sqft968 Worley Chapel Rd, Trenton, GA 30752For Sale
 MLS ID #1538259, Holly Lehmann. Greater Chattanooga Realtors
 - $365,0003 bd2 ba1.6k sqft190 Adkins Ln, Trenton, GA 30752For Sale
 MLS ID #1527520, Drew Carey. Greater Chattanooga Realtors
 - $359,9003 bd2 ba1.8k sqft34 Woodland Ct, Trenton, GA 30752For SaleMLS ID #1531202, Candy M Turner. Greater Chattanooga Realtors
- $494,9004 bd4 ba2.6k sqft365 Meadowbrook Ln, Trenton, GA 30752For SaleMLS ID #1533299, Eric Tidmore. Greater Chattanooga Realtors
- $455,0003 bd3 ba2.4k sqft5355 Highway 301, Trenton, GA 30752For Sale By Owner
- $335,0003 bd2 ba2.1k sqft120 Dennis Rd, Trenton, GA 30752For SaleMLS ID #1529351, Jonathan Gonzalez. Greater Chattanooga Realtors
- $282,0003 bd3 ba2.4k sqft176 Poplar Ave, Trenton, GA 30752For SaleMLS ID #1537446, Susan Oliver. Greater Chattanooga Realtors
- $289,0005 bd3 ba2.4k sqft86 Rosewood Dr, Trenton, GA 30752For SaleMLS ID #1531588, Dennis Cheever. Greater Chattanooga Realtors
- $419,8884 bd3 ba2.5k sqft1145 Daniels Rd, Trenton, GA 30752New ConstructionMLS ID #1534677, Jim T Lea. Greater Chattanooga Realtors
- $350,0003 bd2 ba1.4k sqft133 N Knobby Rd, Trenton, GA 30752New ConstructionMLS ID #1533849, Grace Edrington. Greater Chattanooga Realtors
- $399,9993 bd2 ba2.6k sqft733 County Road 291, Bryant, AL 35958For SaleMLS ID #1537906, Gina Y Sakich. Greater Chattanooga Realtors
- $465,0005 bd3 ba3k sqft2800 Back Valley Rd, Trenton, GA 30752For SaleMLS ID #1534057, Candy M Turner. Greater Chattanooga Realtors
- $210,0003 bd2 ba1.1k sqft54 Malenda Dr, Trenton, GA 30752For SaleMLS ID #1532460, Bridget Fowler. Greater Chattanooga Realtors
- $245,0003 bd2 ba1.5k sqft31 Pace St, Trenton, GA 30752For SaleMLS ID #1538674, Dexter Gouger. Greater Chattanooga Realtors
- $379,9003 bd2 ba2.1k sqft1232 Hall Dr, Bridgeport, AL 35740For SaleMLS ID #1539076, Melissa Hubbard. Greater Chattanooga Realtors
- $410,0005 bd2 ba3.1k sqft17283 Us Highway 11, Wildwood, GA 30757For SaleMLS ID #1535361, Deena Dantzler Brandon. Greater Chattanooga Realtors
- $395,0004 bd2 ba2k sqft1573 State Highway 157 #30750, Lookout Mountain, GA 30750For SaleMLS ID #1538597, Dexter Gouger. Greater Chattanooga Realtors
- $479,0003 bd2 ba1.8k sqft936 Cowboy Sams Ln, Trenton, GA 30752For SaleMLS ID #1534854, Steve Dorsa. Greater Chattanooga Realtors
