Beautifully REMODELED 3BR/2BA home shines w/ an open floor plan, sensational porcelain plank tile flooring, soaring 10' ceilings w/ LED lighting, + surround sound. UPDATED kitchen features Samsung S/S appliances, custom soft-close beadboard cabinetry, granite countertops, farmhouse sink, and coffee bar with gorgeous porcelain backsplash. Fall in love in your primary suite boasting custom closet & UPDATED bath w/ frameless shower. Guest bedroom includes Murphy bed. Guest bath has a counter height vanity w/ undermount sink! IMPACT windows & doors, NEW Samsung W/D, Entertain like a rock star with guests on your HUGE screened patio w/ east exposure, or sip a cool drink in the hot tub. Relax on the fenced paver deck w/ a firepit, BBQ station & double gate for boat storage. NEW ROOF! Low HOA!
Accepting backups
$600,000
294 NW 42nd Way, Deerfield Beach, FL 33442
3beds
1,394sqft
:
Get pre-qualified$4,136/mo
Single Family Residence
Built in 1987
7,645 Square Feet Lot
$582,700 Zestimate®
$430/sqft
$17/mo HOA
What's special
Hot tubNew roofGranite countertopsBbq stationSurround soundOpen floor planCustom soft-close beadboard cabinetry
- 13 days |
- 669 |
- 29 |
Zillow last checked:
Listing updated:
Listed by:
Carolyn V McNamara 954-415-1016,
Coldwell Banker Realty
Source: BeachesMLS,MLS#: B26049168 Originating MLS: BeachesMLS
Originating MLS: BeachesMLSFacts & features
Interior
Bedrooms & bathrooms
- Bedrooms: 3
- Bathrooms: 2
- Full bathrooms: 2
- Main level bathrooms: 2
- Main level bedrooms: 3
Heating
- Central, Electric
Cooling
- Central Air, Ceiling Fan(s), Electric
Appliances
- Included: Dryer, Dishwasher, Disposal, Microwave, Oven, Range, Refrigerator, Washer
- Laundry: Laundry Room
Features
- Closet Cabinetry, Eat-in Kitchen, Living/Dining Room, Main Level Primary, Pantry, Split Bedrooms, Vaulted Ceiling(s)
- Flooring: Ceramic Tile
- Windows: Storm Window(s)
- Has fireplace: No
Interior area
- Total structure area: 1,793
- Total interior livable area: 1,394 sqft
Video & virtual tour
Property
Parking
- Total spaces: 4
- Parking features: Attached, Garage, Garage Door Opener, RV Access/Parking
- Attached garage spaces: 2
Accessibility
- Accessibility features: None
Features
- Levels: One
- Stories: 1
- Patio & porch: Deck, Patio, Screened
- Exterior features: Barbecue, Garden, Outdoor Living Area
- Has spa: Yes
- Spa features: Above Ground, Heated
- Fencing: Back Yard,Fenced
- Has view: Yes
- View description: Garden
Lot
- Size: 7,645 Square Feet
- Features: Interior Lot, Oversized Lot, Sprinklers Automatic, Sprinkler System, < 1/4 Acre
Details
- Additional structures: Shed(s)
- Parcel number: 474233080170
- Zoning: PUD
- Special conditions: Standard
Construction
Type & style
- Home type: SingleFamily
- Architectural style: Ranch
- Property subtype: Single Family Residence
Materials
- Block
- Roof: Flat,Shingle
Condition
- Resale
- New construction: No
- Year built: 1987
Details
- Builder model: 3/2 COMPLETE REMODEL
Utilities & green energy
- Sewer: Public Sewer
- Water: Public
- Utilities for property: Cable Connected, Electricity Connected, Sewer Connected, Water Connected
Community & HOA
Community
- Features: Home Owners Association, Boat Facilities, Street Lights, Sidewalks
- Subdivision: RIVERGLEN EAST
HOA
- Has HOA: Yes
- Amenities included: Boating, Dog Park, Picnic Area, Playground, Park, Sidewalks, Tennis Court(s), Trail(s)
- Services included: Common Areas
- HOA fee: $17 monthly
- HOA name: Deer Isle
Location
- Region: Deerfield Beach
Financial & listing details
- Price per square foot: $430/sqft
- Tax assessed value: $155,010
- Annual tax amount: $2,712
- Date on market: 7/20/2026
- Listing terms: Cash,Conventional,FHA,VA Loan
- Electric utility on property: Yes
Estimated market value
$582,700
$554,000 - $612,000
$3,284/mo
Price history
| Date | Event | Price |
|---|---|---|
| 7/7/2026 | Listed for sale | $600,000+519.5%$430/sqft |
Source:  BeachesMLS #B26049168 Report a problem BeachesMLS #B26049168 Report a problem | ||
| 1/1/1992 | Sold | $96,857$69/sqft |
Source: Public Record Report a problem | ||
Public tax history
| Year | Property taxes | Tax assessment |
|---|---|---|
| 2025 | $2,713 +4.5% | $155,010 +2.9% |
| 2024 | $2,597 +4.6% | $150,650 +3% |
| 2023 | $2,483 +6.2% | $146,270 +3% |
| 2022 | $2,337 +5.9% | $142,010 +3% |
| 2021 | $2,207 +1.8% | $137,880 +1.4% |
| 2020 | $2,168 +2.2% | $135,980 +2.3% |
| 2019 | $2,122 | $132,930 +1.9% |
| 2018 | $2,122 +6.5% | $130,460 +3.1% |
| 2017 | $1,992 +2.7% | $126,580 +2.1% |
| 2016 | $1,940 +0.5% | $123,980 +0.7% |
| 2015 | $1,931 -2.9% | $123,120 +0.8% |
| 2014 | $1,988 | $122,150 -25.9% |
| 2013 | $1,988 +10.1% | $164,900 +2.1% |
| 2012 | $1,805 +4.5% | $161,540 +2.1% |
| 2011 | $1,728 -3.2% | $158,180 +39.7% |
| 2010 | $1,785 +12.9% | $113,210 +2.7% |
| 2009 | $1,581 +2.6% | $110,240 +0.1% |
| 2008 | $1,541 -15.5% | $110,130 +3% |
| 2007 | $1,824 -4.7% | $106,930 +2.5% |
| 2006 | $1,913 | $104,330 +3% |
| 2005 | -- | $101,300 +3% |
| 2004 | $1,955 +1.3% | $98,350 +1.9% |
| 2003 | $1,929 +1.1% | $96,520 +2.4% |
| 2002 | $1,908 +5.3% | $94,260 +1.6% |
| 2001 | $1,812 +6.5% | $92,780 |
| 2000 | $1,702 | -- |
Find assessor info on the county website
Monthly payment
Est. payment
Payment breakdown
Explore the cost of this home by adjusting the details. Changes won't be saved.Climate risks
Neighborhood: 33442
Nearby schools
GreatSchools rating
- 6/10Quiet Waters Elementary SchoolGrades: PK-5Distance: 0.3 mi
- 8/10Lyons Creek Middle SchoolGrades: 6-8Distance: 1.4 mi
- 4/10Monarch High SchoolGrades: 9-12Distance: 3.2 mi
Schools provided by the listing agent
- Elementary: Quiet Waters
- Middle: Lyons Creek
- High: Monarch
Source: BeachesMLS. This data may not be complete. We recommend contacting the local school district to confirm school assignments for this home.
- $614,4003 bd2 ba2.2k sqft308 NW 42nd Way, Deerfield Beach, FL 33442Off Market
- $610,8003 bd2 ba1.8k sqft272 NW 42nd Way, Deerfield Beach, FL 33442Off Market

- $680,1003 bd2 ba1.9k sqft289 NW 41st Way, Deerfield Beach, FL 33442Off Market
- $501,5003 bd2 ba1.5k sqft313 NW 41st Way, Deerfield Beach, FL 33442Off Market
- $622,3004 bd2 ba1.9k sqft265 NW 41st Way, Deerfield Beach, FL 33442Off Market
- $631,7004 bd2 ba1.9k sqft327 NW 41st Way, Deerfield Beach, FL 33442Off Market
- $498,5003 bd2 ba1.6k sqft326 NW 42nd Way, Deerfield Beach, FL 33442Off Market
- $580,7003 bd2 ba1.7k sqft250 NW 42nd Way, Deerfield Beach, FL 33442Off Market
A local agent can set up tours, give advice and negotiate with sellers.
Similar homes
- $410,0002 bd2 ba1k sqft539 NW 36th Avenue, Deerfield Beach, FL 33442For Sale
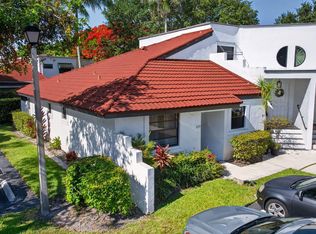
 MLS ID #B26044327, Diana Massott, RE/MAX Services. BeachesMLS
 - $599,0003 bd3 ba1.8k sqft5415 GRAND PARK Place, Boca Raton, FL 33486For Sale
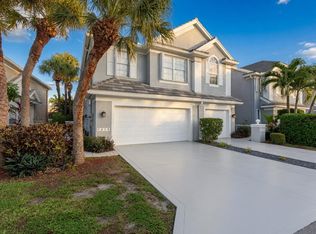 MLS ID #B26058869, Jimmy Moscoso, Palm Paradise Realty Group. BeachesMLS
 - $618,0003 bd2 ba1.6k sqft10098 Ramblewood Drive, Coral Springs, FL 33071For Sale
 MLS ID #B26039426, Christina Hudson, Hudson Realty Of The Plm Bchs. BeachesMLS
 - $459,0003 bd2 ba1.4k sqft4706 SW 13th Street, Deerfield Beach, FL 33442For Sale
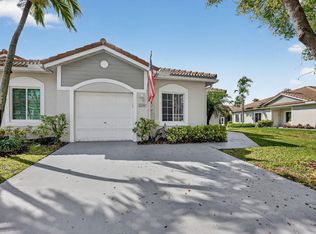 MLS ID #B26003118, Ricardo A Martins, Fortune Christie's Internation. BeachesMLS
 - $629,0002 bd2 ba1.2k sqft500 SE 8th Avenue, Deerfield Beach, FL 33441For SaleMLS ID #B26039321, Jill Kendall, RE/MAX Select Group. BeachesMLS
- $619,0004 bd3 ba1.8k sqft1835 Sandpiper Pointe Place, Deerfield Beach, FL 33442For SaleMLS ID #B26046798, Jose L Vala, Realty Home Advisors Inc. BeachesMLS
- $614,9003 bd2 ba1.7k sqft7457 S Blue Spring Drive, Parkland, FL 33067For SaleMLS ID #B26048409, Barry M. Kronen, RE/MAX Services. BeachesMLS
- $599,0003 bd2 ba1.8k sqft1530 W River Drive, Margate, FL 33063For SaleMLS ID #R11155320, Pablo Nobre P.A., Illustrated Properties. BeachesMLS
- $540,0003 bd2 ba1.4k sqft5051 NE 6th Avenue, Deerfield Beach, FL 33064For SaleMLS ID #B26013964, Joseph J Hillner, Guaranteed Home Sales. BeachesMLS
- $639,9002 bd2 ba1.4k sqft1200 NW 18th Avenue, Delray Beach, FL 33445For SaleMLS ID #B26058739, Jeffrey L Tricoli PA, KW Reserve Palm Beach. BeachesMLS
- $529,9003 bd3 ba1.7k sqft527 NW 87TH Lane, Coral Springs, FL 33071For SaleMLS ID #B26055985, Carolina Sarquis, Miranda Executive Realty. BeachesMLS
- $649,0003 bd2 ba1.7k sqft4100 NW 7th Street, Coconut Creek, FL 33066For SaleMLS ID #B26043461, Ryan Keough, True Floridian Realty. BeachesMLS
- $650,0002 bd2 ba1.8k sqft22018 Colony Drive, Boca Raton, FL 33433For SaleMLS ID #B26050800, Elliot M Goldman, RE/MAX Direct. BeachesMLS
- $599,0003 bd3 ba1.8k sqft2833 SW 6th Street, Delray Beach, FL 33445For SaleMLS ID #B26056745, Maria Izquierdo, LoKation. BeachesMLS
- $730,0003 bd2 ba1.8k sqft6207 La Vida Terrace, Boca Raton, FL 33433For SaleMLS ID #B26049131, Paulina Alexandra Corzo PA, Compass Florida LLC. BeachesMLS
- $699,0003 bd3 ba1.5k sqft21692 Cromwell Circle, Boca Raton, FL 33486For SaleMLS ID #B26047162, Karen M Kennedy PA, Coldwell Banker/BR. BeachesMLS
- $599,9003 bd2 ba2k sqft6451 Tiara Drive, Boynton Beach, FL 33437For SaleMLS ID #R11145457, Jeffrey L Tricoli PA, KW Reserve Palm Beach. BeachesMLS
- $555,0003 bd3 ba2k sqft6738 Via Regina, Boca Raton, FL 33433For SaleMLS ID #B26039710, Marysol Rodriguez, Coldwell Banker Realty /Delray Beach. BeachesMLS
- $785,0003 bd2 ba1.6k sqft912 SE 8th Court, Deerfield Beach, FL 33441For SaleMLS ID #R11151036, Quinton Lewis Gower-Winter, Ryan Critch Real Estate. BeachesMLS
- $749,0003 bd2 ba1.6k sqft612 SE 10th Avenue, Deerfield Beach, FL 33441For SaleMLS ID #B26034346, Richard T Jean, Richards Realty. BeachesMLS
