Welcome to this well maintained 4-bedroom, 2-bath Hi-Ranch, ideally situated in one of Merrick’s most desirable neighborhoods. Offering generous living space and a versatile floor plan, this home features three bedrooms on the upper level and a conveniently located ground-level bedroom—perfect for extended family, a private home office, or additional living space.
The main level showcases hardwood floors, kitchen with a lot of cabinet space, gas cooking, a formal dining room, and a spacious living room designed for comfortable everyday living and entertaining. The lower level offers convenient interior access to the garage, along with sliding glass doors that open directly to the backyard. This home comes with a separate designated laundry room and a huge cedar walk in closet to store winter clothes in. Home features efficient gas heating and central air conditioning with architectural shingled roof.
Outside, enjoy a private, fully fenced yard featuring a walk-out deck—an inviting setting for relaxing, outdoor dining, summer gatherings and plenty of space for a pool. An updated stone front stoop adds to the home’s attractive curb appeal.
Experience all that Merrick has to offer, multi-million dollar library, nearby public pool, highly regarded schools, parks, just minutes to local beaches, and convenient access to major roadways and the Long Island Rail Road with commuter parking for a quick commute to New York City.
No flood insurance is required. Taxes are $16,368.33 after applicable STAR savings.
Make this wonderful home your own and enjoy everything the neighborhood has to offer!
Pending
Price cut: $10K (8/14)
$789,999
2940 Bond Drive, Merrick, NY 11566
4beds
1,670sqft
Single Family Residence, Residential
Built in 1962
6,000 Square Feet Lot
$782,500 Zestimate®
$473/sqft
$-- HOA
What's special
Private fully fenced yardCentral air conditioningVersatile floor planSeparate designated laundry roomGas cookingArchitectural shingled roofEfficient gas heating
- 93 days
- 139
- 3
Zillow last checked:
Listing updated:
Listed by:
Realty Pros Plus Inc 516-804-9000,
Dorothy P. Powell SRES 516-491-1775,
Christie Powell 516-491-3012,
Realty Pros Plus Inc
Source: OneKey® MLS as distributed by MLS GRID,MLS#: 1026722
Facts & features
Interior
Bedrooms & bathrooms
- Bedrooms: 4
- Bathrooms: 2
- Full bathrooms: 1
- 1/2 bathrooms: 1
Bedroom 1
- Level: Second
Bedroom 2
- Level: Second
Bedroom 4
- Level: First
Bathroom 1
- Level: Second
Bathroom 2
- Level: First
Other
- Level: First
Den
- Level: First
Dining room
- Level: Second
Kitchen
- Level: Second
Laundry
- Level: First
Living room
- Level: Second
Heating
- Baseboard
Cooling
- Central Air
Appliances
- Included: Dryer, Gas Range, Microwave, Oven, Range, Refrigerator, Washer, Gas Water Heater
Features
- First Floor Bedroom, Double Vanity, Eat-in Kitchen, Entrance Foyer, Formal Dining, Galley Type Kitchen, In-Law Floorplan, Recessed Lighting, Storage, Walk-In Closet(s)
- Attic: None
Interior area
- Total structure area: 1,670
- Total interior livable area: 1,670 sqft
Property
Parking
- Total spaces: 1
- Parking features: Off Street
- Garage spaces: 1
Features
- Levels: Bi-Level
- Fencing: Back Yard
Lot
- Size: 6,000 Square Feet
- Dimensions: 60 x 100
Details
- Parcel number: 2089622140000090
- Special conditions: None
Construction
Type & style
- Home type: SingleFamily
- Architectural style: Hi Ranch
- Property subtype: Single Family Residence, Residential
Materials
- Frame
- Foundation: Slab
Condition
- Year built: 1962
Utilities & green energy
- Sewer: Public Sewer
- Water: Public
- Utilities for property: Electricity Connected, Natural Gas Connected, Phone Connected, Sewer Connected, Trash Collection Public, Water Connected
Community & HOA
HOA
- Has HOA: No
Location
- Region: Merrick
Financial & listing details
- Price per square foot: $473/sqft
- Tax assessed value: $547
- Annual tax amount: $17,462
- Date on market: 7/15/2026
- Cumulative days on market: 93 days
- Listing agreement: Exclusive Right To Sell
- Inclusions: All appliances
- Electric utility on property: Yes
Estimated market value
$782,500
$743,000 - $822,000
$4,611/mo
Price history
| Date | Event | Price |
|---|---|---|
| 9/11/2026 | Pending sale | $789,999$473/sqft |
Source:  OneKey® MLS as distributed by MLS GRID #1026722 Report a problem OneKey® MLS as distributed by MLS GRID #1026722 Report a problem | ||
| 8/14/2026 | Price change | $789,999-1.3%$473/sqft |
Source: OneKey® MLS as distributed by MLS GRID #1026722 Report a problem | ||
| 7/16/2026 | Listed for sale | $799,999$479/sqft |
Source: OneKey® MLS as distributed by MLS GRID #1026722 Report a problem | ||
Public tax history
| Year | Property taxes | Tax assessment |
|---|---|---|
| 2024 | -- | $497 -5.3% |
| 2023 | -- | $525 -0.9% |
| 2022 | -- | $530 |
| 2021 | $11,124 +24.2% | -- |
| 2020 | $8,959 -0.7% | $549 -6.8% |
| 2019 | $9,022 | $589 -6.2% |
| 2018 | $9,022 -0.9% | $628 -5.8% |
| 2017 | $9,103 -0.2% | $667 -5.5% |
| 2016 | $9,123 +208.6% | $706 -5.2% |
| 2015 | $2,956 +0.4% | $745 -5% |
| 2013 | $2,944 -5.8% | $784 -9% |
| 2012 | $3,125 -59.5% | $862 -20% |
| 2011 | $7,712 +5.4% | $1,077 -3.8% |
| 2010 | $7,318 | $1,120 -17.5% |
| 2009 | -- | $1,357 -5.8% |
| 2008 | -- | $1,441 +4.2% |
| 2006 | -- | $1,383 -43.3% |
| 2005 | -- | $2,438 -40% |
| 2004 | -- | $4,064 |
| 2003 | -- | $4,064 -46.9% |
| 2002 | -- | $7,650 |
| 2001 | -- | $7,650 |
| 2000 | -- | $7,650 |
Find assessor info on the county website
Monthly payment
Climate risks
Neighborhood: 11566
Nearby schools
Schools provided by the listing agent
- Elementary: Norman J Levy Lakeside School
- Middle: Grand Avenue Middle School
- High: John F Kennedy High School
Source: OneKey® MLS as distributed by MLS GRID. This data may not be complete. We recommend contacting the local school district to confirm school assignments for this home.
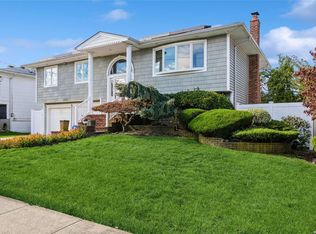

Similar homes
- $850,0003 bd2 ba1.7k sqft1678 Park Avenue, Merrick, NY 11566For Sale

 MLS ID #988283, Charles Chul Chang CBR, Listing by: Exit Realty Team. OneKey® MLS as distributed by MLS GRID
 - $825,0006 bd2 ba1.6k sqft129 Arlyn Drive W, Massapequa, NY 11758For Sale
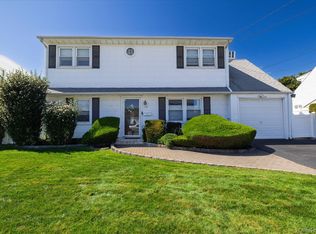 MLS ID #1062165, Joseph Riso, Listing by: Signature Premier Properties. OneKey® MLS as distributed by MLS GRID
 - $825,0004 bd3 ba1.6k sqft2275 Hynes Place, Bellmore, NY 11710For Sale
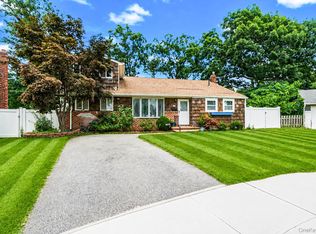 MLS ID #1034854, Antonio Russo CBR, Listing by: True Homes Inc. OneKey® MLS as distributed by MLS GRID
 - $759,0004 bd2 ba1.3k sqft1042 Jefferson Street, Baldwin, NY 11510For Sale
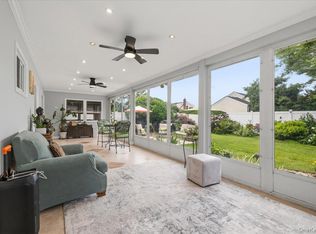 MLS ID #1031357, Eva Boci, Listing by: Sailing Home Realty of L I LLC. OneKey® MLS as distributed by MLS GRID
 - $799,0005 bd2 ba2.3k sqft1135 Ruth Place, North Bellmore, NY 11710For SaleMLS ID #1034022, Kari G. Caulfield CBR, Listing by: Daniel Gale Sothebys Intl Rlty. OneKey® MLS as distributed by MLS GRID
- $769,9995 bd2 ba1.9k sqft269 Forest Avenue, Massapequa, NY 11758For SaleMLS ID #1042955, Ricardo Pena CBR, Listing by: Compass Greater NY LLC. OneKey® MLS as distributed by MLS GRID
- $759,0003 bd2 ba1.8k sqft19 Curve Lane, Levittown, NY 11756For SaleMLS ID #1056542, Carolyn Davis, Listing by: Signature Premier Properties. OneKey® MLS as distributed by MLS GRID
- $729,0005 bd2 ba1.8k sqft165 Meister Boulevard, Freeport, NY 11520For SaleMLS ID #1028954, Ruth Chalco, Listing by: Compass Greater NY LLC. OneKey® MLS as distributed by MLS GRID
- $699,0003 bd2 ba1.1k sqft564 Richmond Road, East Meadow, NY 11554For SaleMLS ID #1049281, Anthony Morena, Listing by: Blue Island Homes NY LLC. OneKey® MLS as distributed by MLS GRID
- $879,0005 bd3 ba2k sqft2760 Bellmore Avenue, Bellmore, NY 11710For SaleMLS ID #1041306, Lisa Pellegrino, Listing by: Douglas Elliman Real Estate. OneKey® MLS as distributed by MLS GRID
- $799,9993 bd2 ba1.7k sqft196 Von Huenfeld Street, Massapequa Park, NY 11762For SaleMLS ID #1051651, Michael Pesce, Listing by: BERKSHIRE HATHAWAY. OneKey® MLS as distributed by MLS GRID
- $709,0004 bd2 ba2.1k sqft3499 Woodward Avenue, Wantagh, NY 11793For SaleMLS ID #1008154, Alexander Iaquinta, Listing by: Iaquinta Premier Properties. OneKey® MLS as distributed by MLS GRID
- $759,0006 bd2 ba1.5k sqft105 Bucket Lane, Levittown, NY 11756For SaleMLS ID #1055849, Dara N. Crawford CBR, Listing by: BH&G R E Realty Connect. OneKey® MLS as distributed by MLS GRID
- $725,0005 bd2 ba1.6k sqft23 Saucer Lane, Levittown, NY 11756For SaleMLS ID #1059206, John Carey, Listing by: Coldwell Banker American Homes. OneKey® MLS as distributed by MLS GRID
- $799,0005 bd2 ba1.8k sqft64 Bridle Lane, Hicksville, NY 11801For SaleMLS ID #1034110, Michael J. Fink CBR, Listing by: BERKSHIRE HATHAWAY. OneKey® MLS as distributed by MLS GRID
- $718,0004 bd2 ba1.2k sqft7 Catherine Court, Elmont, NY 11003For SaleMLS ID #1033732, Patricia H. Ottati CBR, Listing by: BERKSHIRE HATHAWAY. OneKey® MLS as distributed by MLS GRID
- $715,0004 bd2 ba1.5k sqft156 Shelter Lane, Levittown, NY 11756For SaleMLS ID #1007803, Gagandeep S. Manuja, Listing by: BH&G R E Realty Connect. OneKey® MLS as distributed by MLS GRID
- $749,0003 bd2 ba1.4k sqft1981 Lenox Avenue, East Meadow, NY 11554For SaleMLS ID #1036131, Richard P. Krug Sr, Listing by: Coldwell Banker American Homes. OneKey® MLS as distributed by MLS GRID
- $855,0004 bd2 ba2.2k sqft190 W Waukena Avenue, Oceanside, NY 11572For SaleMLS ID #1049735, Kaitlynn McCartney, Listing by: Compass Greater NY LLC. OneKey® MLS as distributed by MLS GRID
