Builders & Investors! Take advantage of this fantastic opportunity. This 3-bedroom, 2-bath home welcomes you with a charming brick facade and a circular driveway. Inside, you'll find a serene living room with a soothing palette and rustic Saltillo tile flooring. Spend cozy moments in the dedicated family room, complete with a fireplace for relaxing evenings with loved ones. The well-appointed kitchen includes a serving window for effortless entertaining. Unwind in the bright sun room, perfect for enjoying the warm Arizona weather year-round. The main bedroom includes a private bathroom for added comfort. Outside, the backyard offers a covered patio, a work shed, and a pool ready to be filled for endless summer fun. With a bit of TLC you can turn this into your dream gem!
Accepting backups
$679,000
2940 N 53RD Place, Phoenix, AZ 85018
3beds
1,400sqft
Single Family Residence
Built in 1955
7,566 Square Feet Lot
$-- Zestimate®
$485/sqft
$-- HOA
What's special
Well-appointed kitchenWork shedServing windowCharming brick facadeDedicated family roomCircular drivewayRustic saltillo tile flooring
- 18 days
- 621
- 37
Likely to sell faster than
Zillow last checked:
Listing updated:
Listed by:
Justin Brossart 602-576-2333,
Keller Williams Realty Phoenix
Source: ARMLS,MLS#: 7088969
Facts & features
Interior
Bedrooms & bathrooms
- Bedrooms: 3
- Bathrooms: 2
- Full bathrooms: 2
Heating
- Natural Gas
Cooling
- Central Air, Ceiling Fan(s)
Appliances
- Included: Washer, Refrigerator, Built-in Microwave, Electric Range
- Laundry: Inside
Features
- High Speed Internet, No Interior Steps, 3/4 Bath Master Bdrm
- Flooring: Carpet, Tile
- Has basement: No
- Number of fireplaces: 1
- Fireplace features: Wood Burning, Family Room
Interior area
- Total structure area: 1,400
- Total interior livable area: 1,400 sqft
Property
Parking
- Total spaces: 10
- Parking features: Open
- Uncovered spaces: 10
Features
- Stories: 1
- Patio & porch: Covered
- Has private pool: Yes
- Pool features: Outdoor Pool
- Spa features: None
- Fencing: Block
Lot
- Size: 7,566 Square Feet
- Features: East/West Exposure, Alley, Gravel/Stone Front, Gravel/Stone Back, Grass Front
Details
- Additional structures: Workshop
- Parcel number: 12824044
Construction
Type & style
- Home type: SingleFamily
- Architectural style: Ranch
- Property subtype: Single Family Residence
Materials
- Brick Veneer, Block
- Roof: Composition
Condition
- Year built: 1955
Utilities & green energy
- Sewer: Public Sewer
Community & HOA
Community
- Subdivision: SHERWOOD TOWNE LOTS 1-8 41-46
HOA
- Has HOA: No
- Services included: No Fees
Location
- Region: Phoenix
Financial & listing details
- Price per square foot: $485/sqft
- Tax assessed value: $540,700
- Annual tax amount: $1,935
- Date on market: 10/3/2026
- Cumulative days on market: 18 days
- Listing terms: Cash,Conventional
- Ownership: Fee Simple
Estimated market value
Not available
Estimated sales range
Not available
Not available
Price history
| Date | Event | Price |
|---|---|---|
| 10/3/2026 | Listed for sale | $679,000+13.2%$485/sqft |
Source:  ARMLS #7088969 Report a problem | ||
| 10/2/2026 | Sold | $600,000$429/sqft |
Source: Public Record Report a problem | ||
Public tax history
| Year | Property taxes | Tax assessment |
|---|---|---|
| 2025 | $1,921 +4.6% | $54,070 -7.8% |
| 2024 | $1,837 +3.1% | $58,660 +137.7% |
| 2023 | $1,782 +3.1% | $24,676 -30.4% |
| 2022 | $1,728 -3.3% | $35,450 +3.3% |
| 2021 | $1,788 +3.5% | $34,310 -0.1% |
| 2020 | $1,727 +3.3% | $34,350 +17.4% |
| 2019 | $1,672 | $29,270 +7.8% |
| 2018 | $1,672 +5.4% | $27,160 +1.8% |
| 2017 | $1,587 +11.8% | $26,680 +13% |
| 2016 | $1,419 +3.6% | $23,620 +14.1% |
| 2015 | $1,369 | $20,700 +25.4% |
| 2014 | -- | $16,510 +14.2% |
| 2013 | -- | $14,460 -11.3% |
| 2012 | -- | $16,300 -12.7% |
| 2011 | -- | $18,680 -13.8% |
| 2010 | -- | $21,680 -13% |
| 2009 | -- | $24,930 -13.6% |
| 2008 | -- | $28,850 +14.3% |
| 2007 | -- | $25,250 +68.3% |
| 2006 | -- | $15,000 |
| 2005 | -- | $15,000 +14.1% |
| 2004 | -- | $13,150 |
| 2003 | -- | $13,150 +27.1% |
| 2002 | -- | $10,350 |
Find assessor info on the county website
Monthly payment
Est. payment
Payment breakdown
Explore the cost of this home by adjusting the details. Changes won't be saved.Climate risks
Neighborhood: Camelback East
Nearby schools
Schools provided by the listing agent
- Elementary: Tavan Elementary School
- Middle: Ingleside Middle School
- High: Arcadia High School
- District: Scottsdale Unified District
Source: ARMLS. This data may not be complete. We recommend contacting the local school district to confirm school assignments for this home.

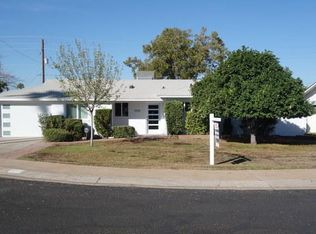
Similar homes
- $899,0003 bd2 ba1.6k sqft5125 E OSBORN Road, Phoenix, AZ 85018For Sale
 MLS ID #7043751, Donald W Aldrich Jr, Keller Williams Arizona Realty. ARMLS
- $525,0004 bd3 ba1.9k sqft4150 N 18TH Avenue, Phoenix, AZ 85015For Sale
 MLS ID #7095845, William M Haley, Cambridge Properties. ARMLS
- $699,0004 bd3 ba1.9k sqft4201 E ALMERIA Road #1, Phoenix, AZ 85008For Sale
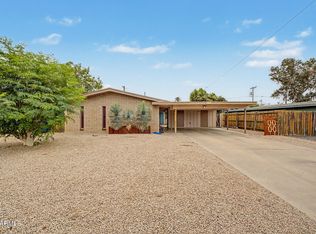 MLS ID #7029061, Kathaleen Patterson, Realty ONE Group. ARMLS
- $415,0003 bd2 ba1.2k sqft1328 W 10TH Place, Tempe, AZ 85281For Sale
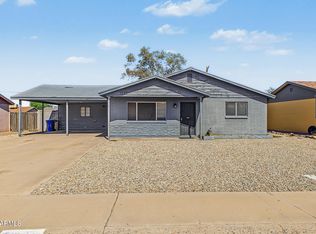 MLS ID #7095054, Christina M Norsworthy, HomeSmart. ARMLS
