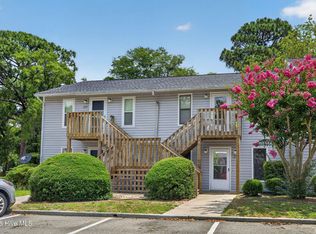
1940's condo with all the charm of wood floors, large rooms, and towering Oak trees in the classic courtyard. The breakfast area is often used as an office. The Kitchen has white tile backsplash and white appliances. A back door in the kitchen adds convenience and access to the back yard. This condo has a washer and dryer ideally located in the hall closet. There is ample storage in several other closets. The best value in Midtown, close to the Cross City Trails to Wrightsville Beach, Starbucks, Wholefoods and Drift in walking distance. As well as the beautiful neighborhoods of Highland Hills, Oleander, and Glenn Meade to enjoy!
Under contract
Price cut: $3.1K (7/7)
$159,900
2940 Oleander Drive #A2, Wilmington, NC 28403
1beds
696sqft
:
Get pre-qualified$1,349/mo
Condominium
Built in 1940
-- sqft lot
$154,500 Zestimate®
$230/sqft
$353/mo HOA
What's special
- 70 days |
- 398 |
- 27 |
Zillow last checked:
Listing updated:
Listed by:
Jane M Marr 910-231-3343,
Intracoastal Realty Corporation,
Vance B Young 910-232-8850,
Intracoastal Realty Corporation
Source: Hive MLS,MLS#: 100576331 Originating MLS: Cape Fear Realtors MLS, Inc.
Originating MLS: Cape Fear Realtors MLS, Inc.Facts & features
Interior
Bedrooms & bathrooms
- Bedrooms: 1
- Bathrooms: 1
- Full bathrooms: 1
Rooms
- Room types: Living Room, Dining Room, Bedroom 1
Bedroom 1
- Level: First
- Dimensions: 16.5 x 11
Dining room
- Level: First
- Dimensions: 7.6 x 8.8
Kitchen
- Level: First
- Dimensions: 11.3 x 6.8
Living room
- Level: First
- Dimensions: 16.5 x 16.5
Heating
- Electric, Heat Pump
Cooling
- Central Air
Appliances
- Included: Washer, Dryer, Electric Range
- Laundry: Laundry Closet
Features
- None
- Flooring: LVT/LVP, Wood
- Basement: None
Interior area
- Total structure area: 696
- Total interior livable area: 696 sqft
Property
Parking
- Parking features: Parking Lot, Off Street, On Site, Paved
- Details: Parking Lot
Features
- Levels: One
- Patio & porch: None
- Fencing: None
- Has view: Yes
- View description: See Remarks
- Frontage type: See Remarks
Details
- Parcel number: R05416011001002
- Zoning: MD-17
- Special conditions: Standard
Construction
Type & style
- Home type: Condo
- Property subtype: Condominium
Materials
- Brick, Wood Frame
- Foundation: Crawl Space
- Roof: Architectural Shingle
Condition
- New construction: No
- Year built: 1940
Utilities & green energy
- Sewer: Public Sewer
- Water: Public
- Utilities for property: Sewer Connected, Water Connected
Community & HOA
Community
- Subdivision: Oleander Court Condominiums
HOA
- Has HOA: Yes
- Amenities included: Roof Maintenance, Maintenance Common Areas, Maintenance Grounds, Management, Pest Control, Sewer, Street Lights, Termite Bond, Trash, Water
- HOA fee: $4,236 annually
- HOA name: Oleander Court Homeowners Association, Inc.
- HOA phone: 910-395-1500
Location
- Region: Wilmington
Financial & listing details
- Price per square foot: $230/sqft
- Tax assessed value: $159,200
- Annual tax amount: $936
- Date on market: 6/20/2026
- Cumulative days on market: 70 days
- Listing agreement: Exclusive Right To Sell
- Listing terms: Cash,Conventional
- Road surface type: Paved
Estimated market value
$154,500
$147,000 - $162,000
$1,182/mo
Price history
| Date | Event | Price |
|---|---|---|
| 7/22/2026 | Contingent | $159,900$230/sqft |
Source:  Hive MLS #100576331 Report a problem Hive MLS #100576331 Report a problem | ||
| 7/7/2026 | Price change | $159,900-1.9%$230/sqft |
Source: Hive MLS #100576331 Report a problem | ||
| 6/20/2026 | Listed for sale | $163,000$234/sqft |
Source: Hive MLS #100576331 Report a problem | ||
| 6/18/2026 | Contingent | $163,000$234/sqft |
Source: Hive MLS #100576331 Report a problem | ||
| 5/23/2026 | Listed for sale | $163,000+43.6%$234/sqft |
Source: Hive MLS #100576331 Report a problem | ||
| 4/27/2025 | Listing removed | $1,395$2/sqft |
Source: Zillow Rentals Report a problem | ||
| 4/6/2025 | Listed for rent | $1,395$2/sqft |
Source: Zillow Rentals Report a problem | ||
| 8/3/2021 | Sold | $113,500-1.3%$163/sqft |
Source: Hive MLS #100278166 Report a problem | ||
| 7/1/2021 | Pending sale | $115,000$165/sqft |
Source:  Intracoastal Realty #100278166 Report a problem Intracoastal Realty #100278166 Report a problem | ||
| 6/25/2021 | Listed for sale | $115,000$165/sqft |
Source: Intracoastal Realty #100278166 Report a problem | ||
Public tax history
| Year | Property taxes | Tax assessment |
|---|---|---|
| 2025 | $937 +4.7% | $159,200 +54.7% |
| 2024 | $895 +3% | $102,900 |
| 2023 | $870 -0.6% | $102,900 |
| 2022 | $875 -0.7% | $102,900 |
| 2021 | $881 +31% | $102,900 +61.3% |
| 2020 | $672 | $63,800 |
| 2019 | $672 | $63,800 |
| 2018 | $672 | $63,800 |
| 2017 | $672 -0.9% | $63,800 +4.2% |
| 2016 | $678 +4.6% | $61,200 |
| 2015 | $648 +4.4% | $61,200 |
| 2014 | $621 | $61,200 |
Find assessor info on the county website
Monthly payment
Est. payment
Payment breakdown
Explore the cost of this home by adjusting the details. Changes won't be saved.Climate risks
Neighborhood: Glen Meade/South Oleander
Nearby schools
GreatSchools rating
- 5/10Edwin A Alderman ElementaryGrades: K-5Distance: 0.8 mi
- 6/10Williston MiddleGrades: 6-8Distance: 1.7 mi
- 3/10New Hanover HighGrades: 9-12Distance: 1.8 mi
Schools provided by the listing agent
- Elementary: Alderman
- Middle: Williston
- High: New Hanover
Source: Hive MLS. This data may not be complete. We recommend contacting the local school district to confirm school assignments for this home.
- $165,0002 bd1 ba919 sqft2940 Oleander Dr APT A8, Wilmington, NC 28403Sold
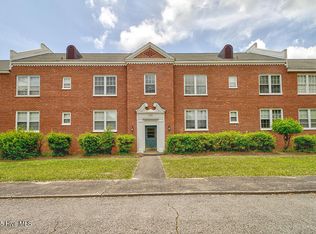
- $190,0001 bd1 ba694 sqft2940 Oleander Dr APT C9, Wilmington, NC 28403Sold
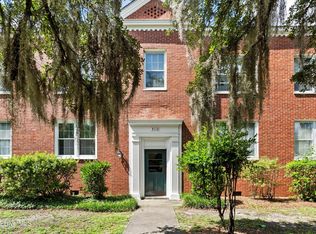
- $145,0001 bd1 ba677 sqft2940 Oleander Dr APT C11, Wilmington, NC 28403Sold

- $137,5001 bd1 ba701 sqft2940 Oleander Dr APT C16, Wilmington, NC 28403Sold
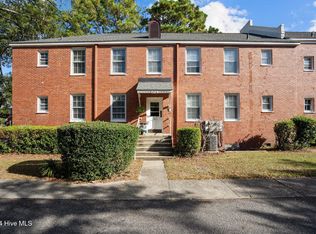
- $218,2002 bd1 ba952 sqft2940 Oleander Dr APT G2, Wilmington, NC 28403Off Market
- $220,0002 bd1 ba955 sqft2940 Oleander Dr APT G3, Wilmington, NC 28403Sold
- $205,0002 bd1 ba950 sqft2940 Oleander Dr APT G6, Wilmington, NC 28403For Sale
- $145,0001 bd1 ba670 sqft2940 Oleander Dr APT D9, Wilmington, NC 28403Sold
A local agent can set up tours, give advice and negotiate with sellers.
Similar homes
- $159,9002 bd2 ba900 sqft4230 Wilshire Boulevard Apt 202, Wilmington, NC 28403For Sale
 MLS ID #100583965, Eliza Santos, RE/MAX Essential. Hive MLS
 - $205,0002 bd1 ba950 sqft2940 Oleander Drive #G6, Wilmington, NC 28403For Sale
 MLS ID #100591802, Jeff H Gover, BlueCoast Realty Corporation. Hive MLS
 - $160,0001 bd1 ba579 sqft2521 Flint Drive, Wilmington, NC 28401For Sale
 MLS ID #100585091, Diane S Parker, RE/MAX Essential. Hive MLS
 - $185,0002 bd2 ba910 sqft4250 Wilshire Boulevard #104-A, Wilmington, NC 28403For Sale
 MLS ID #100586525, Quanda Hudson Purnsley, Coldwell Banker Sea Coast Advantage. Hive MLS
 - $209,9991 bd1 ba700 sqft2940 Oleander Drive #D-16, Wilmington, NC 28403For SaleMLS ID #100476139, Debi L Byrd, Coldwell Banker Sea Coast Advantage. Hive MLS
- $199,0002 bd2 ba999 sqft1823 Savannah Court #B3, Wilmington, NC 28403For SaleMLS ID #100585218, Harold Chappell, NextHome Cape Fear. Hive MLS
- $141,0002 bd2 ba645 sqft456 Racine Drive Unit D304, Wilmington, NC 28403For SaleMLS ID #100524615, Sara E Hauser-Bonnett, Hauser Real Estate Company. Hive MLS
- $--2 bd1 ba780 sqft2949 Castle Hayne Rd, Castle Hayne, NC 28429AuctionAuction.com 1
- $122,9502 bd2 ba690 sqft462 Racine Drive Unit A307, Wilmington, NC 28403For SaleMLS ID #100573322, Libby Harriss, Keller Williams Innovate-Wilmington. Hive MLS
- $194,9002 bd1 ba696 sqft1015 Queen Street, Wilmington, NC 28401For SaleMLS ID #100592245, The Domenico Grillo Real Estate Team, Keller Williams Innovate-Wilmington. Hive MLS
- $195,0002 bd2 ba852 sqft4523 Holly Tree Road #707, Wilmington, NC 28412For SaleMLS ID #100571082, LightHouse Realty Team, Keller Williams Crystal Coast. Hive MLS
- $127,0001 bd1 ba370 sqft452 Racine Drive #F-303, Wilmington, NC 28403For SaleMLS ID #100533234, Trina Thomas Team, Keller Williams Innovate-Wilmington. Hive MLS
- $150,0002 bd1 ba672 sqft1916 Daniel Boone Trail, Wilmington, NC 28411For SaleMLS ID #100581913, Angie & Cedric Robinson, RE/MAX Executive. Hive MLS
- $169,9002 bd1 ba996 sqft720 N 11th Street, Wilmington, NC 28401For SaleMLS ID #100489468, The Domenico Grillo Real Estate Team, Keller Williams Innovate-Wilmington. Hive MLS
- $169,9003 bd1 ba1k sqft711 Dawson Street, Wilmington, NC 28401For SaleMLS ID #100489442, The Domenico Grillo Real Estate Team, Keller Williams Innovate-Wilmington. Hive MLS
- $179,9003 bd1 ba901 sqft1115 S 6th Street, Wilmington, NC 28401For SaleMLS ID #100584903, The Domenico Grillo Real Estate Team, Keller Williams Innovate-Wilmington. Hive MLS
- $190,0003 bd1 ba1k sqft314 Bland Street, Wilmington, NC 28401For SaleMLS ID #100546555, Creekmore Realty Group, eXp Realty. Hive MLS
- $199,0002 bd2 ba1k sqft733 Bragg Drive Apt F, Wilmington, NC 28412For SaleMLS ID #100575681, Drew A McIntosh, Berkshire Hathaway HomeServices Carolina Premier Properties. Hive MLS
- $219,0002 bd2 ba960 sqft119 Longstreet Drive Apt 204, Wilmington, NC 28412For SaleMLS ID #100579861, Amber S Alexander, Berkshire Hathaway HomeServices Carolina Premier Properties. Hive MLS
- $218,9002 bd2 ba1k sqft4629 Mcclelland Drive #T-201, Wilmington, NC 28405For SaleMLS ID #100530721, L. Craig C Yarboro, Berkshire Hathaway HomeServices Carolina Premier Properties. Hive MLS
