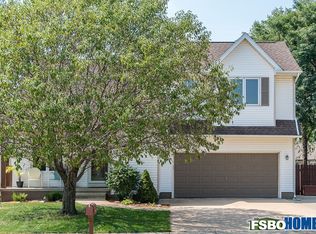
This charming two-story home offers the perfect blend of comfort, convenience, and location. Ideally situated near Linn-Mar schools, parks, shopping, and dining, you'll enjoy easy access to everything you need while coming home to a welcoming neighborhood setting.
Step inside to a bright and inviting eat-in kitchen that seamlessly connects to a newly added patio, making indoor-outdoor living and entertaining effortless. The spacious living room is filled with natural light from oversized windows, while stylish luxury vinyl plank flooring adds warmth, durability, and modern appeal throughout the main level.
The sought-after main-floor primary suite provides comfortable, convenient living, and a nearby half bath is thoughtfully located just off the attached two-stall garage.
Outside, you'll love the fully fenced, level backyard, offering a private, low-maintenance space perfect for entertaining, gardening, play, or letting pets roam freely.
Upstairs, two generously sized bedrooms feature ample closet space and share a full bathroom, providing plenty of room for family or guests.
The finished lower level expands your living space with a large family room, laundry area, and abundant storage. An additional unfinished area offers endless possibilities for a home office, workout room, hobby space, or future finished square footage tailored to your needs.
All appliances stay, including a washer (new) and dryer, making your move even easier. Average utilities per the companies are: $51 gas, $130 electric, and $250 water/recycling/sewer (billed every two months).
Pending
Price cut: $5.5K (9/14)
$277,000
2940 Oxford St, Marion, IA 52302
3beds
1,533sqft
Single Family Residence
Built in 1994
6,969 Square Feet Lot
$275,600 Zestimate®
$181/sqft
$-- HOA
What's special
Attached two-stall garage
- 38 days
- 386
- 16
Likely to sell faster than
Zillow last checked:
Listing updated:
Listed by:
Deanna Howard 319-929-3836,
IOWA REALTY
Source: CRAAR, CDRMLS,MLS#: 2606195 Originating MLS: Cedar Rapids Area Association Of Realtors
Originating MLS: Cedar Rapids Area Association Of RealtorsFacts & features
Interior
Bedrooms & bathrooms
- Bedrooms: 3
- Bathrooms: 3
- Full bathrooms: 2
- 1/2 bathrooms: 1
Rooms
- Room types: Family Room, Great Room, Living Room
Other
- Level: First
Heating
- Forced Air, Gas
Cooling
- Central Air
Appliances
- Included: Dryer, Dishwasher, Disposal, Gas Water Heater, Microwave, Range, Refrigerator, Water Softener Owned, Washer
Features
- Eat-in Kitchen, Kitchen/Dining Combo, Bath in Primary Bedroom, Main Level Primary, Vaulted Ceiling(s)
- Basement: Full,Concrete
Interior area
- Total interior livable area: 1,533 sqft
- Finished area above ground: 1,343
- Finished area below ground: 190
Video & virtual tour
Property
Parking
- Total spaces: 2
- Parking features: Garage, Garage Door Opener
- Garage spaces: 2
Features
- Levels: Two
- Stories: 2
- Patio & porch: Patio
- Exterior features: Fence
Lot
- Size: 6,969 Square Feet
- Dimensions: 60 x 120
Details
- Additional structures: Shed(s)
- Parcel number: 102935401100000
Construction
Type & style
- Home type: SingleFamily
- Architectural style: Two Story
- Property subtype: Single Family Residence
Materials
- Frame, Vinyl Siding
- Foundation: Poured
Condition
- New construction: No
- Year built: 1994
Utilities & green energy
- Sewer: Public Sewer
- Water: Public
Community & HOA
HOA
- Has HOA: No
Location
- Region: Marion
Financial & listing details
- Price per square foot: $181/sqft
- Tax assessed value: $235,700
- Annual tax amount: $4,239
- Date on market: 9/4/2026
- Listing terms: Cash,Conventional
Estimated market value
$275,600
$262,000 - $289,000
$2,215/mo
Price history
| Date | Event | Price |
|---|---|---|
| 9/15/2026 | Pending sale | $277,000$181/sqft |
Source:  CRAAR, CDRMLS #2606195 Report a problem CRAAR, CDRMLS #2606195 Report a problem | ||
| 9/14/2026 | Price change | $277,000-1.9%$181/sqft |
Source: CRAAR, CDRMLS #2606195 Report a problem | ||
| 9/4/2026 | Listed for sale | $282,500+17.7%$184/sqft |
Source: CRAAR, CDRMLS #2606195 Report a problem | ||
| 6/4/2021 | Sold | $240,000+42%$157/sqft |
Source:  Iowa City Area AOR #202102389 Report a problem Iowa City Area AOR #202102389 Report a problem | ||
| 11/18/2016 | Sold | $169,000-2.9%$110/sqft |
Source: CRAAR, CDRMLS #1611572 Report a problem | ||
| 10/1/2016 | Listed for sale | $174,000+16.8%$114/sqft |
Source: Skogman Realty #1611572 Report a problem | ||
| 3/12/2012 | Sold | $149,000-0.6%$97/sqft |
Source: Public Record Report a problem | ||
| 1/11/2012 | Price change | $149,950-3.2%$98/sqft |
Source: Graf Home Selling Team #1108101 Report a problem | ||
| 12/7/2011 | Listed for sale | $154,950$101/sqft |
Source: Graf Home Selling Team #1108101 Report a problem | ||
Public tax history
| Year | Property taxes | Tax assessment |
|---|---|---|
| 2025 | $4,328 +2.8% | $235,700 +0.5% |
| 2024 | $4,212 +8.5% | $234,500 |
| 2023 | $3,882 +5.5% | $234,500 +27.6% |
| 2022 | $3,678 +3.7% | $183,800 +0.5% |
| 2021 | $3,546 +1.8% | $182,900 +10.2% |
| 2020 | $3,482 -2% | $166,000 |
| 2019 | $3,552 +5.7% | $166,000 +5.4% |
| 2018 | $3,360 +4.2% | $157,500 +6.8% |
| 2017 | $3,226 +4.5% | $147,500 |
| 2016 | $3,088 +3.1% | $147,500 +1.4% |
| 2015 | $2,996 +1.9% | $145,400 |
| 2014 | $2,940 +4.9% | $145,400 |
| 2013 | $2,804 -3% | $145,400 -5% |
| 2012 | $2,890 | $153,093 |
| 2011 | -- | $153,093 |
| 2010 | $2,814 | $153,093 |
| 2008 | -- | $153,093 |
| 2007 | -- | $153,093 +5% |
| 2005 | -- | $145,802 +5% |
| 2004 | -- | $138,859 |
| 2003 | -- | $138,859 +5% |
| 2002 | -- | $132,247 |
| 2001 | -- | $132,247 +7% |
| 2000 | -- | $123,595 |
Find assessor info on the county website
Monthly payment
Est. payment
Payment breakdown
Explore the cost of this home by adjusting the details. Changes won't be saved.Climate risks
Neighborhood: 52302
Nearby schools
Schools provided by the listing agent
- Elementary: Indian Creek
- Middle: Excelsior
- High: Linn Mar
Source: CRAAR, CDRMLS. This data may not be complete. We recommend contacting the local school district to confirm school assignments for this home.

Similar homes
- $287,5004 bd3 ba2.1k sqft3140 27th Ave, Marion, IA 52302For Sale
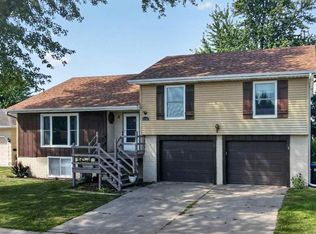 MLS ID #202605362, Nicki Kramer. Iowa City Area AOR
 - $305,0004 bd3 ba2.2k sqft2120 27th St, Marion, IA 52302For Sale
 MLS ID #202605477, Jeff Salsbery. Iowa City Area AOR
 - $254,9003 bd2 ba1.2k sqft2902 14th Ave, Marion, IA 52302For Sale
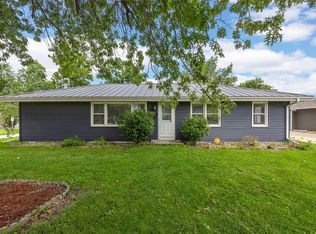 MLS ID #2605879, Michelle Fitzgerald, Century 21 Signature Real Estate. CRAAR, CDRMLS
 - $240,0003 bd1 ba1.2k sqft1535 McGowan Blvd, Marion, IA 52302For Sale
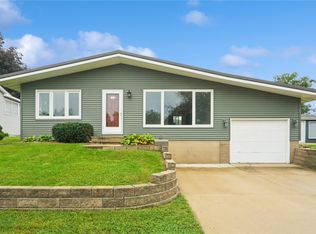 MLS ID #2606467, Rick Povey, Realty87. CRAAR, CDRMLS
