Welcome to your dream lakeside retreat on beautiful Spry Lake. This spacious, newly built home offers 3 bedrooms and 2 bathrooms, thoughtfully designed with a modern aesthetic throughout. Step inside to an open-concept layout that seamlessly blends living, dining, and kitchen spaces-perfect for both everyday living and entertaining. A stunning wall of windows captures breathtaking lake views and fills the home with natural light, creating a warm and inviting atmosphere. Cozy up by the propane fireplace insert and enjoy year-round comfort. Set on an expansive 1.5-acre lot, this property offers privacy, space, and endless outdoor possibilities. Spend your days kayaking along the shoreline, paddle boarding in calm morning waters, or heading out for a day of boating and exploring the lake. In the evenings, gather with family and friends for classic summer campfires under the stars-creating memories that last a lifetime. The oversized 24' x 30' garage with in-floor heat is ideal for vehicles, hobbies, or a workshop, while the additional single garage provides the perfect spot to store all your water toys and recreational gear. Whether you're looking for a peaceful year-round residence or a stylish waterfront getaway, this exceptional property delivers the very best of lakeside living.
Under contract
C$1,100,000
2941 Bruce Rd #13, Saugeen Shores, ON N0H 2T0
3beds
2baths
Single Family Residence
Built in ----
1 Square Feet Lot
$-- Zestimate®
C$--/sqft
C$-- HOA
What's special
Spacious newly built homeModern aesthetic throughoutPropane fireplace insertAdditional single garage
- 139 days |
- 4 |
- 0 |
Zillow last checked:
Listing updated:
Listed by:
eXp Realty
Source: TRREB,MLS®#: X12959082 Originating MLS®#: One Point Association of REALTORS
Originating MLS®#: One Point Association of REALTORSFacts & features
Interior
Bedrooms & bathrooms
- Bedrooms: 3
- Bathrooms: 2
Primary bedroom
- Level: Main
- Dimensions: 3.98 x 4.37
Bedroom 2
- Level: Upper
- Dimensions: 3.07 x 2.95
Bedroom 3
- Level: Upper
- Dimensions: 3.67 x 4.37
Bathroom
- Level: Upper
- Dimensions: 1.63 x 2.39
Bathroom
- Level: Main
- Dimensions: 2.62 x 3.08
Breakfast
- Level: Main
- Dimensions: 2.78 x 1.66
Kitchen
- Level: Main
- Dimensions: 3.3 x 4.92
Living room
- Level: Main
- Dimensions: 5.6 x 4.47
Utility room
- Level: Main
- Dimensions: 2.02 x 3.08
Heating
- Water, Electric
Cooling
- None
Appliances
- Included: Water Heater Owned
Features
- Flooring: Carpet Free
- Basement: None
- Has fireplace: Yes
- Fireplace features: Wood Burning
Interior area
- Living area range: 1100-1500 null
Video & virtual tour
Property
Parking
- Total spaces: 12
- Parking features: Garage Door Opener
- Has garage: Yes
Features
- Stories: 2
- Patio & porch: Deck
- Exterior features: Paved Yard, Year Round Living, Private Dock
- Pool features: None
- Water view: Direct
- On waterfront: Yes
- Waterfront features: Dock, Direct, Lake
- Body of water: Spry Lake
Lot
- Size: 1 Square Feet
- Features: Rectangular Lot
Details
- Parcel number: 331450344
Construction
Type & style
- Home type: SingleFamily
- Property subtype: Single Family Residence
Materials
- Vinyl Siding
- Foundation: Concrete, Slab
- Roof: Shingle
Utilities & green energy
- Sewer: Septic
Community & HOA
Location
- Region: Saugeen Shores
Financial & listing details
- Tax assessed value: C$360,000
- Annual tax amount: C$4,710
- Date on market: 4/6/2026
Price history
Price history is unavailable.
Public tax history
Tax history is unavailable.
Climate risks
Neighborhood: N0H
Nearby schools
GreatSchools rating
No schools nearby
We couldn't find any schools near this home.
- C$315,0002 bd1 ba-- sqft691 Bruce Rd #13, Saugeen Shores, ON N0H2T0For Sale

- C$269,0002 bd1 ba-- sqft725 Bruce Rd #13, Saugeen Shores, ON N0H2T0For Sale

- C$299,0003 bd2 ba-- sqft639 Bruce Rd #13, Saugeen Shores, ON N0H2T0For Sale
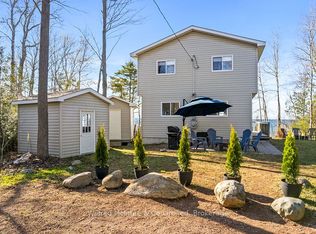
- C$299,9003 bd2 ba-- sqft917 Bruce Rd #13, Saugeen Shores, ON N0H2T0For Sale

- C$899,9003 bd4 ba-- sqft1033 Bruce Rd #9, Saugeen Shores, ON N0H2T0For Sale
- C$379,9004 bd1 ba-- sqft763 Bruce Rd #13, Saugeen Shores, ON N0H2T0For Sale
- C$135,0003 bd1 ba-- sqft775 Bruce Rd #13, Saugeen Shores, ON N0H2T0For Sale
- C$399,0003 bd1 ba-- sqft765 Bruce Rd #13, Saugeen Shores, ON N0H2T0For Sale
Similar homes
- C$1,100,0004 bd2 ba-- sqft254 Blanchfield Rd, Saugeen Shores, ON N0H 2L0For Sale
 MLS ID #X13680630, Royal LePage D C Johnston Realty. TRREB
 - C$899,9003 bd4 ba-- sqft1033 Bruce Rd #9, Saugeen Shores, ON N0H 2T0For Sale
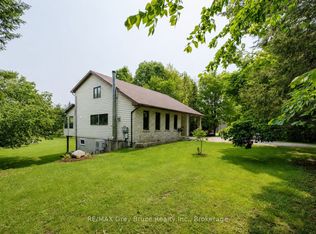 MLS ID #X13587094, RE/MAX Grey Bruce Realty Inc.. TRREB
 - C$697,5003 bd2 ba-- sqft172 Bruce Rd #9, Saugeen Shores, ON N0H 2T0For Sale
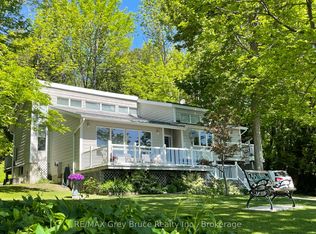 MLS ID #X12768808, RE/MAX Grey Bruce Realty Inc.. TRREB
 - C$1,099,0002 bd2 ba-- sqft290 Saugeen St, Saugeen Shores, ON N0H 2L0For Sale
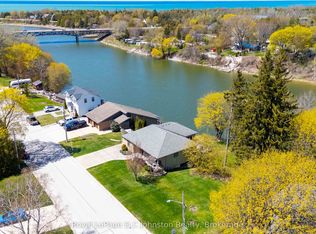 MLS ID #X13132040, Royal LePage D C Johnston Realty. TRREB
 - C$1,099,0004 bd2 ba-- sqft271 Bay St, Saugeen Shores, ON N0H 2L0For SaleMLS ID #X12728184, eXp Realty. TRREB
- C$1,085,9005 bd3 ba-- sqft29 Lakeforest Dr, Saugeen Shores, ON N0H 2L0New ConstructionMLS ID #X13579378, RE/MAX Land Exchange Ltd.. TRREB
- C$639,9993 bd2 ba-- sqft330 Tyendinaga Dr, Saugeen Shores, ON N0H 2L0For SaleMLS ID #X13638096, eXp Realty. TRREB
- C$569,0003 bd1 ba-- sqft136 Breadalbane St S, Saugeen Shores, ON N0H 2L0For SaleMLS ID #X13699342, eXp Realty. TRREB
- C$963,9003 bd2 ba-- sqft25 Lakeforest Dr, Saugeen Shores, ON N0H 2L0New ConstructionMLS ID #X13579390, RE/MAX Land Exchange Ltd.. TRREB
- C$949,0003 bd3 ba-- sqft3 Grenville St N, Saugeen Shores, ON N0H 2L0New ConstructionMLS ID #X12567566, Century 21 Millennium Inc.. TRREB
- C$979,0003 bd3 ba-- sqft15 Grenville St N, Saugeen Shores, ON N0H 2L0New ConstructionMLS ID #X12568882, Century 21 Millennium Inc.. TRREB
- C$891,9003 bd3 ba-- sqft17 Lakeforest Dr, Saugeen Shores, ON N0H 2L0New ConstructionMLS ID #X13579402, RE/MAX Land Exchange Ltd.. TRREB
- C$589,0003 bd1 ba-- sqft68 Knechtel Ln, Saugeen Shores, ON N0H 2L0For SaleMLS ID #X13681524, Royal LePage RCR Realty. TRREB
- C$669,0004 bd2 ba-- sqft115 Carlisle St, Saugeen Shores, ON N0H 2L0For SaleMLS ID #X13678542, Real Broker Ontario Ltd.. TRREB
- C$857,5003 bd2 ba-- sqft171 Island St, Saugeen Shores, ON N0H 2L0For SaleMLS ID #X12950848, Century 21 Millennium Inc.. TRREB
- C$999,0003 bd3 ba-- sqft10 Mitchell Ln, Saugeen Shores, ON N0H 2C1For SaleMLS ID #X12855464, Royal LePage D C Johnston Realty. TRREB
- C$999,9005 bd4 ba-- sqft360 Devonshire Rd, Saugeen Shores, ON N0H 2C3For SaleMLS ID #X13434686, RE/MAX Land Exchange Ltd.. TRREB
- C$849,9003 bd3 ba-- sqft209 Summerhill Rd, Saugeen Shores, ON N0H 2L0For SaleMLS ID #X13163020, Royal LePage Signature Realty. TRREB
- C$818,9003 bd2 ba-- sqft21 Marshall Pl, Saugeen Shores, ON N0H 2L0New ConstructionMLS ID #X13579396, RE/MAX Land Exchange Ltd.. TRREB
- C$1,100,0004 bd2 ba-- sqft52 Shore Dr, South Bruce Peninsula, ON N0H 1A0For SaleMLS ID #X13220068, RE/MAX Four Seasons Realty Limited. TRREB
