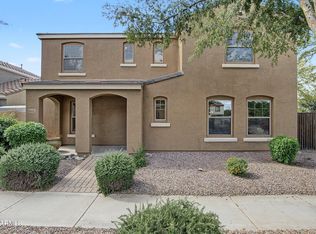
PRICED TO SELL...LOWEST PRICE POOL PROPERTY IN GILBERT!! Lyon's Gate home, offering 3 beds, 2 baths, 2-car garage, RV gate, and low-care landscape. The interior showcases tons of natural light, a neutral palette, and tile & wood-look flooring throughout. The seamlessly flowing living & dining room is perfect for everyday living and gatherings! The kitchen boasts built-in appliances, a pantry, staggered wood cabinetry w/breakfast bar. Enter the main bedroom has sliding doors to the back and an ensuite with dual sinks & a walk-in closet. If entertaining is on your mind, the backyard awaits! Promising year-round enjoyment with a relaxing covered patio & a sparkling pool. Close to schools, shopping, dining options, parks, and the 202 Fwy.
For sale
$409,900
2942 E DUBLIN Street, Gilbert, AZ 85295
3beds
1,299sqft
Single Family Residence
Built in 2007
5,632 Square Feet Lot
$-- Zestimate®
$316/sqft
$90/mo HOA
What's special
Sparkling poolRv gateLow-care landscapeTons of natural lightNeutral paletteRelaxing covered patioBuilt-in appliances
- 1 day
- 326
- 33
Zillow last checked:
Listing updated:
Listed by:
Jonas Funston 480-313-6181,
Realty ONE Group,
Mike Palmerine 480-215-6785,
Realty ONE Group
Source: ARMLS,MLS#: 7102829
Facts & features
Interior
Bedrooms & bathrooms
- Bedrooms: 3
- Bathrooms: 2
- Full bathrooms: 2
Heating
- Natural Gas
Cooling
- Central Air
Appliances
- Included: Built-in Microwave, Dishwasher, Disposal, Electric Range
- Laundry: Inside
Features
- High Speed Internet, Double Vanity, Eat-in Kitchen, Breakfast Bar, 9+ Flat Ceilings, No Interior Steps, Pantry, 3/4 Bath Master Bdrm, Laminate Counters
- Flooring: Carpet, Laminate, Tile
- Has basement: No
- Has fireplace: No
Interior area
- Total structure area: 1,299
- Total interior livable area: 1,299 sqft
Property
Parking
- Total spaces: 4
- Parking features: Attached, Garage Door Opener, Direct Access, Side Vehicle Entry
- Attached garage spaces: 2
- Uncovered spaces: 2
Features
- Stories: 1
- Patio & porch: Covered
- Has private pool: Yes
- Pool features: Outdoor Pool
- Spa features: None
- Fencing: Back Yard,Block
Lot
- Size: 5,632 Square Feet
- Features: North/South Exposure, Gravel/Stone Front, Gravel/Stone Back
Details
- Parcel number: 31313629
Construction
Type & style
- Home type: SingleFamily
- Architectural style: Ranch
- Property subtype: Single Family Residence
Materials
- Stucco, Wood Frame, Painted
- Roof: Tile
Condition
- Year built: 2007
Details
- Builder name: Hacienda Builders
Utilities & green energy
- Sewer: Public Sewer
Community & HOA
Community
- Features: Pool, Playground, Biking/Walking Path
- Subdivision: LYONS GATE PHASE 3 AND 4
HOA
- Has HOA: Yes
- Services included: Maintenance Grounds
- HOA fee: $90 monthly
- HOA name: Lyon's Gate
- HOA phone: 480-539-1396
Location
- Region: Gilbert
Financial & listing details
- Price per square foot: $316/sqft
- Tax assessed value: $365,100
- Annual tax amount: $1,499
- Date on market: 11/5/2026
- Listing terms: VA Loan,Cash,Conventional,FHA
- Ownership: Fee Simple
- Road surface type: Paved
Estimated market value
Not available
Estimated sales range
Not available
Not available
Price history
| Date | Event | Price |
|---|---|---|
| 11/5/2026 | Listed for sale | $409,900+56.5%$316/sqft |
Source:  ARMLS #7102829 Report a problem | ||
| 7/2/2018 | Sold | $262,000-2.6%$202/sqft |
Source: ARMLS #5753924 Report a problem | ||
| 5/3/2018 | Price change | $269,000-0.4%$207/sqft |
Source: Opendoor #5753924 Report a problem | ||
| 4/19/2018 | Listed for sale | $270,000+7.8%$208/sqft |
Source: Opendoor Homes #5753924 Report a problem | ||
| 4/4/2018 | Sold | $250,400+105.2%$193/sqft |
Source: Public Record Report a problem | ||
| 11/16/2011 | Sold | $122,000-50.3%$94/sqft |
Source: ARMLS #4581045 Report a problem | ||
| 8/31/2007 | Sold | $245,343$189/sqft |
Source: Public Record Report a problem | ||
Public tax history
| Year | Property taxes | Tax assessment |
|---|---|---|
| 2025 | $1,443 -6.5% | $36,510 -3.5% |
| 2024 | $1,543 -0.6% | $37,830 +109.1% |
| 2023 | $1,552 +1.1% | $18,089 -25.7% |
| 2022 | $1,536 -4.4% | $24,350 +7.9% |
| 2021 | $1,606 +3.3% | $22,560 +7.2% |
| 2020 | $1,556 +3.8% | $21,050 +10.7% |
| 2019 | $1,499 | $19,010 +7.1% |
| 2018 | $1,499 +3.7% | $17,750 +11.8% |
| 2017 | $1,445 +12.7% | $15,870 +4% |
| 2016 | $1,283 +0.7% | $15,260 +6.9% |
| 2015 | $1,274 | $14,280 +16.3% |
| 2014 | -- | $12,280 +15.8% |
| 2013 | -- | $10,600 -3.2% |
| 2012 | -- | $10,950 -7.6% |
| 2011 | -- | $11,850 -10.7% |
| 2010 | -- | $13,270 -23.9% |
| 2009 | -- | $17,430 +129.3% |
| 2008 | -- | $7,600 |
| 2007 | -- | $7,600 |
Find assessor info on the county website
Monthly payment
Est. payment
Payment breakdown
Explore the cost of this home by adjusting the details. Changes won't be saved.Climate risks
Neighborhood: Lyon's Gate
Nearby schools
Schools provided by the listing agent
- Elementary: Higley Traditional Academy
- Middle: Cooley Middle School
- High: Williams Field High School
- District: Higley Unified School District
Source: ARMLS. This data may not be complete. We recommend contacting the local school district to confirm school assignments for this home.


Similar homes
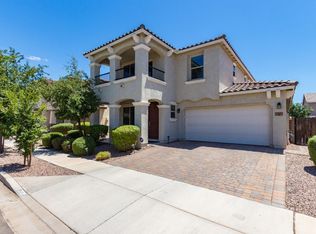
- $429,9003 bd3 ba1.7k sqft1757 S VOYAGER Drive, Gilbert, AZ 85295For Sale
 MLS ID #7101783, Robert E Salmons Jr, Entera Realty LLC. ARMLS
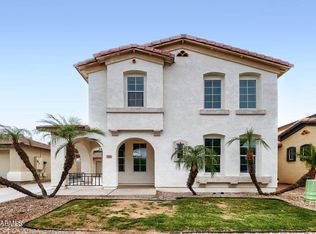
- $442,0004 bd3 ba1.8k sqft3536 E MILKY Way, Gilbert, AZ 85295For Sale
 MLS ID #7103105, Tara Jones, Opendoor Brokerage, LLC. ARMLS
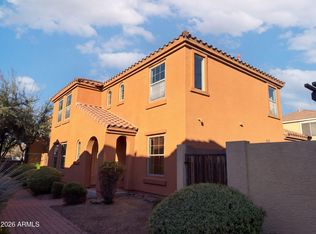
- $420,0003 bd2 ba1.2k sqft1918 S FALCON Drive, Gilbert, AZ 85295For Sale
 MLS ID #7100055, Elaine Peterson, HomeSmart. ARMLS
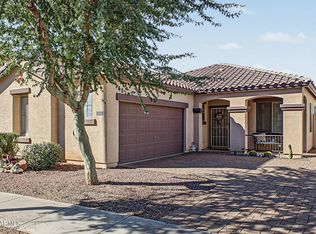
- $420,0004 bd3 ba1.8k sqft2620 E MEGAN Street, Gilbert, AZ 85295For Sale
 MLS ID #7100032, Sharon J White, Real Broker. ARMLS
