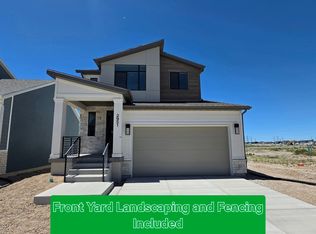
MOVE-IN READY! Welcome home to this thoughtfully designed two-story home featuring 4 bedrooms, 3.5 bathrooms, a finished basement, and plenty of space to live, gather, and grow. The open-concept main level offers a spacious great room and stylish kitchen complete with quartz countertops, warm wood cabinetry, a large center island, walk-in pantry, and inviting dining nook. Upstairs, retreat to the private primary suite featuring a walk-in closet and ensuite bathroom. Two additional bedrooms, a full bathroom, and conveniently located laundry room complete the upper level. The finished basement provides even more living space with a fourth bedroom, full bathroom, and large recreation room, perfect for entertaining, a home theater, game room, or additional gathering space. Additional highlights include a 2-car garage, covered front porch, designer finishes, black metal railing, and modern farmhouse curb appeal. With its blend of comfort, style, and functionality, this beautiful home is finished and ready for you to move in and make it your own! Photo Disclosure: Exterior image has been AI-modified to depict a representation of the home with finished landscaping. Landscaping shown may not reflect the property's current or final condition. Buyer to verify actual landscaping and property features.
For sale
$573,775
2942 N Devon Dr #249, Ogden, UT 84404
4beds
2,641sqft
:
Get pre-qualified$3,413/mo
Single Family Residence
Built in 2026
4,356 Square Feet Lot
$-- Zestimate®
$217/sqft
$55/mo HOA
What's special
Modern farmhouse curb appealPerfect for entertainingWarm wood cabinetryCovered front porchBlack metal railingFinished basementOpen-concept main level
- 3 days |
- 109 |
- 10 |
Zillow last checked:
Listing updated:
Listed by:
Chad Felter 801-905-8201,
Nilson Homes,
Dustin Morgan 801-448-0585,
Nilson Homes
Source: UtahRealEstate.com,MLS#: 2178079
Facts & features
Interior
Bedrooms & bathrooms
- Bedrooms: 4
- Bathrooms: 4
- Full bathrooms: 3
- 1/2 bathrooms: 1
- Partial bathrooms: 1
Rooms
- Room types: Master Bathroom, Great Room
Primary bedroom
- Level: Second
Heating
- Forced Air, >= 95% efficiency
Cooling
- Central Air
Appliances
- Included: Disposal, Gas Range
- Laundry: Electric Dryer Hookup
Features
- Separate Bath/Shower, Walk-In Closet(s)
- Flooring: Carpet
- Basement: Full
- Has fireplace: No
Interior area
- Total structure area: 2,641
- Total interior livable area: 2,641 sqft
- Finished area above ground: 1,759
- Finished area below ground: 837
Property
Parking
- Total spaces: 2
- Parking features: Garage - Attached
- Attached garage spaces: 2
Features
- Levels: Two
- Stories: 3
- Patio & porch: Porch, Open Porch
- Fencing: Full
Lot
- Size: 4,356 Square Feet
- Features: Sprinkler: Auto-Part
- Residential vegetation: Landscaping: Part
Details
- Parcel number: 194970011
- Zoning: R-1
- Zoning description: Single-Family
Construction
Type & style
- Home type: SingleFamily
- Property subtype: Single Family Residence
Materials
- Stucco, Cement Siding
- Roof: Asphalt
Condition
- Blt./Standing
- New construction: No
- Year built: 2026
Details
- Warranty included: Yes
Utilities & green energy
- Sewer: Public Sewer, Sewer: Public
- Water: Culinary, Secondary
- Utilities for property: Natural Gas Connected, Electricity Connected, Sewer Connected, Water Connected
Community & HOA
Community
- Subdivision: Creekside At Jdc Ranch
HOA
- Has HOA: Yes
- Amenities included: Biking Trails, Maintenance, Picnic Area, Playground
- Services included: Maintenance Grounds
- HOA fee: $55 monthly
- HOA name: FCS Management
- HOA phone: 801-256-0465
Location
- Region: Ogden
Financial & listing details
- Price per square foot: $217/sqft
- Annual tax amount: $1
- Date on market: 8/11/2026
- Listing terms: Cash,Conventional,FHA,VA Loan
- Acres allowed for irrigation: 0
- Electric utility on property: Yes
Estimated market value
Not available
Estimated sales range
Not available
Not available
Price history
| Date | Event | Price |
|---|---|---|
| 8/11/2026 | Listed for sale | $573,775$217/sqft |
Source:  UtahRealEstate.com #2178079 Report a problem UtahRealEstate.com #2178079 Report a problem | ||
Public tax history
Tax history is unavailable.
Monthly payment
Est. payment
Payment breakdown
Explore the cost of this home by adjusting the details. Changes won't be saved.Climate risks
Neighborhood: 84404
Nearby schools
GreatSchools rating
- 6/10Silver Ridge ElementaryGrades: K-6Distance: 0.8 mi
- 6/10Wahlquist Jr High SchoolGrades: 7-9Distance: 0.8 mi
- 7/10Fremont High SchoolGrades: 10-12Distance: 2.7 mi
Schools provided by the listing agent
- Elementary: Silver Ridge
- Middle: Wahlquist
- High: Fremont
- District: Weber
Source: UtahRealEstate.com. This data may not be complete. We recommend contacting the local school district to confirm school assignments for this home.
- $542,7753 bd3 ba2.7k sqft2946 N Devon Dr #248, Ogden, UT 84404Pending

- $549,7753 bd3 ba2.6k sqft2951 N Devon Dr #246, Plain City, UT 84404New Construction
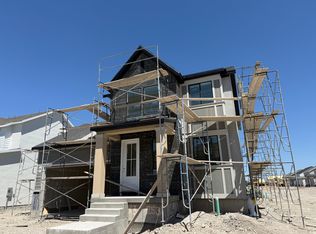
- $554,7753 bd3 ba2.7k sqft2762 W Guernsey Ln #253, Plain City, UT 84404New Construction
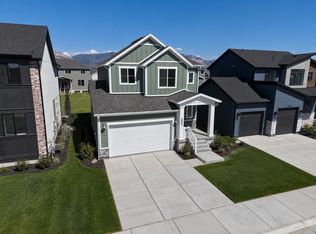
- $749,7754 bd3 ba4.3k sqft2933 N Galloway Ln #262, Plain City, UT 84404For Sale

- $789,7756 bd4 ba4.1k sqft2951 N Galloway Ln #272, Ogden, UT 84404For Sale
- $739,7754 bd3 ba4.2k sqft2923 N Galloway Ln #261, Ogden, UT 84404For Sale
- $577,8455 bd4 ba2.6k sqft2948 N Aberdeen Dr #230, Plain City, UT 84404Pending
- $699,7755 bd3 ba3.1k sqft2946 N Galloway Ln #286, Plain City, UT 84404For Sale
A local agent can set up tours, give advice and negotiate with sellers.
Similar homes
- $573,7754 bd4 ba2.6k sqft2942 N Devon Dr, Plain City, UT 84403New Construction
 Nilson Homes
 - $714,7955 bd3 ba3k sqft2911 N Galloway Ln #260, Plain City, UT 84404For Sale

 MLS ID #2170187, Chad Felter, Nilson Homes. UtahRealEstate.com
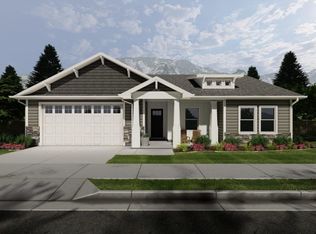
 - from $618,1004 bd3 ba2.7k sqftDenford with Lunae (ADU) Plan, Build on Your Lot - Weber | OLO Builders, Saint W3w7tl Harrisville, UT 84404New Construction
 New Home Info
 - $714,7955 bd3 ba3k sqft2911 N Galloway Ln, Plain City, UT 84403New Construction
 Nilson Homes
 - $774,7856 bd4 ba3.9k sqft2961 N Galloway Ln, Plain City, UT 84403New ConstructionNilson Homes
- from $568,7503 bd2 ba2.6k sqftKnighton Plan, Build on Your Lot - Weber | OLO Builders, Saint 3raq0g Harrisville, UT 84404New ConstructionNew Home Info
- $584,9904 bd3 ba3.3k sqft3528 S 3275 W #218, West Haven, UT 84401New ConstructionMLS ID #2152859, Lennon Fotu, Meritage Homes of Utah, Inc. UtahRealEstate.com
- from $601,7503 bd2 ba3.2k sqftScottsford Plan, Build on Your Lot - Weber | OLO Builders, Saint Oswqcy Harrisville, UT 84404New ConstructionNew Home Info
- from $615,9005 bd3 ba2.6k sqftKnighton Plan, Build on Your Lot - Weber | OLO Builders, Saint 3raq0f Harrisville, UT 84404New ConstructionNew Home Info
- from $543,2253 bd2 ba1.7k sqftDenford Plan, Build on Your Lot - Weber | OLO Builders, Harrisville, UT 84404New ConstructionNew Home Info
- $603,9904 bd3 ba3.3k sqft3355 W 3550 S #233, West Haven, UT 84401New ConstructionMLS ID #2170773, Zack Simpkins, Meritage Homes of Utah, Inc. UtahRealEstate.com
- from $513,2253 bd2 ba1.5k sqftCambria Plan, Build on Your Lot - Weber | OLO Builders, Saint T50x9u Harrisville, UT 84404New ConstructionNew Home Info
- $590,9904 bd3 ba3.3k sqft3298 W 3525 S #246, West Haven, UT 84401New ConstructionMLS ID #2160944, Zack Simpkins, Meritage Homes of Utah, Inc. UtahRealEstate.com
- from $663,9255 bd3 ba3.3k sqftDenford Plan, Build on Your Lot - Weber | OLO Builders, Harrisville, UT 84404New ConstructionNew Home Info
- from $615,7253 bd2 ba3.3k sqftDenford Plan, Build on Your Lot - Weber | OLO Builders, Harrisville, UT 84404New ConstructionNew Home Info
- $694,9904 bd3 ba3.7k sqft1493 S 4125 W #107, Ogden, UT 84401New ConstructionUtahRealEstate.com
- $613,9904 bd3 ba3.3k sqft3343 W 3525 S #250, West Haven, UT 84401New ConstructionMLS ID #2169218, Zack Simpkins, Meritage Homes of Utah, Inc. UtahRealEstate.com
- from $615,0504 bd3 ba2.7k sqftDenford with Lunae (ADU) Plan, Granite Ridge | OLO Builders, Willard, UT 84340New ConstructionNew Home Info
- $759,0005 bd4 ba3.4k sqft1613 S 4350 W #233, West Weber, UT 84401For SaleMLS ID #2177054, Tristan Hamblin, Regal Homes Realty. UtahRealEstate.com
- from $639,9904 bd3 ba3.7k sqftTopaz Plan, Palomino, Ogden, UT 84401New ConstructionDR Horton
