2945 E Hononegh Dr is a one-story Phoenix home with low-maintenance desert landscaping. The kitchen includes quartz countertops, stainless steel appliances, and ample cabinetry with generous counter space for meal preparation. The main living room features a fireplace, and additional living space with vaulted ceilings offers a flexible layout filled with natural light. The primary bedroom includes a walk-in closet and an adjoining bathroom, while the additional bedrooms provide space for sleeping or work. The bathrooms are outfitted with double vanities and combined tub and shower fixtures. Outside, a covered patio overlooks the backyard, and a two-car garage provides parking and storage, completing this well-maintained residence with practical amenities throughout every room.
For sale
$435,000
2945 E HONONEGH Drive, Phoenix, AZ 85050
3beds
1,214sqft
Single Family Residence
Built in 1992
5,508 Square Feet Lot
$424,700 Zestimate®
$358/sqft
$-- HOA
What's special
Low-maintenance desert landscapingQuartz countertopsVaulted ceilingsStainless steel appliances
- 1 day |
- 131 |
- 4 |
Zillow last checked:
Listing updated:
Listed by:
Tara Jones homes@opendoor.com,
Opendoor Brokerage, LLC,
Naseem Mirza 619-650-6577,
Opendoor Brokerage, LLC
Source: ARMLS,MLS#: 7056872
Facts & features
Interior
Bedrooms & bathrooms
- Bedrooms: 3
- Bathrooms: 2
- Full bathrooms: 2
Heating
- Electric
Cooling
- Ceiling Fan(s), Other
Appliances
- Laundry: Inside
Features
- Double Vanity, Full Bth Master Bdrm
- Has basement: No
- Number of fireplaces: 1
Interior area
- Total structure area: 1,214
- Total interior livable area: 1,214 sqft
Property
Parking
- Total spaces: 2
- Parking features: Garage
- Garage spaces: 2
Features
- Stories: 1
- Spa features: None
- Fencing: Block
Lot
- Size: 5,508 Square Feet
- Features: Desert Front, Gravel/Stone Back
Details
- Parcel number: 21312114
Construction
Type & style
- Home type: SingleFamily
- Property subtype: Single Family Residence
Materials
- Synthetic Stucco, Wood Frame, Painted
- Roof: Tile
Condition
- Year built: 1992
Details
- Builder name: Dave Brown
Utilities & green energy
- Sewer: Public Sewer
- Water: City Water
Community & HOA
Community
- Security: Security System Owned
- Subdivision: AUTUMN HILLS LOT 1-98 TR A-E
HOA
- Has HOA: No
- Services included: No Fees
Location
- Region: Phoenix
Financial & listing details
- Price per square foot: $358/sqft
- Tax assessed value: $345,200
- Annual tax amount: $1,949
- Date on market: 7/21/2026
- Listing terms: Cash,Conventional,1031 Exchange,VA Loan
- Ownership: Fee Simple
Estimated market value
$424,700
$403,000 - $446,000
$2,210/mo
Price history
| Date | Event | Price |
|---|---|---|
| 7/21/2026 | Listed for sale | $435,000$358/sqft |
Source:  ARMLS #7056872 Report a problem ARMLS #7056872 Report a problem | ||
| 6/23/2026 | Sold | $435,000+155.9%$358/sqft |
Source: Public Record Report a problem | ||
| 4/8/2014 | Listing removed | $1,175$1/sqft |
Source: Realty ONE Group #5048498 Report a problem | ||
| 1/4/2014 | Listed for rent | $1,175$1/sqft |
Source: Realty ONE Group #5048498 Report a problem | ||
| 10/26/2011 | Listing removed | $1,175$1/sqft |
Source: Realty One Group #4649639 Report a problem | ||
| 10/19/2011 | Price change | $1,175-2.1%$1/sqft |
Source: Realty One Group #4649639 Report a problem | ||
| 9/30/2011 | Price change | $1,200-4%$1/sqft |
Source: Realty One Group #4649639 Report a problem | ||
| 9/22/2011 | Listed for rent | $1,250$1/sqft |
Source: Realty One Group #4649639 Report a problem | ||
| 11/9/2004 | Sold | $170,000+19.3%$140/sqft |
Source: Public Record Report a problem | ||
| 8/13/2003 | Sold | $142,500+21.8%$117/sqft |
Source: ARMLS #2002045 Report a problem | ||
| 2/23/1999 | Sold | $117,000$96/sqft |
Source: Public Record Report a problem | ||
Public tax history
| Year | Property taxes | Tax assessment |
|---|---|---|
| 2025 | $1,914 +2.6% | $34,520 -4.3% |
| 2024 | $1,865 +2.1% | $36,080 +108.6% |
| 2023 | $1,827 -0.7% | $17,297 -23.1% |
| 2022 | $1,840 +2.9% | $22,500 +6.6% |
| 2021 | $1,788 -0.1% | $21,100 +6.2% |
| 2020 | $1,791 +3.4% | $19,870 +6% |
| 2019 | $1,732 | $18,750 +12.3% |
| 2018 | $1,732 +4.3% | $16,700 +6.7% |
| 2017 | $1,660 +9.8% | $15,650 +2.8% |
| 2016 | $1,512 +7.9% | $15,220 +12.5% |
| 2015 | $1,401 | $13,530 +21.3% |
| 2014 | -- | $11,150 +9.3% |
| 2013 | -- | $10,200 -4.9% |
| 2012 | -- | $10,730 -8.1% |
| 2011 | -- | $11,680 -17.9% |
| 2010 | -- | $14,230 -19.9% |
| 2009 | -- | $17,770 -8.4% |
| 2008 | -- | $19,400 +8.1% |
| 2007 | -- | $17,950 +57.5% |
| 2006 | -- | $11,400 |
| 2005 | -- | $11,400 +22.6% |
| 2004 | -- | $9,300 |
| 2003 | -- | $9,300 +10.1% |
| 2002 | -- | $8,450 |
Find assessor info on the county website
Monthly payment
Est. payment
Payment breakdown
Explore the cost of this home by adjusting the details. Changes won't be saved.Climate risks
Neighborhood: Paradise Valley
Nearby schools
GreatSchools rating
- 7/10Mountain Trail Middle SchoolGrades: 5-8Distance: 1.8 mi
- 10/10Pinnacle High SchoolGrades: 7-12Distance: 0.7 mi
- 3/10Eagle Ridge Elementary SchoolGrades: PK-6Distance: 2 mi
Schools provided by the listing agent
- Elementary: Sunset Canyon School
- Middle: Mountain Trail Middle School
- High: Pinnacle High School
- District: Paradise Valley Unified District
Source: ARMLS. This data may not be complete. We recommend contacting the local school district to confirm school assignments for this home.
- $442,3003 bd2 ba1.4k sqft2949 E Hononegh Dr, Phoenix, AZ 85050Off Market

- $511,300-- bd2 ba1.6k sqft2941 E Hononegh Dr, Phoenix, AZ 85050Off Market
- $431,100-- bd2 ba1.4k sqft2946 E Blackhawk Dr, Phoenix, AZ 85050Off Market
- $439,7003 bd2 ba1.6k sqft2937 E Hononegh Dr #WOW, Phoenix, AZ 85050Off Market
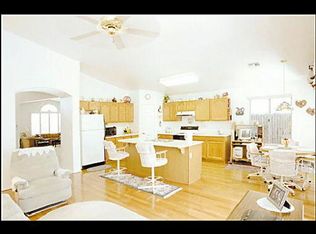
- $487,7003 bd2 ba1.6k sqft2937 E Hononegh Dr, Phoenix, AZ 85050Off Market
- $534,0003 bd2 ba1.6k sqft2953 E Hononegh Dr, Phoenix, AZ 85050Off Market
- $453,100-- bd2 ba1.7k sqft2942 E Blackhawk Dr, Phoenix, AZ 85050Off Market
- $462,1003 bd2 ba1.4k sqft2950 E Blackhawk Dr, Phoenix, AZ 85050Off Market
A local agent can set up tours, give advice and negotiate with sellers.
Similar homes
- $--3 bd2 ba1.5k sqft2922 E Oraibi Dr, Phoenix, AZ 85050Auction
 Auction.com 2
 - $429,0003 bd2 ba1k sqft18426 N 19TH Street, Phoenix, AZ 85022For Sale
 MLS ID #7057142, Edwin Marc, Fathom Realty Elite. ARMLS
 - $459,9002 bd2 ba1.2k sqft3310 E WESCOTT Drive, Phoenix, AZ 85050For Sale
 MLS ID #7054733, Shawn R Jardine, Real Broker. ARMLS
 - $464,5003 bd2 ba1.1k sqft18422 N 19TH Street, Phoenix, AZ 85022For Sale
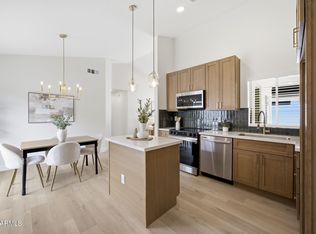 MLS ID #7057146, Edwin Marc, Fathom Realty Elite. ARMLS
 - $430,0003 bd3 ba1.3k sqft19220 N 14TH Street, Phoenix, AZ 85024For SaleMLS ID #7055611, Elmon Krupnik, Incyte Realty, LLC. ARMLS
- $420,0003 bd2 ba1k sqft2145 E WILLIAMS Drive, Phoenix, AZ 85024For SaleMLS ID #7054310, Lisa M Schoneberger, My Home Group Real Estate. ARMLS
- $499,9002 bd2 ba1.4k sqft18615 N 43RD Street, Phoenix, AZ 85050For SaleMLS ID #7056040, Benjamin H Little, West USA Realty. ARMLS
- $485,0003 bd2 ba1.5k sqft3221 E Blackhawk Drive, Phoenix, AZ 85050For SaleMLS ID #7018546, Carol S Allen, HomeSmart. ARMLS
- $510,0003 bd2 ba1.2k sqft2111 E WILLIAMS Drive, Phoenix, AZ 85024For SaleMLS ID #7056764, Samantha Laing, Howe Realty. ARMLS
- $395,0003 bd2 ba1.2k sqft2566 E VILLA RITA Drive, Phoenix, AZ 85032For SaleMLS ID #7054775, Lilly C. Keating, eXp Realty. ARMLS
- $535,0003 bd2 ba1.4k sqft3407 E WAHALLA Lane, Phoenix, AZ 85050For SaleMLS ID #7046879, Rebecca Durfey, Keller Williams, Professional Partners. ARMLS
- $399,9003 bd2 ba1.2k sqft18426 N 16TH Place, Phoenix, AZ 85022For SaleMLS ID #7055055, George Laughton, EveryPlace. ARMLS
- $525,0003 bd2 ba1.4k sqft3527 E KRISTAL Way, Phoenix, AZ 85050For SaleMLS ID #7041942, Nali Giliana, EMG Real Estate. ARMLS
- $349,0003 bd2 ba1.6k sqft2923 E Tonto Ln, Phoenix, AZ 85050For Sale By Owner
- $530,0003 bd2 ba1.4k sqft19022 N 24TH Place, Phoenix, AZ 85050For SaleMLS ID #7030266, Zoran Gajanovic, Realty ONE Group. ARMLS
- $425,0003 bd2 ba1.2k sqft3524 E ANGELA Drive, Phoenix, AZ 85032For SaleMLS ID #7038842, Karl Isenburg, eXp Realty. ARMLS
- $427,9002 bd2 ba1.4k sqft20660 N 40TH Street #2117, Phoenix, AZ 85050For SaleMLS ID #7046971, Farrell Hogenauer, Real Broker. ARMLS
- $599,0003 bd3 ba1.6k sqft19050 N 30TH Place, Phoenix, AZ 85050For SaleMLS ID #7049865, Carole Hewitt, Homie. ARMLS
- $352,5003 bd3 ba1.3k sqft3150 E BEARDSLEY Road #1090, Phoenix, AZ 85050For SaleMLS ID #7014938, Charles R Dawson, Pro Star Realty. ARMLS
- $360,0003 bd3 ba1.3k sqft3150 E BEARDSLEY Road #1045, Phoenix, AZ 85050For SaleMLS ID #6979831, Yvonne Short, Realty ONE Group. ARMLS
