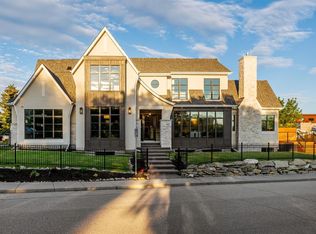
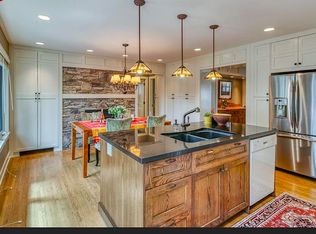
Welcome to this exceptional custom residence on prestigious Toronto Crescent in highly sought-after St. Andrews Heights. Perfectly positioned on an expansive 9,000 sq. ft. lot, this meticulously designed home offers over 6,000 sq. ft. of developed luxury living, crafted by Maxime Chin Designs with uncompromising detail and style. This remarkable property features an 80’ wide backyard, walkout basement, 63’ full-width balcony, attached triple garage, 5 bedrooms, 5.5 bathrooms, 4 gas fireplaces, bonus room with balcony, butler’s pantry, dedicated office, home gym, Sub-Zero/Wolf appliance package, designer lighting, and so much more. Enter through the grand foyer and be welcomed by soaring 10’ ceilings and expansive sight-lines. To the side, the inviting living room showcases beautiful built-ins and an oversized gas fireplace. LUX accordion doors open seamlessly to the massive covered balcony—complete with an outdoor fireplace—creating an exceptional indoor/outdoor living experience. The stunning kitchen features custom oak cabinetry, exquisite quartz surfaces, a 48” Wolf gas range, Sub-Zero refrigerator, and a spacious butler’s pantry with sink, dishwasher, and convenient shelving. The formal dining room is wrapped in bespoke wallpaper that extends to the limewash ceiling and includes a stunning bar area with direct access to the balcony. A private office, stylish powder room, and a well-appointed mudroom with built-in lockers complete the main floor. The luxurious primary suite features a beautiful arched window offering a glimpse of the downtown Calgary skyline. The spa-inspired 5-piece ensuite includes a freestanding reeded tub, large walk-in steam shower, marble backsplash & dual vanity. Also a spacious walk-in closet outfitted with custom built cabinetry rounds out the suite. The builder has left the primary room as a blank canvas and will work with the new homeowners to create a custom oasis. Three additional bedrooms (two with ensuites), a full main bath, and a laundry room with two sets of washers and dryers offer convenience and comfort. A spectacular bonus room crowns the upper level with 12’ ceilings, a gas fireplace, private balcony, built-in bar, and a dedicated homework station. The basement level is bright and open thanks to the large windows due to the walkout design, the lower level features a spacious rec room with gas fireplace, full bar, gym, 5th bedroom, and a serene 4-piece bath. Outside you will find the extraordinary 80’ wide backyard providing exceptional usable space, complete with a ground-level, covered patio and endless opportunities for outdoor enjoyment. This home must be seen in person to truly appreciate the craftsmanship, thoughtful design, and rare combination of luxury and location.
New construction
C$3,499,000
2945 E Toronto Cres NW, Calgary, AB T2N 3W4
5beds
4,455sqft
Single Family Residence
Built in 2025
9,147 Square Feet Lot
$-- Zestimate®
C$785/sqft
C$-- HOA
What's special
Walkout basementAttached triple garageBonus room with balconyDedicated officeHome gymDesigner lightingGrand foyer
- 123 days |
- 81 |
- 1 |
Zillow last checked:
Listing updated:
Listed by:
Danny Fach, Associate,
Century 21 Bravo Realty
Source: courtesy of Pillar9 System,MLS®#: A2290621 Originating MLS®#: Calgary
Originating MLS®#: CalgaryFacts & features
Interior
Bedrooms & bathrooms
- Bedrooms: 5
- Bathrooms: 6
- Full bathrooms: 5
- 1/2 bathrooms: 1
Bedroom
- Level: Second
- Dimensions: 13`0" x 11`1"
Bedroom
- Level: Second
- Dimensions: 13`0" x 12`9"
Bedroom
- Level: Second
- Dimensions: 11`6" x 17`5"
Other
- Level: Second
- Dimensions: 25`0" x 17`0"
Bedroom
- Level: Lower
- Dimensions: 12`9" x 12`4"
Other
- Level: Second
- Dimensions: 0`0" x 0`0"
Other
- Level: Main
- Dimensions: 0`0" x 0`0"
Other
- Level: Lower
- Dimensions: 0`0" x 0`0"
Other
- Level: Second
- Dimensions: 0`0" x 0`0"
Other
- Level: Second
- Dimensions: 0`0" x 0`0"
Other
- Level: Second
- Dimensions: 0`0" x 0`0"
Bonus room
- Level: Second
- Dimensions: 22`0" x 21`4"
Dining room
- Level: Main
- Dimensions: 15`5" x 16`0"
Exercise room
- Level: Lower
- Dimensions: 12`4" x 15`4"
Family room
- Level: Lower
- Dimensions: 32`11" x 21`11"
Kitchen
- Level: Main
- Dimensions: 25`7" x 13`3"
Living room
- Level: Main
- Dimensions: 22`10" x 22`7"
Office
- Level: Main
- Dimensions: 12`10" x 9`11"
Heating
- Forced Air
Cooling
- Central Air
Appliances
- Included: Bar Fridge, Dishwasher, Dryer, Freezer, Gas Range, Microwave, Range Hood, Refrigerator, See Remarks, Washer
- Laundry: Upper Level
Features
- Bar, High Ceilings, No Animal Home, No Smoking Home, Open Floorplan, Steam Room
- Flooring: Carpet, Hardwood
- Windows: Vinyl Windows
- Basement: Full
- Number of fireplaces: 4
- Fireplace features: Gas
Interior area
- Total interior livable area: 4,455 sqft
Property
Parking
- Total spaces: 8
- Parking features: Garage - Attached
- Attached garage spaces: 3
Features
- Levels: Two,2 Storey
- Stories: 1
- Patio & porch: Balcony(s)
- Exterior features: Balcony, Lighting, Private Yard
- Fencing: Fenced
- Frontage length: 21.33M 70`0"
Lot
- Size: 9,147 Square Feet
- Features: Back Lane, Back Yard, Irregular Lot, Landscaped, Pie Shaped Lot
Details
- Parcel number: 101193423
- Zoning: R-CG
Construction
Type & style
- Home type: SingleFamily
- Property subtype: Single Family Residence
Materials
- Shingle Siding, Stone, Stucco, Wood Frame
- Foundation: Concrete Perimeter
- Roof: Asphalt Shingle
Condition
- New construction: Yes
- Year built: 2025
Community & HOA
Community
- Features: Park, Playground
- Subdivision: St Andrews Heights
HOA
- Has HOA: No
Location
- Region: Calgary
Financial & listing details
- Price per square foot: C$785/sqft
- Date on market: 3/6/2026
- Inclusions: 2nd dishwasher, 2nd washer and dryer, 2nd bar fridge.
Danny Fach, Associate
Danny Fach, Associate
(403) 680-4824
By pressing Contact Agent, you agree that the real estate professional identified above may call/text you about your search, which may involve use of automated means and pre-recorded/artificial voices. You don't need to consent as a condition of buying any property, goods, or services. Message/data rates may apply. You also agree to our Terms of Use. Zillow does not endorse any real estate professionals. We may share information about your recent and future site activity with your agent to help them understand what you're looking for in a home.
Price history
Price history is unavailable.
Public tax history
Tax history is unavailable.
Climate risks
Neighborhood: St. Andrews Heights
Nearby schools
GreatSchools rating
No schools nearby
We couldn't find any schools near this home.


- Alberta
- Division No. 6
- Calgary
- T2N 3W4
- St. Andrews Heights
- 2945 E Toronto Cres NW
Nearby cities
Nearby neighborhoods
Nearby zip codes
Other Calgary Topics
