Welcome to this well-maintained townhouse in the Frost Subdivision, offering 1,292 square feet of comfortable living space. The main level features an open layout that connects the living, dining, and kitchen areas, making the space easy to enjoy for everyday living and entertaining. Wood flooring, recessed lighting, and crown molding add warmth and character throughout. The kitchen offers plenty of cabinet and counter space and includes an electric range/oven, dishwasher, and refrigerator. Upstairs, the primary bedroom features a private en-suite bath, along with two additional bedrooms that can be used for guests, a home office, or other needs. A fireplace adds a cozy touch to the living area, while the finished basement provides additional space for recreation, storage, or hobbies. The laundry area is conveniently located in the basement. Outside, enjoy your private deck and low-maintenance yard. The community association takes care of lawn maintenance, snow removal, and trash collection, making everyday upkeep easier. Off-street parking and a storage shed add to the home's convenience. A comfortable layout, useful living spaces, and low-maintenance features make this townhouse a great place to call home.
For sale
$374,900
2946 Buckthorn Ct, Lanham, MD 20706
3beds
1,932sqft
Townhouse
Built in 1992
1,500 Square Feet Lot
$374,300 Zestimate®
$194/sqft
$85/mo HOA
What's special
- 15 days
- 173
- 32
Likely to sell faster than
Zillow last checked:
Listing updated:
Listed by:
Melanie Gamble 301-386-0008,
212 Degrees Realty, LLC 3013438538
Source: Bright MLS,MLS#: MDPG2221702
Facts & features
Interior
Bedrooms & bathrooms
- Bedrooms: 3
- Bathrooms: 3
- Full bathrooms: 2
- 1/2 bathrooms: 1
- Main level bathrooms: 1
Basement
- Area: 1280
Heating
- Heat Pump, Electric
Cooling
- Other, Electric
Appliances
- Included: Dishwasher, Exhaust Fan, Oven/Range - Electric, Refrigerator, Water Heater, Dryer, Washer, Disposal, Electric Water Heater
- Laundry: In Basement
Features
- Primary Bath(s), Crown Molding, Open Floorplan, Recessed Lighting, Dry Wall
- Flooring: Wood
- Doors: Sliding Glass
- Windows: Screens, Double Pane Windows
- Basement: Other
- Number of fireplaces: 1
Interior area
- Total structure area: 2,572
- Total interior livable area: 1,932 sqft
- Finished area above ground: 1,292
- Finished area below ground: 640
Property
Parking
- Parking features: Paved, Permit Required, Off Street
Accessibility
- Accessibility features: None
Features
- Levels: Three
- Stories: 3
- Patio & porch: Deck
- Pool features: None
- Fencing: Back Yard
Lot
- Size: 1,500 Square Feet
Details
- Additional structures: Above Grade, Below Grade
- Parcel number: 17131463165
- Zoning: RSFA
- Special conditions: Standard
Construction
Type & style
- Home type: Townhouse
- Architectural style: Traditional
- Property subtype: Townhouse
Materials
- Frame
- Foundation: Slab
- Roof: Asphalt
Condition
- New construction: No
- Year built: 1992
Utilities & green energy
- Sewer: Public Sewer
- Water: Public
Community & HOA
Community
- Subdivision: Frost Sub Plat 3
HOA
- Has HOA: Yes
- Services included: Lawn Care Front, Management, Insurance, Snow Removal, Trash
- HOA fee: $85 monthly
- HOA name: FROST HOA
Location
- Region: Lanham
- Municipality: Glenarden
Financial & listing details
- Price per square foot: $194/sqft
- Tax assessed value: $351,900
- Annual tax amount: $6,238
- Date on market: 10/8/2026
- Listing agreement: Exclusive Right To Sell
- Listing terms: Cash,Conventional,FHA,VA Loan,Other
- Ownership: Fee Simple
Estimated market value
$374,300
$356,000 - $393,000
$2,956/mo
Price history
| Date | Event | Price |
|---|---|---|
| 10/9/2026 | Listed for sale | $374,900+6.7%$194/sqft |
Source:  Bright MLS #MDPG2221702 Report a problem | ||
| 8/5/2022 | Sold | $351,500-2.4%$182/sqft |
Source: Bright MLS #MDPG2048446 Report a problem | ||
| 7/29/2022 | Pending sale | $360,000$186/sqft |
Source: Bright MLS #MDPG2048446 Report a problem | ||
| 7/14/2022 | Contingent | $360,000$186/sqft |
Source: Bright MLS #MDPG2048446 Report a problem | ||
| 7/7/2022 | Listed for sale | $360,000+39.8%$186/sqft |
Source: Bright MLS #MDPG2048446 Report a problem | ||
| 2/6/2017 | Sold | $257,500-2.8%$133/sqft |
Source: Public Record Report a problem | ||
| 12/29/2016 | Pending sale | $264,900$137/sqft |
Source: RE/MAX EXECUTIVE #PG9819149 Report a problem | ||
| 12/2/2016 | Listed for sale | $264,900$137/sqft |
Source: RE/MAX Executive #PG9819149 Report a problem | ||
Public tax history
| Year | Property taxes | Tax assessment |
|---|---|---|
| 2026 | $6,052 | $351,900 +10.4% |
| 2025 | $6,052 +59.1% | $318,833 +11.6% |
| 2024 | $3,803 +12.8% | $285,767 +13.1% |
| 2023 | $3,371 -0.1% | $252,700 |
| 2022 | $3,376 +5.4% | $252,700 +6.3% |
| 2021 | $3,204 +3.1% | $237,633 +3.3% |
| 2020 | $3,106 +8.7% | $230,100 +19.7% |
| 2019 | $2,858 | $192,300 |
| 2018 | -- | $192,300 +10.9% |
| 2017 | $2,577 -19.7% | $173,400 +2.1% |
| 2016 | $3,209 | $169,833 +2.1% |
| 2015 | $3,209 | $166,267 +2.2% |
| 2014 | $3,209 | $162,700 |
| 2013 | -- | $162,700 |
| 2012 | -- | $162,700 -31.5% |
| 2011 | -- | $237,630 +3.9% |
| 2010 | -- | $228,642 +4.1% |
| 2009 | -- | $219,656 +4.3% |
| 2008 | -- | $210,670 +18.7% |
| 2007 | -- | $177,470 +23% |
| 2006 | -- | $144,270 +29.9% |
| 2005 | -- | $111,070 |
| 2004 | -- | $111,070 |
| 2003 | -- | $111,070 -3.3% |
| 2002 | -- | $114,870 |
| 2001 | -- | $114,870 |
Find assessor info on the county website
Monthly payment
Est. payment
Payment breakdown
Explore the cost of this home by adjusting the details. Changes won't be saved.Climate risks
Neighborhood: 20706
Nearby schools
Schools provided by the listing agent
- Elementary: Kenmoor
- Middle: Kenmoor
- High: C H Flowers
- District: Prince George's County Public Schools
Source: Bright MLS. This data may not be complete. We recommend contacting the local school district to confirm school assignments for this home.
Similar homes
- $380,0003 bd4 ba1.1k sqft3329 E Glenreed Ct, Lanham, MD 20706For Sale
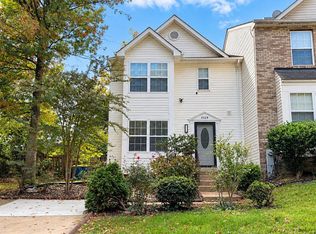
 MLS ID #MDPG2221204, Billy Maida, Atlas One Realty. Bright MLS
- $395,0004 bd3 ba1.9k sqft2941 Hobblebush Ct, Lanham, MD 20706For Sale
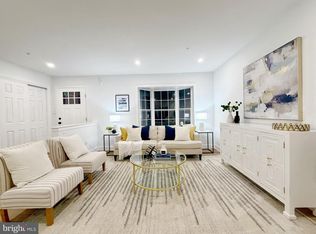 MLS ID #MDPG2217520, Richard Crespo, One World Realty, LLC. Bright MLS
- $387,5003 bd4 ba1.3k sqft2967 Hobblebush Ct, Lanham, MD 20706For Sale
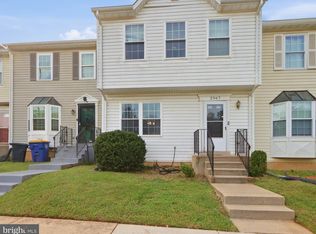 MLS ID #MDPG2219850, ADEBAYO FALADE, HomeSmart. Bright MLS
- $349,9993 bd2 ba1.1k sqft2813 Mueserbush Ct, Lanham, MD 20706For Sale
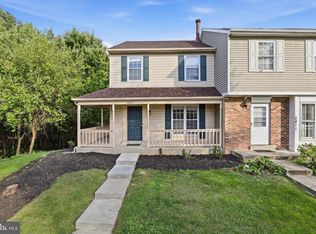 MLS ID #MDPG2220162, Lanre Folayan, Samson Properties. Bright MLS
- $379,9993 bd3 ba1.2k sqft2501 Markham Ln, Landover, MD 20785For SaleMLS ID #MDPG2222044, Martha Liriano, Keller Williams Capital Properties. Bright MLS
- $339,9003 bd2 ba1.1k sqft2807 Red Oak Ln, Lanham, MD 20706For SaleMLS ID #MDPG2215492, R.J. Breeden, Berkshire Hathaway HomeServices Homesale Realty. Bright MLS
- $425,0003 bd3 ba1.6k sqft9106 Ruby Lockhart Blvd #4, Lanham, MD 20706For SaleMLS ID #MDPG2220752, Addi Aliu, Compass. Bright MLS
- $480,0004 bd4 ba2.1k sqft9505 Smithview Pl, Lanham, MD 20706For SaleMLS ID #MDPG2222196, Chi Barbosa, Compass. Bright MLS
- $349,9003 bd2 ba1.3k sqft7617 Barlowe Rd, Landover, MD 20785For SaleMLS ID #MDPG2218920, Jurgen Gonzalez, Compass. Bright MLS
- $420,0003 bd2 ba2k sqft3611 Brightseat Rd, Landover, MD 20785For SaleMLS ID #MDPG2222722, Teila Thorne, Goldmine Realty. Bright MLS
- $400,0003 bd2 ba1.4k sqft3119 82nd Ave, Landover, MD 20785For SaleMLS ID #MDPG2211788, Andy Werner, RE/MAX Realty Services. Bright MLS
- $485,0003 bd2 ba1k sqft7935 Fiske Ave, Lanham, MD 20706For SaleMLS ID #MDPG2221990, Faye Campbell, Beltway Realty, LLC.. Bright MLS
- $299,9003 bd2 ba1.3k sqft7715 Burnside Rd, Landover, MD 20785For SaleMLS ID #MDPG2223534, Alda Lourenco, RE/MAX Realty Group. Bright MLS
- $360,0004 bd2 ba1.7k sqft8703 Reicher St, Landover, MD 20785For SaleMLS ID #MDPG2222294, Angela Simmons, CENTURY 21 New Millennium. Bright MLS
- $385,0003 bd1 ba1.4k sqft3308 Cheverly Ave, Landover, MD 20785For SaleMLS ID #MDPG2223368, Susan Pruden, CENTURY 21 New Millennium. Bright MLS
- $499,0005 bd3 ba2.1k sqft7920 Dellwood Ave, Lanham, MD 20706For SaleMLS ID #MDPG2221150, Jeremy McDonough, Mr. Lister Realty. Bright MLS
- $475,0003 bd4 ba2.4k sqft9810 Smithview Pl, Lanham, MD 20706For SaleMLS ID #MDPG2203754, Glenworth St Vall, KW Metro Center. Bright MLS
- $340,0003 bd3 ba1.4k sqft706 Kaplan Ct, Landover, MD 20785For SaleMLS ID #MDPG2221356, Verria Hairston, Open Door Brokerage, LLC. Bright MLS
- $375,0002 bd3 ba1.6k sqft564 Garrett A Morgan Blvd, Landover, MD 20785For SaleMLS ID #MDPG2219904, Jason Miller, Samson Properties. Bright MLS
