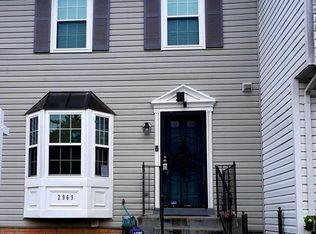
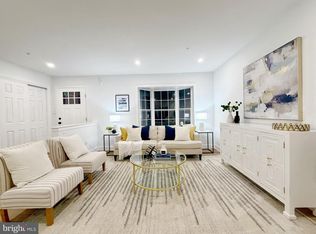
Price reduced ! Welcome to this and well-maintained 3-bedroom, 3.5-bath home in the Glenarden community, thoughtfully designed to maximize every inch of living space. The main level features a welcoming sitting room, dining area, convenient half bath, and a well-appointed kitchen with tile flooring. Beautiful wood flooring adds warmth and style throughout the main living areas. A sliding glass door leads to a fenced concrete rear patio, perfect for outdoor dining, cookouts, or relaxing and entertaining. Upstairs, you’ll find three comfortable bedrooms, including a spacious owner’s suite with a private ensuite full bath. The additional two bedrooms share a full hall bath. The finished basement provides even more versatility, featuring a full bathroom and a flexible room that can be used as a recreation room, den, home office, or potentially a fourth bedroom to suit your needs. With well planned living space, multiple bathrooms, flexible rooms, and convenient indoor-outdoor living, this home offers plenty of options for today’s lifestyle. Home very close to bus stop and less than 5 miles to the nearest train station. Schedule your showing today—this opportunity won’t last long!
For sale
Price cut: $12.5K (10/5)
$387,500
2967 Hobblebush Ct, Lanham, MD 20706
3beds
1,320sqft
Townhouse
Built in 1993
1,500 Square Feet Lot
$-- Zestimate®
$294/sqft
$85/mo HOA
What's special
Dining areaWelcoming sitting roomMultiple bathroomsThree comfortable bedrooms
- 29 days
- 184
- 7
Zillow last checked:
Listing updated:
Listed by:
ADEBAYO FALADE 240-413-9979,
HomeSmart 4109522641
Source: Bright MLS,MLS#: MDPG2219850
Facts & features
Interior
Bedrooms & bathrooms
- Bedrooms: 3
- Bathrooms: 4
- Full bathrooms: 3
- 1/2 bathrooms: 1
- Main level bathrooms: 1
Basement
- Description: Percent Finished: 90.0
- Area: 640
Heating
- Heat Pump, Electric
Cooling
- Central Air, Electric
Appliances
- Included: Electric Water Heater
- Laundry: In Basement
Features
- Flooring: Carpet, Hardwood
- Basement: Finished,Interior Entry
- Number of fireplaces: 1
Interior area
- Total structure area: 1,960
- Total interior livable area: 1,320 sqft
- Finished area above ground: 1,320
- Finished area below ground: 0
Property
Parking
- Parking features: Assigned, Public, Other
- Details: Assigned Parking, Assigned Space #: 68
Accessibility
- Accessibility features: Other
Features
- Levels: Three
- Stories: 3
- Pool features: None
- Fencing: Wood,Back Yard
Lot
- Size: 1,500 Square Feet
Details
- Additional structures: Above Grade, Below Grade
- Parcel number: 17131463454
- Zoning: RSFA
- Zoning description: Residential
- Special conditions: Standard
Construction
Type & style
- Home type: Townhouse
- Architectural style: Colonial
- Property subtype: Townhouse
Materials
- Frame
- Foundation: Concrete Perimeter
Condition
- Very Good
- New construction: No
- Year built: 1993
- Major remodel year: 2023
Utilities & green energy
- Sewer: Public Sewer
- Water: Public
- Utilities for property: Electricity Available
Community & HOA
Community
- Subdivision: Frost Sub Plat 3
HOA
- Has HOA: Yes
- Services included: All Ground Fee, Common Area Maintenance, Insurance, Management, Snow Removal
- HOA fee: $85 monthly
- HOA name: FROST HOMEOWNERS ASSOCIATION
Location
- Region: Lanham
Financial & listing details
- Price per square foot: $294/sqft
- Tax assessed value: $344,300
- Annual tax amount: $6,103
- Date on market: 9/24/2026
- Listing agreement: Exclusive Right To Sell
- Listing terms: Cash,Conventional,FHA,VA Loan,Other
- Ownership: Fee Simple
Estimated market value
Not available
Estimated sales range
Not available
$2,678/mo
Price history
| Date | Event | Price |
|---|---|---|
| 10/5/2026 | Price change | $387,500-3.1%$294/sqft |
Source:  Bright MLS #MDPG2219850 Report a problem | ||
| 9/24/2026 | Listed for sale | $400,000+14.3%$303/sqft |
Source: Bright MLS #MDPG2219850 Report a problem | ||
| 3/7/2023 | Sold | $350,000-2.6%$265/sqft |
Source: Bright MLS #MDPG2067768 Report a problem | ||
| 1/31/2023 | Pending sale | $359,500$272/sqft |
Source: Bright MLS #MDPG2067768 Report a problem | ||
| 1/17/2023 | Listed for sale | $359,500+39.1%$272/sqft |
Source: Bright MLS #MDPG2067768 Report a problem | ||
| 3/30/2018 | Sold | $258,500$196/sqft |
Source: Public Record Report a problem | ||
| 1/19/2018 | Sold | $258,500$196/sqft |
Source: Agent Provided Report a problem | ||
| 12/8/2017 | Listed for sale | $258,500$196/sqft |
Source: W F Chesley Real Estate, Llc. #1001417093 Report a problem | ||
| 12/8/2017 | Pending sale | $258,500$196/sqft |
Source: W F Chesley Real Estate, Llc. #1001417093 Report a problem | ||
| 12/8/2017 | Listed for sale | $258,500$196/sqft |
Source: W F Chesley Real Estate, Llc. #1001417093 Report a problem | ||
| 11/1/2017 | Listing removed | $258,500$196/sqft |
Source: W F Chesley Real Estate, LLC. #PG10080077 Report a problem | ||
| 10/11/2017 | Listed for sale | $258,500+21.2%$196/sqft |
Source: Homepath Report a problem | ||
| 4/7/2017 | Listing removed | $213,332$162/sqft |
Source: Auction.com Report a problem | ||
| 3/4/2017 | Listed for sale | -- |
Source: Auction.com Report a problem | ||
Public tax history
| Year | Property taxes | Tax assessment |
|---|---|---|
| 2026 | $6,062 | $344,300 +7.8% |
| 2025 | $6,062 +54.7% | $319,400 +8.5% |
| 2024 | $3,919 +9% | $294,500 +9.2% |
| 2023 | $3,596 -0.1% | $269,600 |
| 2022 | $3,601 +5.5% | $269,600 +6.5% |
| 2021 | $3,413 +3.2% | $253,200 +3.3% |
| 2020 | $3,307 +9.1% | $245,000 +20.1% |
| 2019 | $3,030 | $203,933 |
| 2018 | -- | $203,933 +11.2% |
| 2017 | $2,725 -45.4% | $183,400 +2% |
| 2016 | $4,995 | $179,733 +2.1% |
| 2015 | $4,995 | $176,067 +2.1% |
| 2014 | $4,995 | $172,400 |
| 2013 | -- | $172,400 |
| 2012 | -- | $172,400 -33.6% |
| 2011 | -- | $259,770 +3.8% |
| 2010 | -- | $250,270 +3.9% |
| 2009 | -- | $240,770 +4.1% |
| 2008 | -- | $231,270 +19.2% |
| 2007 | -- | $193,950 +23.8% |
| 2006 | -- | $156,630 +31.3% |
| 2005 | -- | $119,310 +0.5% |
| 2004 | -- | $118,692 |
| 2003 | -- | $118,692 +1% |
| 2002 | -- | $117,460 |
| 2001 | -- | $117,460 |
Find assessor info on the county website
Monthly payment
Est. payment
Payment breakdown
Explore the cost of this home by adjusting the details. Changes won't be saved.Climate risks
Neighborhood: 20706
Nearby schools
Schools provided by the listing agent
- Elementary: Kenmoor
- Middle: Kenmoor
- High: Charles Herbert Flowers
- District: Prince George's County Public Schools
Source: Bright MLS. This data may not be complete. We recommend contacting the local school district to confirm school assignments for this home.

Similar homes
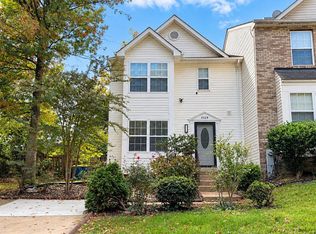
- $380,0003 bd4 ba1.1k sqft3329 E Glenreed Ct, Lanham, MD 20706For Sale
 MLS ID #MDPG2221204, Billy Maida, Atlas One Realty. Bright MLS
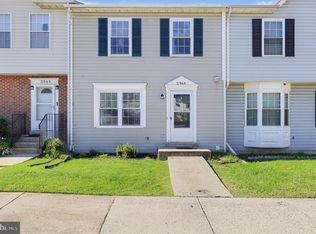
- $374,9003 bd3 ba1.9k sqftFrost Sub Plat 3, Lanham, MD 20706For Sale
 MLS ID #MDPG2221702, Melanie Gamble, 212 Degrees Realty, LLC. Bright MLS
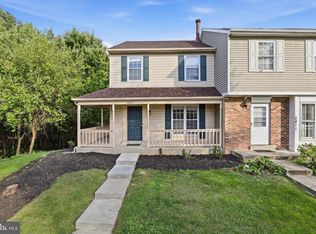
- $349,9993 bd2 ba1.1k sqft2813 Mueserbush Ct, Lanham, MD 20706For Sale
 MLS ID #MDPG2220162, Lanre Folayan, Samson Properties. Bright MLS
- $395,0004 bd3 ba1.9k sqft2941 Hobblebush Ct, Lanham, MD 20706For Sale
 MLS ID #MDPG2217520, Richard Crespo, One World Realty, LLC. Bright MLS
- $379,9993 bd3 ba1.2k sqft2501 Markham Ln, Landover, MD 20785For SaleMLS ID #MDPG2222044, Martha Liriano, Keller Williams Capital Properties. Bright MLS
- $339,9003 bd2 ba1.1k sqft2807 Red Oak Ln, Lanham, MD 20706For SaleMLS ID #MDPG2215492, R.J. Breeden, Berkshire Hathaway HomeServices Homesale Realty. Bright MLS
- $385,0003 bd1 ba918 sqft7917 Fiske Ave, Lanham, MD 20706For SaleMLS ID #MDPG2221938, Wanda Russell, Keller Williams Preferred Properties. Bright MLS
- $425,0003 bd3 ba1.6k sqft9106 Ruby Lockhart Blvd #4, Lanham, MD 20706For SaleMLS ID #MDPG2220752, Addi Aliu, Compass. Bright MLS
- $349,9003 bd2 ba1.3k sqft7617 Barlowe Rd, Landover, MD 20785For SaleMLS ID #MDPG2218920, Jurgen Gonzalez, Compass. Bright MLS
- $485,0003 bd2 ba1k sqft7935 Fiske Ave, Lanham, MD 20706For SaleMLS ID #MDPG2221990, Faye Campbell, Beltway Realty, LLC.. Bright MLS
- $400,0003 bd2 ba1.4k sqft3119 82nd Ave, Landover, MD 20785For SaleMLS ID #MDPG2211788, Andy Werner, RE/MAX Realty Services. Bright MLS
- $299,9003 bd2 ba1.3k sqft7715 Burnside Rd, Landover, MD 20785For SaleMLS ID #MDPG2223534, Alda Lourenco, RE/MAX Realty Group. Bright MLS
- $395,0003 bd3 ba1.2k sqft1673 Willowwood Ct, Hyattsville, MD 20785For SaleMLS ID #MDPG2217992, Carmen Pineiro, NBI Realty, LLC. Bright MLS
- $385,0003 bd1 ba1.4k sqft3308 Cheverly Ave, Landover, MD 20785For SaleMLS ID #MDPG2223368, Susan Pruden, CENTURY 21 New Millennium. Bright MLS
- $430,0005 bd2 ba1.4k sqft3113 Brightseat Rd, Landover, MD 20785For SaleMLS ID #MDPG2222954, India Pope, Samson Properties. Bright MLS
- $399,9003 bd2 ba1.2k sqft611 Fernleaf Ave, Capitol Heights, MD 20743For SaleMLS ID #MDPG2221912, AJ Faqiri, Realty ONE Group Capital. Bright MLS
- $390,0003 bd2 ba1.1k sqft8933 Hobart St, Upper Marlboro, MD 20774For SaleMLS ID #MDPG2196764, Billy Rabbitt, The Southside Group Real Estate. Bright MLS
- $301,9003 bd3 ba1.3k sqft8952 Congress Pl, Landover, MD 20785AuctionMLS ID #MDPG2223246, Dana Rowell, RealHome Services and Solutions, Inc.. Bright MLS
