Completely remodeled 2 story townhouse with enclosed front patio and beautifully landscaped, fenced, backyard with open patio that opens up from new sliders in living room and one of the master suites. 3 brms upstairs with full Jack and Jill bathroom. Upstairs master has balcony. Huge storage closet. Downstairs is a master with walk in closet and shower. Kitchen has top of the line LG appliances with air fryer oven, microwave, top refrigerator with bottom freezer and water/ice combo. Cabinets are solid wood with slide outs for convenience. Quartz tops with 33 in stainless steel sink. Living room has wood burning fireplace surrounded by quartz panels. The entire house has installed top of the line Luxury vinyl planks. Dining room currently has 8ft. table with six chairs for entertaining. The second floor hallway opens out into the living room for maximum light. All rooms have fans with lights,remotes. The home is a smart home using Nest to control interior temperature and ring camera with alarm system. The Rheem tankless water heater saves on electricity and space. Home is move in ready. Furniture can be negotiated apart from quoted sales price if interested.
For sale
$285,000
2949 Shamrock St #24, Tallahassee, FL 32309
4beds
1,569sqft
:
Get pre-qualified$2,253/mo
Condominium
Built in 1971
-- sqft lot
$-- Zestimate®
$182/sqft
$300/mo HOA
What's special
Huge storage closetUpstairs master has balconyEnclosed front patio
- 28 days |
- 541 |
- 16 |
Zillow last checked:
Listing updated:
Listed by:
Moe Mossa 888-490-1268,
Savvy Avenue, LLC
Source: TBR,MLS#: 401871
Facts & features
Interior
Bedrooms & bathrooms
- Bedrooms: 4
- Bathrooms: 3
- Full bathrooms: 2
- 1/2 bathrooms: 1
Primary bedroom
- Dimensions: 15x12
Bedroom 2
- Dimensions: 13x12
Bedroom 3
- Dimensions: 12x11
Bedroom 4
- Dimensions: 12x11
Dining room
- Dimensions: 11x12
Family room
- Dimensions: -
Kitchen
- Dimensions: 13x8
Living room
- Dimensions: 13x15
Appliances
- Included: Cooktop, Dryer, Dishwasher, Disposal, Ice Maker, Microwave, Oven, Range, Refrigerator, Stove, Trash Compactor, Washer
Features
- Tray Ceiling(s), Stall Shower, Vaulted Ceiling(s), Split Bedrooms, Upper Level Primary
- Has fireplace: Yes
- Common walls with other units/homes: End Unit
Interior area
- Total structure area: 1,569
- Total interior livable area: 1,569 sqft
Property
Parking
- Parking features: Parking Space(s)
Features
- Levels: Multi/Split
- Stories: 2
- Patio & porch: Patio
- Exterior features: Fully Fenced
- Fencing: Fenced
- Has view: Yes
- View description: Park/Greenbelt
Details
- Parcel number: 120731434450000240
- Special conditions: Standard
Construction
Type & style
- Home type: Condo
- Architectural style: Contemporary/Modern,Two Story,Split-Foyer
- Property subtype: Condominium
- Attached to another structure: Yes
Condition
- Year built: 1971
Utilities & green energy
- Sewer: Public Sewer
Community & HOA
Community
- Features: Curbs, Gutter(s), Street Lights, Sidewalks
- Security: Security System Owned
- Subdivision: KENILWOOD TOWNHOUSES
HOA
- Has HOA: Yes
- HOA fee: $3,600 annually
Location
- Region: Tallahassee
Financial & listing details
- Price per square foot: $182/sqft
- Annual tax amount: $286
- Date on market: 6/30/2026
- Cumulative days on market: 28 days
- Listing terms: Cash,Conventional
- Road surface type: Paved
Estimated market value
Not available
Estimated sales range
Not available
Not available
Price history
| Date | Event | Price |
|---|---|---|
| 6/30/2026 | Listed for sale | $285,000-3.4%$182/sqft |
Source:  TBR #401871 Report a problem TBR #401871 Report a problem | ||
| 6/8/2026 | Listing removed | $295,000$188/sqft |
Source: TBR #396764 Report a problem | ||
| 3/2/2026 | Listed for sale | $295,000$188/sqft |
Source: TBR #396764 Report a problem | ||
Public tax history
Tax history is unavailable.
Monthly payment
Est. payment
Payment breakdown
Explore the cost of this home by adjusting the details. Changes won't be saved.Climate risks
Neighborhood: Killearn Estates
Nearby schools
GreatSchools rating
- 8/10Gilchrist Elementary SchoolGrades: PK-5Distance: 3.1 mi
- 9/10William J Montford Iii Middle SchoolGrades: 6-8Distance: 2.2 mi
- 5/10Lincoln High SchoolGrades: 9-12Distance: 6.3 mi
Schools provided by the listing agent
- Elementary: GILCHRIST
- Middle: William J. Montford Middle School
- High: LINCOLN
Source: TBR. This data may not be complete. We recommend contacting the local school district to confirm school assignments for this home.
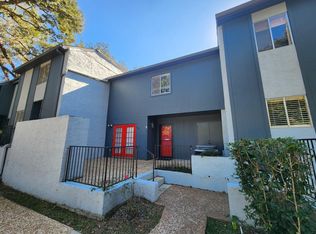
- $2,1503 bd3 ba1.6k sqft2949 Shamrock St S, Tallahassee, FL 32309For Rent
- $177,0004 bd3 ba1.8k sqft2949 Shamrock St #37, Tallahassee, FL 32309Sold

- $270,6002 bd3 ba1.4k sqft2949 Shamrock St #32, Tallahassee, FL 32309Off Market

- $250,9003 bd3 ba1.5k sqft2949 Shamrock St #21, Tallahassee, FL 32309Off Market

- $220,0003 bd3 ba1.5k sqft2949 Shamrock #34, Tallahassee, FL 32309Sold
- $173,8002 bd3 ba1.4k sqft2949 Shamrock Rd S #11A, Tallahassee, FL 32309Off Market
- $316,1003 bd2 ba1.5k sqft4405 Tree Harbor Way, Tallahassee, FL 32309Off Market
- $329,2003 bd2 ba1.5k sqft4405 Tree Harbour Way, Tallahassee, FL 32309Off Market
A local agent can set up tours, give advice and negotiate with sellers.
A local lender can help you make sure your offer is ready when you are.
Similar homes
- $389,0003 bd2 ba1.5k sqft4280 River Chase, Tallahassee, FL 32309For Sale
 MLS ID #402067, Russell L Cotton, Cotton & Company Real Estate,. TBR
 - $369,0002 bd2 ba1.7k sqft2681 Nantucket Ln, Tallahassee, FL 32309For Sale
 MLS ID #401980, Steven Koleno, Beycome of Florida LLC. TBR
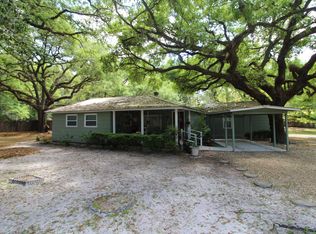
 - $289,0004 bd4 ba2.1k sqft613 Whittaker Rd, Tallahassee, FL 32305For Sale
 MLS ID #401889, Dana Salley, J. D. Salley & Associates, Inc. TBR
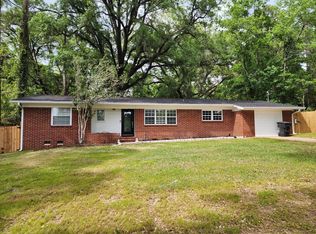
 - $279,9004 bd2 ba1.7k sqft1730 W Tharpe St, Tallahassee, FL 32303For Sale
 MLS ID #401317, Michael Carruthers, Joseph R. Bracciale Jr. Broker. TBR
 - $365,0003 bd2 ba1.9k sqft3708 Randall St, Tallahassee, FL 32309For SaleMLS ID #400251, Chelsey N Hough, Keller Williams Town & Country. TBR
- $275,0004 bd2 ba1.7k sqft3106 Jim Lee Rd #3108, Tallahassee, FL 32301For SaleMLS ID #402336, Terence Hinson, Hinson Realty. TBR
- $389,0003 bd3 ba1.9k sqft2045 Doomar Dr, Tallahassee, FL 32308For SaleMLS ID #402883, Jennifer Campbell, TNC Real Estate Services. TBR
- $393,0003 bd2 ba1.8k sqft4009 Kilmartin Dr, Tallahassee, FL 32309For Sale By Owner
- $389,0003 bd2 ba1.7k sqft3747 Longchamp Cir, Tallahassee, FL 32309For SaleMLS ID #397868, Rick Shapley, Twin Action Realty Inc.. TBR
- $274,9003 bd2 ba1.4k sqft2518 Lawrence Dr, Tallahassee, FL 32303For SaleMLS ID #400720, John L Bilich, Sylvia Carver Realty, LLC. TBR
- $339,9003 bd2 ba1.5k sqft3735 Ravine Dr, Tallahassee, FL 32312For SaleMLS ID #402663, Eric W Smallridge, Proper Real Estate Advisors. TBR
- $309,5004 bd2 ba1.2k sqft1124 Winifred Dr, Tallahassee, FL 32308For SaleMLS ID #400855, Randy B Kamenicky, Mainstreet Realty Of Tallahass. TBR
- $295,0003 bd2 ba1.5k sqft2210 Joyner Dr, Tallahassee, FL 32303For SaleMLS ID #401300, Zach Meredith, Fenstermaker & Associates Real. TBR
- $295,0003 bd2 ba1.5k sqft640 Voncile Ave, Tallahassee, FL 32303For SaleMLS ID #400238, Lena Seiler, Hill Spooner & Elliott Inc. TBR
- $255,0004 bd2 ba1.4k sqft3418 Orlando Dr, Tallahassee, FL 32311For SaleMLS ID #394830, Nancy Foley, Xcellence. TBR
- $259,9003 bd2 ba1.5k sqft1928 Longview Dr, Tallahassee, FL 32303For SaleMLS ID #398945, David Irwin, Fenstermaker & Associates Real. TBR
- $255,0003 bd2 ba1.2k sqft2898 Hampton Meadow Dr, Tallahassee, FL 32311For SaleMLS ID #402894, Danielle Andrews, Realty One Group Next Gen. TBR
- $269,0002 bd2 ba1.5k sqft3219 Thomasville Rd APT 19-C, Tallahassee, FL 32308For SaleMLS ID #400075, Douglas Addeo, Community Realty Associates. TBR
- $265,0003 bd2 ba1.3k sqft5075 Water Valley Dr, Tallahassee, FL 32303For SaleMLS ID #402283, Zach Meredith, Fenstermaker & Associates Real. TBR
- $215,0003 bd2 ba1.4k sqft2643 Brentshire Dr, Tallahassee, FL 32303For SaleMLS ID #402856, Cliff Glansen, FlatFee.com. TBR
