A turnkey 3-season waterfront retreat where Scandinavian inspired design, nature & water come together to create an unforgettable cottage lifestyle. Set on 82 feet of unobstructed waterfront, this beautifully transformed log cottage blends chic boutique hotel style with the warmth and character of a true cottage. Inside, clean lines & natural textures create a sophisticated, inviting aesthetic. The open concept great room features a modern kitchen w/stainless steel appliances, soaring vaulted ceiling and 2 new skylights that fill the space with natural light. An original fieldstone fireplace with wood burning stove insert anchors the living area. The renovated washroom features dramatic marble look shower with a seamless, grout free finish, matte-black hardware, LED mirror & floating vanity. New high-end waterproof vinyl plank flooring runs throughout. Outside, the shoreline is the difference. A clean, rounded-cobble beach follows the entire waterfront with a gradual slope walking out to a clean sandy bottom, offering exceptional swimming & easy access to crystal-clear waters. Enjoy majestic sunrise & sunset views from the beach or covered waterfront porch under twinkling Edison lights, perfect for slow mornings or evening entertaining. Two separate bunkies provide additional guest space. One is spray foam insulated, heated & features a 4-piece washroom, full-size front-loading laundry, water views and sleeps up to four; the second provides sleeping accommodations for up to four as well. Upgrades include Nest WiFi thermostats, fibre-optic high-speed internet, new roofing (2025) and Velux skylights (2025), extensive water filtration with UV, softener, carbon filtration & reverse osmosis, plus a new pump installed this season. Located on a private road maintained by the cottagers' association, approximately two hours from the GTA and minutes to downtown Meaford, Blue Mountain, private ski clubs, the Bruce Trail and local attractions.
For sale
C$899,000
295 Cedar Ave, Meaford, ON N4L 1W5
2beds
2baths
Single Family Residence
Built in ----
0.29 Acres Lot
$-- Zestimate®
C$--/sqft
C$-- HOA
What's special
Scandinavian inspired designBeautifully transformed log cottageChic boutique hotel styleSophisticated inviting aestheticOpen concept great roomSoaring vaulted ceilingRenovated washroom
- 52 days
- 35
- 6
Zillow last checked:
Listing updated:
Listed by:
ROYAL LEPAGE REAL ESTATE SERVICES LTD.
Source: TRREB,MLS®#: X13828146 Originating MLS®#: Toronto Regional Real Estate Board
Facts & features
Interior
Bedrooms & bathrooms
- Bedrooms: 2
- Bathrooms: 2
Primary bedroom
- Level: Main
- Dimensions: 3.71 x 3.02
Great room
- Level: Main
- Dimensions: 5.82 x 4.04
Heating
- Baseboard, Electric
Cooling
- None
Appliances
- Included: Water Purifier, Water Heater Owned
Features
- Primary Bedroom - Main Floor, Guest Accommodations
- Flooring: Carpet Free
- Basement: None
- Has fireplace: Yes
- Fireplace features: Insert
Interior area
- Living area range: 700-1100 null
Property
Parking
- Total spaces: 4
- Parking features: Private
Features
- Patio & porch: Porch, Deck
- Exterior features: Seasonal Living, Fishing, Landscaped, Lighting
- Pool features: None
- Has view: Yes
- View description: Panoramic, Lake, Hills, Garden, Forest, Beach
- Has water view: Yes
- Water view: Lake,Beach,Direct,Unobstructive
- Waterfront features: Waterfront-Deeded, Direct, Bay
- Body of water: Georgian Bay
Lot
- Size: 0.29 Acres
- Features: Hospital, Library, Marina, School, Waterfront, Skiing, Irregular Lot
- Topography: Sloping,Waterway,Wooded/Treed
Details
- Additional structures: Aux Residences
- Parcel number: 371030200
- Other equipment: Sewage Pump, Sump Pump
Construction
Type & style
- Home type: SingleFamily
- Architectural style: Bungalow
- Property subtype: Single Family Residence
Materials
- Log
- Foundation: Wood, Concrete Block
- Roof: Asphalt Shingle,Membrane
Utilities & green energy
- Sewer: Septic
- Water: Dug Well, Lake/River
- Utilities for property: Cell Services, Garbage Pickup, Internet High Speed, Recycling Pickup
Community & HOA
Location
- Region: Meaford
Financial & listing details
- Annual tax amount: C$5,991
- Date on market: 9/25/2026
Price history
Price history is unavailable.
Public tax history
Tax history is unavailable.
Climate risks
Neighborhood: N4L
Nearby schools
GreatSchools rating
No schools nearby
We couldn't find any schools near this home.

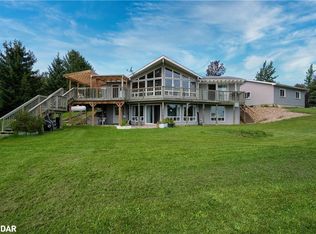
Similar homes
- C$849,0003 bd2 ba-- sqft328 Cedar Ave, Meaford, ON N4L 1W5For Sale
 MLS ID #X13767540, KELLER WILLIAMS EXPERIENCE REALTY. TRREB
- C$649,0002 bd2 ba-- sqft159028 7th Line, Meaford, ON N4L 1W5For Sale
 MLS ID #X13707114, Royal LePage Locations North. TRREB
- C$899,0002 bd2 ba-- sqft68 Centre St, Meaford, ON N4L 1E8For Sale
 MLS ID #X14119474, RE/MAX Four Seasons Realty Limited. TRREB
- C$1,199,0003 bd1 ba-- sqft349 Cedar Ave, Meaford, ON N4L 1W5For Sale
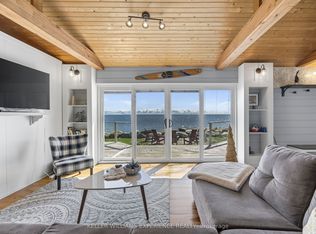 MLS ID #X13767520, KELLER WILLIAMS EXPERIENCE REALTY. TRREB
