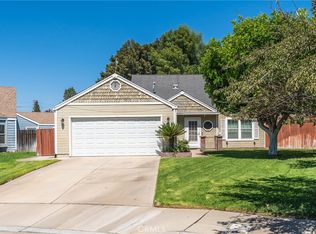
Well maintained pool home! Centrally located with just a few minutes away from Loma Linda University Medical Center, shopping, restaurants & easy access to the 10 & 215 Freeways. This lovely 2 story home features 3 bedrooms, 2.5 baths, a 3 car tandem garage with a private in ground pool & spa. Home has many features throughout including beautiful laminate flooring; tile flooring in kitchen, bathrooms & laundry room; recessed lighting; & raised paneled doors. Separate living room with formal dining. Family room of kitchen with gas fireplace. Kitchen features dark stained cabinets, quartz countertops & stainless steel appliances that are just 3 to 4 years old. Primary suite features double sinks, separate tub & shower with a walk in closet. Upstairs laundry room with included washer & dryer. Large beautiful backyard with a large wood patio cover, raised bed garden made with redwood & includes stairs going up the slope. Mature fruit bearing avocado tree. Pool heater replaced in Sept 2023, pool filtration system replaced in June 2022. A new Heating & Air Conditioning system was installed in Aug 2022 and new water heater was installed in Nov 2023. Come and see this beautiful home!
Pending
Listed by: FENN REAL ESTATE, INC. • David Fenn • Contact: 951-265-5200
$637,000
295 E Carol Way, San Bernardino, CA 92408
3beds
1,590sqft
:
Get pre-qualified$4,213/mo
Single Family Residence
Built in 2001
8,080 Square Feet Lot
$642,400 Zestimate®
$401/sqft
$-- HOA
What's special
- 25 days |
- 61 |
- 1 |
Likely to sell faster than
Zillow last checked:
Listing updated:
Listed by:
David Fenn DRE #01262854 951-265-5200,
FENN REAL ESTATE, INC.
Source: CRMLS,MLS#: IG26142694 Originating MLS: California Regional MLS
Originating MLS: California Regional MLSFacts & features
Interior
Bedrooms & bathrooms
- Bedrooms: 3
- Bathrooms: 3
- Full bathrooms: 2
- 1/2 bathrooms: 1
- Main level bathrooms: 1
Rooms
- Room types: Bedroom, Family Room, Laundry, Living Room, Primary Bedroom, Other
Primary bedroom
- Features: Primary Suite
Bedroom
- Features: All Bedrooms Up
Bathroom
- Features: Bathtub, Separate Shower, Tub Shower
Kitchen
- Features: Kitchen/Family Room Combo, Quartz Counters
Other
- Features: Walk-In Closet(s)
Heating
- Central
Cooling
- Central Air
Appliances
- Included: Dishwasher, Free-Standing Range
- Laundry: Laundry Room, Upper Level
Features
- Breakfast Area, Quartz Counters, All Bedrooms Up, Primary Suite, Walk-In Closet(s)
- Flooring: Carpet, Laminate, Tile
- Doors: Sliding Doors
- Windows: Double Pane Windows
- Has fireplace: Yes
- Fireplace features: Family Room, Gas
- Common walls with other units/homes: No Common Walls
Interior area
- Total interior livable area: 1,590 sqft
Video & virtual tour
Property
Parking
- Total spaces: 3
- Parking features: Driveway, Garage, Tandem
- Attached garage spaces: 3
Features
- Levels: Two
- Stories: 2
- Entry location: 1
- Patio & porch: Concrete, Covered, Wood
- Exterior features: Rain Gutters
- Has private pool: Yes
- Pool features: Heated, In Ground, Private
- Has spa: Yes
- Spa features: Heated, In Ground, Private
- Fencing: Block,Wood
- Has view: Yes
- View description: Hills, Neighborhood
Lot
- Size: 8,080 Square Feet
- Features: Lawn, Landscaped
Details
- Parcel number: 0141551330000
- Special conditions: Standard
- Other equipment: Satellite Dish
Construction
Type & style
- Home type: SingleFamily
- Property subtype: Single Family Residence
Materials
- Stucco, Wood Siding
- Foundation: Slab
- Roof: Concrete,Tile
Condition
- Turnkey
- New construction: No
- Year built: 2001
Utilities & green energy
- Sewer: Public Sewer
- Water: Public
Community & HOA
Community
- Features: Gutter(s), Street Lights, Suburban, Sidewalks
Location
- Region: San Bernardino
Financial & listing details
- Price per square foot: $401/sqft
- Tax assessed value: $296,260
- Annual tax amount: $5,017
- Date on market: 7/1/2026
- Cumulative days on market: 26 days
- Listing terms: Submit
- Inclusions: Washer & Dryer; solar cover & removable fencing for pool
- Exclusions: Window curtains & rods.
- Road surface type: Paved
Estimated market value
$642,400
$610,000 - $675,000
$3,162/mo
Price history
| Date | Event | Price |
|---|---|---|
| 7/8/2026 | Pending sale | $637,000$401/sqft |
Source:  CRMLS #IG26142694 Report a problem CRMLS #IG26142694 Report a problem | ||
| 7/1/2026 | Listed for sale | $637,000+249%$401/sqft |
Source: CRMLS #IG26142694 Report a problem | ||
| 5/30/2002 | Sold | $182,500$115/sqft |
Source: Public Record Report a problem | ||
Public tax history
| Year | Property taxes | Tax assessment |
|---|---|---|
| 2025 | $5,017 +4.1% | $296,260 +2% |
| 2024 | $4,821 +0.4% | $290,451 +2% |
| 2023 | $4,800 +2% | $284,756 +2% |
| 2022 | $4,706 -0.8% | $279,172 +2% |
| 2021 | $4,745 +0.4% | $273,698 +1% |
| 2020 | $4,727 +2.5% | $270,892 +2% |
| 2019 | $4,613 +1.8% | $265,580 +2% |
| 2018 | $4,532 +2.7% | $260,373 +2% |
| 2017 | $4,411 | $255,268 +2% |
| 2016 | $4,411 -1.4% | $250,263 +1.5% |
| 2015 | $4,474 +6.3% | $246,504 +2% |
| 2014 | $4,209 | $241,675 +0.5% |
| 2013 | -- | $240,583 +2% |
| 2012 | -- | $235,865 +2% |
| 2011 | -- | $231,240 +0.8% |
| 2010 | -- | $229,512 -0.2% |
| 2009 | -- | $230,057 +2% |
| 2008 | -- | $225,546 +12.1% |
| 2007 | -- | $201,123 +2% |
| 2006 | -- | $197,179 +2% |
| 2005 | -- | $193,312 +2% |
| 2004 | -- | $189,521 +1.9% |
| 2003 | -- | $186,048 +555% |
| 2002 | -- | $28,403 +2% |
| 2001 | -- | $27,846 |
Find assessor info on the county website
Monthly payment
Est. payment
Payment breakdown
Explore the cost of this home by adjusting the details. Changes won't be saved.Climate risks
Neighborhood: South Pointe
Nearby schools
GreatSchools rating
- 4/10Reche Canyon Elementary SchoolGrades: K-6Distance: 1.1 mi
- 2/10Terrace Hills Middle SchoolGrades: 7-8Distance: 2.6 mi
- 5/10Grand Terrace High SchoolGrades: 9-12Distance: 3.7 mi
- $607,7004 bd2 ba1.9k sqft285 E Carol Way, San Bernardino, CA 92408Off Market
- $632,2004 bd2 ba1.9k sqft2595 S Melissa Way, San Bernardino, CA 92408Off Market
- $576,4003 bd2 ba1.7k sqft277 E Carol Way, San Bernardino, CA 92408Off Market
- $590,5004 bd2 ba1.7k sqft2577 S Melissa Way, San Bernardino, CA 92408Off Market
- $579,2003 bd2 ba1.5k sqft294 E Carol Way, San Bernardino, CA 92408Off Market
- $565,4003 bd2 ba1.5k sqft2559 S Melissa Way, San Bernardino, CA 92408Off Market
- $605,6004 bd3 ba1.7k sqft267 E Carol Way, San Bernardino, CA 92408Off Market
- $606,2004 bd3 ba1.7k sqft278 E Carol Way, San Bernardino, CA 92408Off Market
A local agent can set up tours, give advice and negotiate with sellers.
Similar homes
- $648,0004 bd4 ba1.4k sqft24701 Court St, San Bernardino, CA 92410For Sale
 MLS ID #OC26164633, Katarina Daniels, REDFIN. CRMLS
 - $649,0003 bd2 ba1.3k sqft530 W C St, Colton, CA 92324For Sale
 MLS ID #TR26159733, Jie Yao, ReMax 2000 Realty. CRMLS
 - $615,0004 bd3 ba1.6k sqft1001 Oak Glen Ln, Colton, CA 92324For Sale
 MLS ID #IV26129984, JAMIE DAVIS, EXP REALTY OF SOUTHERN CALIFORNIA INC.. CRMLS
 - $524,9992 bd2 ba1.2k sqft940 Torrey Pine Dr, Colton, CA 92324For Sale
 MLS ID #CV26166637, Sandy Hernandez, CENTURY 21 SYNERGIA REALTY. CRMLS
 - $615,8884 bd3 ba2.3k sqft10389 Meadow Creek Dr, Moreno Valley, CA 92557For SaleMLS ID #IG26171416, Tanya Aguirre, Real Brokerage Technologies. CRMLS
- $599,9994 bd2 ba1.7k sqft1220 Jasmine St, Redlands, CA 92374For SaleMLS ID #IV26169600, CARLOS URIBE, STIGLER HOMES. CRMLS
- $555,0003 bd3 ba1.4k sqft27495 Silverberry Dr, Highland, CA 92346For SaleMLS ID #CV26170568, Thi Vu, RE/MAX TIME REALTY. CRMLS
- $575,0004 bd3 ba1.9k sqft724 N San Carlo Ave, San Bernardino, CA 92410For SaleMLS ID #PW26166521, Yenny Madrid, Keller Williams Realty. CRMLS
- $700,0003 bd3 ba2.2k sqft289 Kieswetter St, Colton, CA 92324For SaleMLS ID #DW26150229, Maria Lazaro, Excellence RE Real Estate, Inc.. CRMLS
- $565,0004 bd2 ba1.5k sqft1615 Occidental Dr, Redlands, CA 92374For SaleMLS ID #RS26156573, Esmeralda Sanchez, Excellence RE Real Estate. CRMLS
- $584,9003 bd2 ba1.2k sqft3954 Garden Ave, San Bernardino, CA 92404For SaleMLS ID #IG26100979, Candice Lewis, eXp Realty of California Inc. CRMLS
- $569,9903 bd3 ba1.7k sqft24640 Wild Calla Dr, Moreno Valley, CA 92557For SaleMLS ID #IV26139903, GABRIELA HANSON, NEST REAL ESTATE. CRMLS
- $629,9003 bd3 ba1.8k sqft1339 Castledale St, Riverside, CA 92501For SaleMLS ID #IV26134364, KARI JANIKOWSKI, KJ Realty Group Inc.. CRMLS
- $599,0004 bd3 ba1.9k sqft6765 Tiara Ave, Highland, CA 92346For SaleMLS ID #IG26166335, Chelsey Carroll, COLDWELL BANKER SKY RIDGE REALTY. CRMLS
- $610,0004 bd3 ba1.6k sqft1121 Country Pl, Redlands, CA 92374For SaleMLS ID #CV26151882, Cynthia Carava, The Real Estate Resource Group. CRMLS
- $609,9903 bd3 ba1.9k sqft1686 Gilliam Ct, Riverside, CA 92501For SaleMLS ID #IV26118550, NAOMI ARANDA, Tower Agency. CRMLS
- $629,9004 bd2 ba1.3k sqft17782 Miller Ave, Fontana, CA 92336For SaleMLS ID #IG26159712, MARICELA OCHOA, Town & Country Real Estate. CRMLS
- $655,0004 bd3 ba2.2k sqft3962 Quartzite Ln, San Bernardino, CA 92407For SaleMLS ID #IG26154559, TANYA GALLAGHER, Berkshire Hathaway Homeservices California Realty. CRMLS
- $669,0004 bd3 ba2k sqft30565 Laramie Ave, Redlands, CA 92374For SaleMLS ID #IG26166975, MARK EDWARDS, PATRICIA HICKS, REALTOR. CRMLS
- $625,0004 bd3 ba1.4k sqft15549 Agate Ct, Fontana, CA 92337For SaleMLS ID #IG26157732, Ryan Peterson, Gold Coast Realty. CRMLS
Local buyer's agents are ready to help
