NEW CONSTRUCTION! Welcome home to this meticulously designed 4-bedroom, 3.5-bathroom 4-sided brick residence offering more than 3300+ sq. ft. of pristine, open-concept living space. In the beautifully maintained Lake Dow golf community with lots of amenities available and top-rated Ola School district. The main floor features an ideal layout for work and entertainment, complete with a dedicated home office, warm natural light, and durable LVP flooring running throughout the main traffic areas. At the heart of the home, the chef's kitchen is crafted with custom shaker cabinetry, soft-close drawers, a built-in wine rack, sleek quartz countertops, and a classic farmhouse sink. Outfitted with stainless steel appliances, a gas stove, and a generous island, it seamlessly overlooks the main living spaces. The private primary suite serves as a true sanctuary, highlighting a massive walk-in closet and an opulent ensuite bathroom equipped with a master double shower, smart toilets, dual above-counter sinks, and illuminated LED mirrors. Additional full bathrooms feature matching elevated finishes and LED vanity mirrors. A spacious 3-car garage provides ample storage and parking. Seller offering $3,500 toward buyer closing costs with an acceptable offer!
Active
$549,000
295 Huiet Dr, McDonough, GA 30252
4beds
3,359sqft
Single Family Residence
Built in 2026
0.79 Acres Lot
$-- Zestimate®
$163/sqft
$30/mo HOA
What's special
- 2 days |
- 32 |
- 3 |
Zillow last checked:
Listing updated:
Listed by:
Elizabeth Gordon Junius 678-832-8143,
AUOR Properties
Source: GAMLS,MLS#: 10831097
Facts & features
Interior
Bedrooms & bathrooms
- Bedrooms: 4
- Bathrooms: 4
- Full bathrooms: 3
- 1/2 bathrooms: 1
Rooms
- Room types: Family Room, Office, Other
Kitchen
- Features: Kitchen Island, Solid Surface Counters, Walk-in Pantry
Heating
- Central, Zoned
Cooling
- Ceiling Fan(s), Central Air, Zoned
Appliances
- Included: Cooktop, Dishwasher, Microwave, Refrigerator, Stainless Steel Appliance(s)
- Laundry: Upper Level
Features
- Other, Walk-In Closet(s)
- Flooring: Vinyl
- Basement: None
- Number of fireplaces: 2
- Fireplace features: Living Room, Master Bedroom
- Common walls with other units/homes: No Common Walls
Interior area
- Total structure area: 3,359
- Total interior livable area: 3,359 sqft
- Finished area above ground: 3,359
- Finished area below ground: 0
Property
Parking
- Total spaces: 3
- Parking features: Garage, Garage Door Opener
- Has garage: Yes
Features
- Levels: Two
- Stories: 2
- Patio & porch: Porch
Lot
- Size: 0.79 Acres
- Features: Other
Details
- Parcel number: 139E01038000
- Special conditions: Agent/Seller Relationship
Construction
Type & style
- Home type: SingleFamily
- Architectural style: Brick 4 Side,Traditional
- Property subtype: Single Family Residence
Materials
- Brick
- Foundation: Slab
- Roof: Composition
Condition
- New Construction
- New construction: Yes
- Year built: 2026
Utilities & green energy
- Sewer: Septic Tank
- Water: Public
- Utilities for property: Cable Available, Electricity Available, High Speed Internet, Water Available
Community & HOA
Community
- Features: Golf, Lake, Park, Playground, Street Lights
- Security: Smoke Detector(s)
- Subdivision: Lake Dow North
HOA
- Has HOA: Yes
- Services included: Reserve Fund
- HOA fee: $365 annually
Location
- Region: Mcdonough
Financial & listing details
- Price per square foot: $163/sqft
- Date on market: 8/21/2026
- Cumulative days on market: 2 days
- Listing agreement: Exclusive Right To Sell
- Listing terms: Cash,Conventional,FHA,VA Loan
- Electric utility on property: Yes
Estimated market value
Not available
Estimated sales range
Not available
Not available
Price history
| Date | Event | Price |
|---|---|---|
| 8/22/2026 | Listed for sale | $549,000+2514.3%$163/sqft |
Source:  GAMLS #10831097 Report a problem GAMLS #10831097 Report a problem | ||
| 5/25/2025 | Listing removed | $21,000$6/sqft |
Source: GAMLS #10500643 Report a problem | ||
| 4/15/2025 | Listed for sale | $21,000$6/sqft |
Source: GAMLS #10500643 Report a problem | ||
Public tax history
Tax history is unavailable.
Monthly payment
Est. payment
Payment breakdown
Explore the cost of this home by adjusting the details. Changes won't be saved.Climate risks
Neighborhood: 30252
Nearby schools
GreatSchools rating
- 7/10Ola Elementary SchoolGrades: PK-5Distance: 2.4 mi
- 7/10Ola Middle SchoolGrades: 6-8Distance: 1.8 mi
- 7/10Ola High SchoolGrades: 9-12Distance: 2.1 mi
Schools provided by the listing agent
- Elementary: Ola
- Middle: Ola
- High: Ola
Source: GAMLS. This data may not be complete. We recommend contacting the local school district to confirm school assignments for this home.
- $3,296-- bd-- ba-- sqft295 Huiet Dr #8, McDonough, GA 30252Sold
- $459,8004 bd3 ba2.9k sqft305 Huiet Dr, McDonough, GA 30252Off Market
- $381,3004 bd3 ba2.6k sqft275 Huiet Dr, McDonough, GA 30252Off Market

- $426,7000.87 acres300 Huiet Dr, Mcdonough, GA 30252Off Market
- $428,7004 bd3 ba2.6k sqft300 Huiet Dr #808, McDonough, GA 30252Off Market
- $493,3004 bd3 ba3.2k sqft315 Huiet Dr, McDonough, GA 30252Off Market
- $540,0005 bd4 ba4k sqft290 Huiet Dr, McDonough, GA 30252Sold
- $399,1003 bd2 ba2.2k sqft280 Huiet Dr, McDonough, GA 30252Off Market
A local agent can set up tours, give advice and negotiate with sellers.
Similar homes
- $500,0005 bd4 ba3.1k sqft232 Sapphire St, McDonough, GA 30252Active
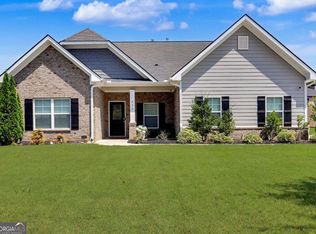
 MLS ID #10828662, David D Wilkes, Keller Williams Realty Atl. Partners. GAMLS
 - $439,0004 bd3 ba3.4k sqft75 Paradise Ct, McDonough, GA 30252Active
 MLS ID #10829252, Christi Hutchinson, Southern Roots Realty Partners. GAMLS
 - $489,9905 bd4 ba2.9k sqft300 Sundown Trl, McDonough, GA 30252Active
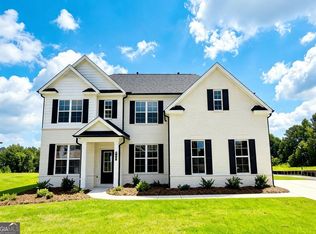 GAMLS
GAMLS - $515,0005 bd3 ba3.3k sqft1106 Edward Dr, McDonough, GA 30252Active
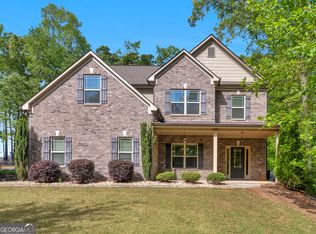 MLS ID #10801816, Brannon Coble, Watkins Real Estate Associates. GAMLS
 - $--5 bd4 ba3.5k sqft109 Gingers Way, McDonough, GA 30252AuctionAuction.com 2
- $449,9004 bd4 ba3.2k sqft723 Euel Dr, McDonough, GA 30252ActiveMLS ID #10812287, Karen C Cannon, Karen Cannon REALTORS Inc.. GAMLS
- $515,0006 bd3 ba3.5k sqft795 Huiet Dr, McDonough, GA 30252ActiveMLS ID #10817714, Scott Patrick, Real Broker, LLC. GAMLS
- $528,0005 bd5 ba3.4k sqft148 Delwood Dr, McDonough, GA 30252ActiveMLS ID #10816393, Christy Barnard, Watkins Real Estate Associates. GAMLS
- $480,0004 bd3 ba3.1k sqft855 Archie Dr, McDonough, GA 30252ActiveMLS ID #10753084, Mark Spain, Mark Spain Real Estate. GAMLS
- $355,0004 bd3 ba2.6k sqft209 Avalon Way, McDonough, GA 30252ActiveMLS ID #10830003, Heather Woods, Market South Properties Inc.. GAMLS
- $725,0004 bd4 ba3.8k sqft134 Avalon Dr, McDonough, GA 30252ActiveMLS ID #10830322, April Carter, eXp Realty. GAMLS
- $589,9005 bd5 ba4k sqft109 Faversham Dr, McDonough, GA 30252ActiveMLS ID #10825874, Mark Barlowe, eXp Realty. GAMLS
- $495,0004 bd3 ba2.7k sqft873 Archie Dr, McDonough, GA 30252ActiveMLS ID #10819110, Keely McNeal, Century 21 Results. GAMLS
- $--3 bd2 ba2.3k sqft827 Archie Dr, McDonough, GA 30252AuctionXome
- $540,0005 bd3 ba2.9k sqft860 N Bethany Rd, McDonough, GA 30252ActiveMLS ID #10796337, Ron Minnifield, Atlanta's Upscale Properties LLC. GAMLS
- $499,0004 bd3 ba3.1k sqft370 Allie Dr, McDonough, GA 30252ActiveMLS ID #10797207, Dusty T Brock, Keller Williams Realty Atl. Partners. GAMLS
- $585,0004 bd3 ba2.8k sqft2304 Turner Church Rd, McDonough, GA 30252ActiveMLS ID #10788728, Rhonda Duffy, Duffy Realty. GAMLS
- $399,9004 bd3 ba2.1k sqft270 Airline Rd, McDonough, GA 30252ActiveMLS ID #10828703, Tommy Allen Jr., Jason Mitchell Real Estate Georgia. GAMLS
- $529,9745 bd4 ba3.6k sqft321 Wilton St, McDonough, GA 30252ActiveGAMLS
- $566,1804 bd3 ba2.9k sqft312 Sundown Trl, McDonough, GA 30252New Construction
 FMLS GA
