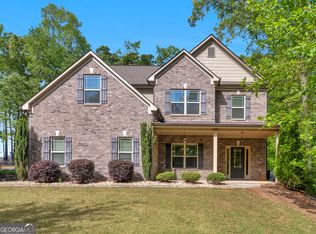
Welcome to 232 Sapphire Street, the only 5-bedroom, 4-bath ranch home in Henry County today that has 4 bedrooms on the main level and 1 in-law suite bedroom, a movie theater, or a large office with a loft and full bathroom upstairs inside the Brightwood on the Lake Subdivision. The family room w/wood-burning fireplace opens to the formal dining & kitchen, which has hardwood flooring. The gourmet kitchen features white Shaker-style cabinets w/ glass tile backsplash and stainless steel appliances, including a brand new 3-door refrigerator. The extensive island is large enough for 4 chairs and is covered in granite, as are the countertops. Lastly, it includes a true double oven and a separate gas cooktop with a stainless steel hood cover. The Owner's retreat has hardwood flooring and features a walk-in closet, a master bath w/ double sinks, a garden tub, & a tiled shower. Outdoors is perfect for a family barbecue and entertaining your guests on a covered patio with a spacious private backyard and a covered porch in the front. Looking for a MASTER on MAIN in a quiet Community with a Private Lake, dock, and picnic area, in the Union Grove School District? You've found it!
Active
$500,000
232 Sapphire St, McDonough, GA 30252
5beds
3,182sqft
Single Family Residence
Built in 2020
0.42 Acres Lot
$494,700 Zestimate®
$157/sqft
$50/mo HOA
What's special
Stainless steel appliancesSpacious private backyardWalk-in closetGourmet kitchenTrue double oven
- 45 days
- 149
- 11
Zillow last checked:
Listing updated:
Listed by:
David D Wilkes 678-438-8118,
Keller Williams Realty Atl. Partners
Source: GAMLS,MLS#: 10828662
Facts & features
Interior
Bedrooms & bathrooms
- Bedrooms: 5
- Bathrooms: 4
- Full bathrooms: 4
- Main level bathrooms: 3
- Main level bedrooms: 4
Rooms
- Room types: Family Room, Foyer, Laundry, Loft, Office
Dining room
- Features: Seats 12+, Separate Room
Kitchen
- Features: Kitchen Island, Pantry, Solid Surface Counters, Walk-in Pantry
Heating
- Central, Dual, Electric, Natural Gas, Zoned
Cooling
- Attic Fan, Ceiling Fan(s), Central Air, Dual, Electric, Zoned
Appliances
- Included: Cooktop, Dishwasher, Double Oven, Gas Water Heater, Microwave, Oven, Refrigerator, Stainless Steel Appliance(s)
- Laundry: In Hall
Features
- Double Vanity, High Ceilings, In-Law Floorplan, Master On Main Level, Roommate Plan, Separate Shower, Soaking Tub, Split Bedroom Plan, Tile Bath, Tray Ceiling(s), Walk-In Closet(s)
- Flooring: Carpet, Hardwood, Tile
- Windows: Double Pane Windows
- Basement: None
- Attic: Expandable
- Number of fireplaces: 1
- Fireplace features: Family Room, Gas Starter
- Common walls with other units/homes: No Common Walls
Interior area
- Total structure area: 3,182
- Total interior livable area: 3,182 sqft
- Finished area above ground: 3,182
- Finished area below ground: 0
Property
Parking
- Total spaces: 2
- Parking features: Attached, Garage, Garage Door Opener, Kitchen Level, Side/Rear Entrance
- Has attached garage: Yes
Features
- Levels: One and One Half
- Stories: 1
- Patio & porch: Patio, Porch
- Exterior features: Garden, Sprinkler System
Lot
- Size: 0.42 Acres
- Features: Level, Sloped
- Residential vegetation: Cleared, Grassed
Details
- Additional structures: Shed(s)
- Parcel number: 121D01214000
- Other equipment: Satellite Dish
Construction
Type & style
- Home type: SingleFamily
- Architectural style: Brick/Frame,Ranch,Traditional
- Property subtype: Single Family Residence
Materials
- Brick, Concrete, Press Board
- Foundation: Slab
- Roof: Composition
Condition
- Resale
- New construction: No
- Year built: 2020
Utilities & green energy
- Electric: 220 Volts
- Sewer: Public Sewer
- Water: Public
- Utilities for property: Cable Available, Electricity Available, High Speed Internet, Natural Gas Available, Phone Available, Sewer Connected, Underground Utilities, Water Available
Green energy
- Energy efficient items: Insulation, Thermostat
Community & HOA
Community
- Features: Lake, Shared Dock, Sidewalks, Street Lights
- Security: Carbon Monoxide Detector(s), Security System, Smoke Detector(s)
- Subdivision: Brightwood On The Lake
HOA
- Has HOA: Yes
- Services included: Maintenance Grounds, Other
- HOA fee: $600 annually
Location
- Region: Mcdonough
Financial & listing details
- Price per square foot: $157/sqft
- Tax assessed value: $476,500
- Annual tax amount: $7,535
- Date on market: 8/19/2026
- Cumulative days on market: 46 days
- Listing agreement: Exclusive Right To Sell
- Listing terms: Cash,Conventional,FHA,VA Loan
- Electric utility on property: Yes
Estimated market value
$494,700
$470,000 - $519,000
$3,086/mo
Price history
| Date | Event | Price |
|---|---|---|
| 8/19/2026 | Listed for sale | $500,000+44.5%$157/sqft |
Source:  GAMLS #10828662 Report a problem GAMLS #10828662 Report a problem | ||
| 6/18/2020 | Sold | $345,940$109/sqft |
Source: Public Record Report a problem | ||
Public tax history
| Year | Property taxes | Tax assessment |
|---|---|---|
| 2025 | $1,874 -18.3% | $190,600 -4.9% |
| 2024 | $2,293 +24.1% | $200,360 +5.4% |
| 2023 | $1,848 -1% | $190,160 +21.7% |
| 2022 | $1,867 +26.2% | $156,200 +12.9% |
| 2021 | $1,479 +40.4% | $138,400 +424.2% |
| 2020 | $1,053 +1.5% | $26,400 +1.5% |
| 2019 | $1,038 | $26,000 |
| 2018 | $1,038 | $26,000 +441.7% |
| 2016 | -- | $4,800 |
| 2015 | $225 -2.5% | $4,800 +22.4% |
| 2014 | $230 | $3,920 |
| 2013 | -- | -- |
| 2012 | -- | -- |
| 2011 | -- | -- |
| 2010 | -- | -- |
| 2009 | -- | -- |
| 2008 | $783 | -- |
Find assessor info on the county website
Monthly payment
Est. payment
Payment breakdown
Explore the cost of this home by adjusting the details. Changes won't be saved.Climate risks
Neighborhood: 30252
Nearby schools
Schools provided by the listing agent
- Elementary: Ola
- Middle: Union Grove
- High: Union Grove
Source: GAMLS. This data may not be complete. We recommend contacting the local school district to confirm school assignments for this home.
Similar homes
- $528,0005 bd5 ba3.4k sqft148 Delwood Dr, McDonough, GA 30252Active
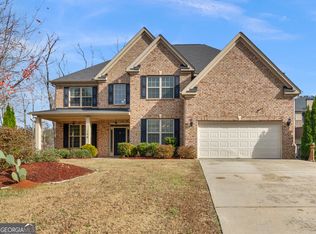
 MLS ID #10855488, Christy Barnard, Watkins Real Estate Associates. GAMLS
 - $500,0005 bd5 ba3.4k sqft136 Delwood Dr, McDonough, GA 30252Active
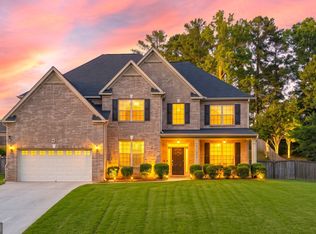 MLS ID #10833325, Jeffrey Ducreay, eXp Realty. GAMLS
 - $499,9995 bd3 ba3.3k sqft1106 Edward Dr, McDonough, GA 30252Active
 MLS ID #10841828, Brannon Coble, Watkins Real Estate Associates. GAMLS
 - $515,0005 bd5 ba3.5k sqft734 Basswood Ave, McDonough, GA 30252For Sale
 MLS ID #1542105, JacQueline Stewart. Greater Chattanooga Realtors
 - $515,0006 bd3 ba3.5k sqft795 Huiet Dr, McDonough, GA 30252ActiveMLS ID #10842037, Scott Patrick, Real Broker, LLC. GAMLS
- $509,9005 bd3 ba2.6k sqft180 Harper Rd, McDonough, GA 30252ActiveMLS ID #10827495, Shamika Jaudon, Virtual Properties Realty.com. GAMLS
- $559,0006 bd4 ba4.4k sqft85 Allie Dr, McDonough, GA 30252ActiveMLS ID #10858224, Desiree Mendoza, Virtual Properties Realty.Net. GAMLS
- $593,8905 bd4 ba3.7k sqft405 Amberleaf Cv, McDonough, GA 30252ActiveGAMLS
- $499,0006 bd4 ba4.1k sqft112 Aj Welch Jr Way, McDonough, GA 30252ActiveMLS ID #10857280, Jessica Pedreira, Virtual Properties Realty.com. GAMLS
- $449,0004 bd3 ba3.1k sqft855 Archie Dr, McDonough, GA 30252ActiveMLS ID #10839017, Mark Spain, Mark Spain Real Estate. GAMLS
- $510,0006 bd4 ba3.9k sqft520 Coventry Way, McDonough, GA 30252ActiveMLS ID #10843365, Heather Sabb, Coldwell Banker Realty. GAMLS
- $530,0005 bd3 ba2.9k sqft860 N Bethany Rd, McDonough, GA 30252ActiveMLS ID #10796337, Ron Minnifield, Atlanta's Upscale Properties LLC. GAMLS
- $549,9004 bd4 ba2.9k sqft1008 Elaine Ct, McDonough, GA 30252ActiveMLS ID #10846657, Kimberley L Dailey, Dailey & Associates CertifiedBrokers. GAMLS
- $459,9005 bd3 ba2.9k sqft2128 Turner Church Rd, McDonough, GA 30252ActiveMLS ID #10776140, Allison Richardson, GA Realty Experts. GAMLS
- $594,6906 bd5 ba3.8k sqft401 Amberleaf Cv, McDonough, GA 30252ActiveGAMLS
- $405,0005 bd3 ba3.3k sqft368 Noblewood Dr, McDonough, GA 30252ActiveMLS ID #10855549, Christy Barnard, Watkins Real Estate Associates. GAMLS
- $435,0004 bd2 ba2.2k sqft4149 Alayna Lee Cir, McDonough, GA 30252ActiveMLS ID #10856551, Angela J Moss, BHGRE Metro Brokers. GAMLS
- $455,5004 bd4 ba3k sqft1225 Bent Creek Dr, McDonough, GA 30252ActiveMLS ID #10843190, Timothy Gleaton, Keller Williams Realty Atl. Partners. GAMLS
- $435,0005 bd4 ba3.2k sqft165 Babbling Brook Dr, McDonough, GA 30252For Sale
 MLS ID #7827993, Precious Smith, Elite Realty Partners, Inc.. FMLS GA
 - $615,1904 bd3 ba2.9k sqft416 Amberleaf Cv, McDonough, GA 30252ActiveGAMLS
