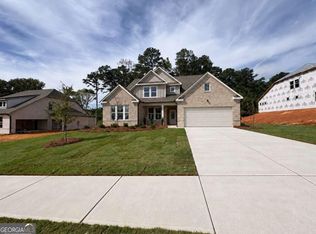
UNION GROVE SCHOOL DISTRICT 5 BEDROOMS 3.5 BATHROOMS MAIN-LEVEL GUEST SUITE FLEX ROOM UPSTAIRS LOFT! WELCOME HOME TO KING OAKS! Discover the Fairmont, a stunning 3,006-square-foot, two-story home designed for the way you live, work, and entertain! Located in McDonough's desirable Union Grove School District, this spacious 5-bedroom, 3.5-bath home offers an exceptional combination of modern design, flexible living spaces, and everyday comfort! SPACE TO LIVE, ROOM TO GROW! Step inside a welcoming foyer and a versatile main-level FLEX ROOM, ideal for a private home office, study, creative studio, or additional sitting area. Continue into the heart of the home, where an inviting family room flows seamlessly into a beautifully designed kitchen featuring a center island and casual dining nook. Whether you're preparing weeknight dinners or hosting special celebrations, this open-concept layout makes entertaining effortless! NEED A BEDROOM ON THE MAIN LEVEL? YOU'VE GOT IT! The fifth bedroom is conveniently located downstairs with access to a full bathroom, offering an ideal setup for overnight guests, extended visits, or anyone who appreciates the convenience of a main-level bedroom. YOUR PRIVATE OWNER'S RETREAT AWAITS UPSTAIRS! The spacious owner's suite features an ensuite bathroom and a generous walk-in closet, creating a relaxing escape at the end of the day. Three additional upstairs bedrooms, a full secondary bathroom, and a conveniently located laundry room complete the upper level. BUT WAIT-THERE'S MORE! The upstairs LOFT provides another flexible living area, perfect for movie nights, a game room, homework station, or a comfortable second lounge. With a dedicated flex room downstairs AND a loft upstairs, the Fairmont offers the versatility today's buyers are searching for! Enjoy a COVERED PATIO for outdoor relaxation, a convenient main-level powder room, and a spacious 2-CAR GARAGE. Experience the benefits of brand-new construction and Lennar's Everything's Included features, designed to bring comfort, style, and value together. LOCATION MATTERS! King Oaks is nestled in desirable Henry County, offering convenient access to McDonough shopping, dining, recreation, and everyday essentials while being located within the sought-after UNION GROVE SCHOOL DISTRICT! 5 BEDROOMS. MULTIPLE LIVING SPACES. ENDLESS POSSIBILITIES! Why compromise on space when you can have a home designed to accommodate your lifestyle? FALL IN LOVE WITH THE FAIRMONT AT KING OAKS! SCHEDULE YOUR PRIVATE TOUR TODAY AND DISCOVER YOUR NEXT HOME!
Active
$476,900
152 York Mnr, McDonough, GA 30252
5beds
3,006sqft
Single Family Residence
Built in 2026
0.32 Acres Lot
$476,600 Zestimate®
$159/sqft
$63/mo HOA
What's special
Upstairs loftCenter islandFlex roomOpen-concept layoutCasual dining nookGenerous walk-in closetEnsuite bathroom
- 13 days
- 331
- 43
Zillow last checked:
Listing updated:
Listed by:
Yvette Richburg 678-570-6648,
Lennar Realty Inc.,
Shannon Daniels 404-488-1778,
Lennar Realty Inc.
Source: GAMLS,MLS#: 10869799
Facts & features
Interior
Bedrooms & bathrooms
- Bedrooms: 5
- Bathrooms: 3
- Full bathrooms: 2
- 1/2 bathrooms: 1
- Main level bathrooms: 1
- Main level bedrooms: 1
Rooms
- Room types: Family Room, Laundry, Loft, Office
Kitchen
- Features: Breakfast Area, Kitchen Island, Walk-in Pantry
Heating
- Central, Zoned
Cooling
- Central Air
Appliances
- Included: Dishwasher, Double Oven, Dryer, Refrigerator, Washer
- Laundry: Upper Level
Features
- High Ceilings, In-Law Floorplan, Walk-In Closet(s)
- Flooring: Carpet
- Windows: Double Pane Windows
- Basement: None
- Number of fireplaces: 1
- Fireplace features: Family Room
- Common walls with other units/homes: No Common Walls
Interior area
- Total structure area: 3,006
- Total interior livable area: 3,006 sqft
- Finished area above ground: 3,006
- Finished area below ground: 0
Property
Parking
- Total spaces: 3
- Parking features: Garage
- Has garage: Yes
Features
- Levels: Two
- Stories: 2
- Body of water: None
Lot
- Size: 0.32 Acres
- Features: Other
Details
- Parcel number: 104B01009000
Construction
Type & style
- Home type: SingleFamily
- Architectural style: Brick 3 Side,Traditional
- Property subtype: Single Family Residence
Materials
- Concrete
- Roof: Composition
Condition
- New Construction
- New construction: Yes
- Year built: 2026
Details
- Warranty included: Yes
Utilities & green energy
- Electric: 220 Volts
- Sewer: Public Sewer
- Water: Public
- Utilities for property: Cable Available, Electricity Available, Natural Gas Available, Phone Available, Sewer Available, Underground Utilities, Water Available
Green energy
- Energy efficient items: Appliances, Insulation, Thermostat, Water Heater
Community & HOA
Community
- Features: Playground, Pool, Sidewalks
- Security: Smoke Detector(s)
- Subdivision: King Oaks
HOA
- Has HOA: Yes
- Services included: Maintenance Structure, Maintenance Grounds, Swimming
- HOA fee: $750 annually
Location
- Region: Mcdonough
Financial & listing details
- Price per square foot: $159/sqft
- Date on market: 10/8/2026
- Listing agreement: Exclusive Right To Sell
- Listing terms: Cash,Conventional,FHA,VA Loan
- Electric utility on property: Yes
Estimated market value
$476,600
$453,000 - $500,000
$2,988/mo
Price history
| Date | Event | Price |
|---|---|---|
| 10/8/2026 | Listed for sale | $476,900$159/sqft |
Source:  FMLS GA #7851657 Report a problem | ||
Public tax history
Tax history is unavailable.
Monthly payment
Est. payment
Payment breakdown
Explore the cost of this home by adjusting the details. Changes won't be saved.Climate risks
Neighborhood: 30252
Nearby schools
Schools provided by the listing agent
- Elementary: East Lake
- Middle: Union Grove
- High: Union Grove
Source: GAMLS. This data may not be complete. We recommend contacting the local school district to confirm school assignments for this home.
Similar homes
- $475,0004 bd3 ba2.6k sqft279 McGarity Dr, McDonough, GA 30252Active
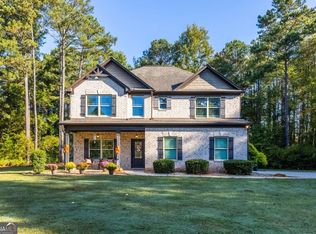
 MLS ID #10874481, Michael Myers, Real Broker, LLC. GAMLS
- $--4 bd3 ba3.1k sqft211 Alderleaf Ct, McDonough, GA 30252Auction
 Auction.com 2
- $499,0005 bd4 ba3.1k sqft232 Sapphire St, McDonough, GA 30252Active
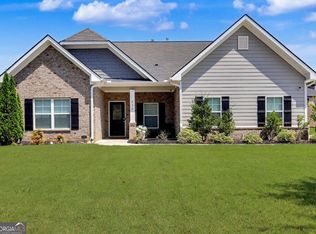 MLS ID #10828662, David D Wilkes, Keller Williams Realty Atl. Partners. GAMLS
- $500,0005 bd5 ba3.4k sqft136 Delwood Dr, McDonough, GA 30252Active
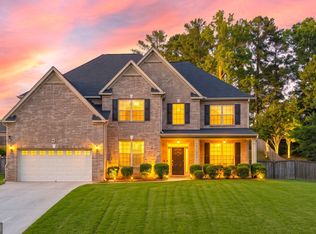 MLS ID #10833325, Jeffrey Ducreay, eXp Realty. GAMLS
- $499,9006 bd3 ba3.5k sqft795 Huiet Dr, McDonough, GA 30252ActiveMLS ID #10872732, Scott Patrick, Real Broker, LLC. GAMLS
- $470,4003 bd3 ba2.5k sqft405 Saka Cv, McDonough, GA 30252ActiveMLS ID #10869801, Yvette Richburg, Lennar Realty Inc.. GAMLS
- $528,0005 bd5 ba3.4k sqft148 Delwood Dr, McDonough, GA 30252ActiveMLS ID #10855488, Christy Barnard, Watkins Real Estate Associates. GAMLS
- $499,9995 bd3 ba3.3k sqft1106 Edward Dr, McDonough, GA 30252ActiveMLS ID #10841828, Brannon Coble, Watkins Real Estate Associates. GAMLS
- $449,0004 bd3 ba3.1k sqft855 Archie Dr, McDonough, GA 30252ActiveMLS ID #10839017, Mark Spain, Mark Spain Real Estate. GAMLS
- $449,9005 bd3 ba2.9k sqft2128 Turner Church Rd, McDonough, GA 30252ActiveMLS ID #10776140, Allison Richardson, GA Realty Experts. GAMLS
- $484,9505 bd4 ba3.1k sqft312 Wilton Way, McDonough, GA 30252ActiveMLS ID #10871300, Jaymie Dimbath, Pulte Realty of Georgia, Inc. GAMLS
- $425,0003 bd2 ba2.1k sqft1296 Turner Church Rd, McDonough, GA 30252ActiveMLS ID #10874799, Jodi B Combs, Grove Side Real Estate, Inc.. GAMLS
- $475,0004 bd3 ba2.7k sqft873 Archie Dr, McDonough, GA 30252ActiveMLS ID #10819110, Keely McNeal, Century 21 Results. GAMLS
- $530,0004 bd4 ba3k sqft428 Harper Rd, McDonough, GA 30252ActiveMLS ID #10873886, Mike McLeod, Keller Williams Realty Atl. Partners. GAMLS
- $434,9004 bd3 ba2.7k sqft4301 Gladys Ct, McDonough, GA 30252ActiveMLS ID #10870742, Diane O'Cain, SouthSide, REALTORS. GAMLS
- $465,0004 bd4 ba2.8k sqft903 Champions Way, McDonough, GA 30252ActiveMLS ID #10686886, Wanda Childress, Irwin Realty & Company. GAMLS
- $509,9005 bd3 ba2.6k sqft180 Harper Rd, McDonough, GA 30252ActiveMLS ID #10827495, Shamika Jaudon, Virtual Properties Realty.com. GAMLS
- $499,8215 bd4 ba3.6k sqft136 Aj Welch Jr Way, McDonough, GA 30252ActiveGAMLS
