Welcome to luxury living in the Lake Dow community! Perfectly positioned on a beautiful level lot with a partial water view, this one of a kind custom built estate offers over 3,000 square feet of thoughtfully designed living space, all on one level with the exception of a private fourth bedroom upstairs. Enjoy the convenience of walking to the community pool, golf club, and two neighborhood restaurants, making every day feel like a resort getaway. From the moment you arrive, the stately four sided brick exterior, circular driveway, and impressive curb appeal set the stage for what awaits inside. Designed by the original owner, this home showcases exceptional craftsmanship with soaring ceilings, extensive custom trim, and an open, flowing floor plan built for both everyday living and entertaining. A newer roof, only five years old, provides added peace of mind. The spacious family room flows seamlessly into the formal dining room and beautiful eat-in kitchen. Designed with both function and style in mind, the kitchen features a gas cooktop, wall oven, center island, breakfast bar, pantry, and a sunny bay breakfast area with custom built ins. Thoughtful upgrades include pull out shelving, hidden pull out trash bins, and a dedicated appliance cabinet that keeps countertops clean and organized. Need a quiet space to work or unwind? The private office or formal living room is tucked behind double French doors, creating the perfect retreat for a home office, library, or flex space. The split bedroom design offers outstanding privacy. The luxurious primary suite is a true sanctuary, complete with a spacious sitting area, dual walk in closets, and a spa inspired bath featuring dual vanities, a jetted soaking tub, and an oversized walk in shower. Two additional main level bedrooms each offer generous closets and their own private bathrooms, providing comfort and privacy for family or guests. Upstairs, the fourth bedroom with double closets is ideal for a guest suite, media room, or bonus space. Outside, you'll find a large, level backyard with partial fencing, offering plenty of room to relax, entertain, or create your own outdoor oasis.
Active
Price cut: $21K (7/25)
$519,000
370 Allie Dr, McDonough, GA 30252
4beds
3,198sqft
:
Get pre-qualified$3,437/mo
Single Family Residence
Built in 2002
1.65 Acres Lot
$509,600 Zestimate®
$162/sqft
$50/mo HOA
What's special
Soaring ceilingsNewer roofExtensive custom trimImpressive curb appealCircular drivewayBeautiful eat-in kitchenExceptional craftsmanship
- 30 days |
- 680 |
- 42 |
Zillow last checked:
Listing updated:
Listed by:
Dusty T Brock 678-409-9750,
Keller Williams Realty Atl. Partners,
Kyli Brock 770-820-9794,
Keller Williams Realty Atl. Partners
Source: GAMLS,MLS#: 10797207
Facts & features
Interior
Bedrooms & bathrooms
- Bedrooms: 4
- Bathrooms: 3
- Full bathrooms: 3
- Main level bathrooms: 3
- Main level bedrooms: 3
Rooms
- Room types: Family Room, Foyer, Laundry, Office, Other
Dining room
- Features: Dining Rm/Living Rm Combo
Kitchen
- Features: Breakfast Area, Kitchen Island, Pantry, Solid Surface Counters
Heating
- Central, Natural Gas
Cooling
- Ceiling Fan(s), Central Air
Appliances
- Included: Cooktop, Dishwasher, Gas Water Heater, Microwave, Oven
- Laundry: In Hall
Features
- Double Vanity, Master On Main Level, Roommate Plan, Separate Shower, Soaking Tub, Split Bedroom Plan, Tile Bath, Tray Ceiling(s), Walk-In Closet(s)
- Flooring: Carpet, Laminate, Tile, Vinyl
- Windows: Bay Window(s), Double Pane Windows
- Basement: Crawl Space
- Has fireplace: No
- Common walls with other units/homes: No Common Walls
Interior area
- Total structure area: 3,198
- Total interior livable area: 3,198 sqft
- Finished area above ground: 3,198
- Finished area below ground: 0
Property
Parking
- Total spaces: 2
- Parking features: Attached, Garage, Kitchen Level, Side/Rear Entrance
- Has attached garage: Yes
Features
- Levels: One and One Half
- Stories: 1
- Patio & porch: Deck, Porch
- Has spa: Yes
- Spa features: Bath
- Fencing: Back Yard,Fenced,Other
- Has view: Yes
- View description: Lake
- Has water view: Yes
- Water view: Lake
Lot
- Size: 1.65 Acres
- Features: Level
Details
- Parcel number: 140B06003000
Construction
Type & style
- Home type: SingleFamily
- Architectural style: Brick 4 Side
- Property subtype: Single Family Residence
Materials
- Brick
- Roof: Composition
Condition
- Resale
- New construction: No
- Year built: 2002
Utilities & green energy
- Electric: 220 Volts
- Sewer: Septic Tank
- Water: Public
- Utilities for property: Cable Available, Electricity Available, High Speed Internet, Natural Gas Available, Underground Utilities, Water Available
Community & HOA
Community
- Features: Clubhouse, Fitness Center, Golf, Lake, Pool
- Subdivision: Lake Dow Estates
HOA
- Has HOA: Yes
- Services included: Management Fee
- HOA fee: $600 annually
Location
- Region: Mcdonough
Financial & listing details
- Price per square foot: $162/sqft
- Tax assessed value: $570,000
- Annual tax amount: $2,116
- Date on market: 7/1/2026
- Cumulative days on market: 30 days
- Listing agreement: Exclusive Right To Sell
- Listing terms: Cash,Conventional,FHA,VA Loan
- Electric utility on property: Yes
Estimated market value
$509,600
$484,000 - $535,000
$2,836/mo
Price history
| Date | Event | Price |
|---|---|---|
| 7/25/2026 | Price change | $519,000-3.9%$162/sqft |
Source:  GAMLS #10797207 Report a problem GAMLS #10797207 Report a problem | ||
| 7/1/2026 | Listed for sale | $540,000+480.6%$169/sqft |
Source: GAMLS #10797207 Report a problem | ||
| 6/4/2002 | Sold | $93,000$29/sqft |
Source: Public Record Report a problem | ||
Public tax history
| Year | Property taxes | Tax assessment |
|---|---|---|
| 2025 | $2,117 +0% | $228,000 +4.5% |
| 2024 | $2,117 +29.9% | $218,120 +3.1% |
| 2023 | $1,630 -8.2% | $211,560 +18.3% |
| 2022 | $1,775 0% | $178,760 +32.9% |
| 2021 | $1,775 +1.7% | $134,480 +6% |
| 2020 | $1,746 +0.6% | $126,920 +0.6% |
| 2019 | $1,736 -2.3% | $126,200 -6.7% |
| 2018 | $1,776 | $135,280 +6.8% |
| 2016 | -- | $126,680 +10% |
| 2015 | $1,743 +3.3% | $115,160 +14% |
| 2014 | $1,687 | $101,000 |
| 2013 | -- | -- |
| 2012 | -- | -- |
| 2011 | -- | -- |
| 2010 | -- | -- |
| 2009 | -- | -- |
| 2008 | $2,617 +1.8% | -- |
| 2007 | $2,571 -34.4% | $128,880 |
| 2005 | $3,918 | $128,880 |
| 2004 | $3,918 +0.7% | $128,880 |
| 2003 | $3,892 +253.5% | $128,880 +329.6% |
| 2002 | $1,101 +25.3% | $30,000 +25% |
| 2001 | $879 | $24,000 |
| 2000 | $879 | $24,000 |
Find assessor info on the county website
Monthly payment
Est. payment
Payment breakdown
Explore the cost of this home by adjusting the details. Changes won't be saved.Climate risks
Neighborhood: 30252
Nearby schools
GreatSchools rating
- 7/10Ola Elementary SchoolGrades: PK-5Distance: 2.1 mi
- 7/10Ola Middle SchoolGrades: 6-8Distance: 1.6 mi
- 7/10Ola High SchoolGrades: 9-12Distance: 1.9 mi
Schools provided by the listing agent
- Elementary: Ola
- Middle: Ola
- High: Ola
Source: GAMLS. This data may not be complete. We recommend contacting the local school district to confirm school assignments for this home.
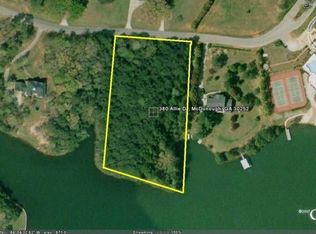
- $744,0001.82 Acres380 Allie Dr, McDonough, GA 30252Off Market
- $504,0005 bd3 ba4.1k sqft360 Allie Dr, McDonough, GA 30252Off Market
- $384,1003 bd2 ba2.8k sqft365 Allie Dr, McDonough, GA 30252Off Market
- $321,9004 bd3 ba3.2k sqft375 Allie Dr, McDonough, GA 30252Off Market
- $458,3004 bd3 ba3.1k sqft390 Allie Dr, McDonough, GA 30252Off Market
- $531,9004 bd3 ba2.8k sqft350 Allie Dr, McDonough, GA 30252Off Market
- $418,8004 bd2 ba2.2k sqft355 Allie Dr, McDonough, GA 30252Off Market
- $292,3005 bd2 ba2.2k sqft1660 Lake Dow Rd, McDonough, GA 30252Off Market
A local agent can set up tours, give advice and negotiate with sellers.
Similar homes
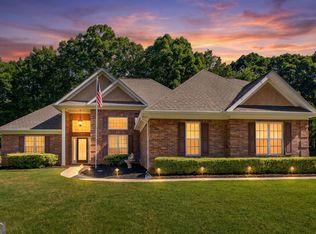
- $414,9004 bd4 ba2.6k sqft1625 Lake Dow Rd, McDonough, GA 30252Active
 MLS ID #10800658, Chance Adamson, Southern Classic Realtors. GAMLS
 - $549,9005 bd3 ba3.5k sqft795 Huiet Dr, McDonough, GA 30252Active
 MLS ID #10797074, Scott Patrick, Real Broker, LLC. GAMLS
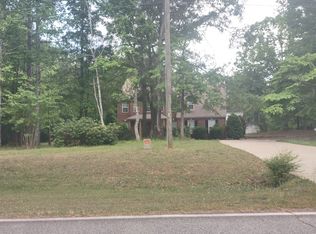
 - $--3 bd3 ba2.9k sqft920 Eskew Rd, McDonough, GA 30252Auction
 ServiceLink Auction
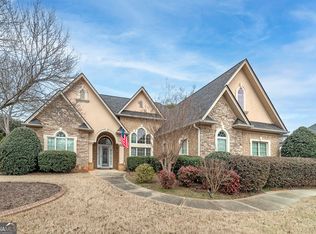
 - $477,0004 bd4 ba2.8k sqft903 Champions Way, McDonough, GA 30252Active
 MLS ID #10686886, Wanda Childress, Irwin Realty & Company. GAMLS
 - $449,9004 bd3 ba2.7k sqft4107 Alayna Lee Cir, McDonough, GA 30252ActiveMLS ID #10772779, Mia Murdock, Metes & Bounds Realty, LLC. GAMLS
- $439,9004 bd3 ba2.7k sqft4301 Gladys Ct, McDonough, GA 30252ActiveMLS ID #10785305, Diane O'Cain, SouthSide, REALTORS. GAMLS
- $475,0004 bd4 ba3k sqft1225 Bent Creek Dr, McDonough, GA 30252ActiveMLS ID #10798879, Laura A Evans, AREA. GAMLS
- $429,9005 bd3 ba3.2k sqft1731 Snapping Shoals Rd, McDonough, GA 30252ActiveMLS ID #10809640, Megan S Cox, The Legacy Real Estate Group. GAMLS
- $390,0004 bd3 ba2.8k sqft819 N Bethany Rd, McDonough, GA 30252ActiveMLS ID #10784235, Judith B O'Rear, Coldwell Banker Realty. GAMLS
- $445,0003 bd3 ba2.3k sqft925 Champions Way, McDonough, GA 30252ActiveMLS ID #10798677, Kelli Burns, Keller Williams Realty Atl. Partners. GAMLS
- $445,0003 bd4 ba2.4k sqft2109 Post Oak Ct, McDonough, GA 30252ActiveMLS ID #10795771, Christy Barnard, Watkins Real Estate Associates. GAMLS
- $425,0004 bd3 ba2.6k sqft1109 Sequoia Trl, McDonough, GA 30252ActiveMLS ID #10802332, Kerri Worden, Real Broker, LLC. GAMLS
- $589,9005 bd5 ba3.8k sqft210 Enfield Ln, McDonough, GA 30252ActiveMLS ID #10790459, Jacqueline Shaffer, Offerpad Brokerage. GAMLS
- $499,5004 bd4 ba3.2k sqft1210 Sumter Ct, McDonough, GA 30252ActiveMLS ID #10734342, Letrissa B Frieson, Keller Williams West Atlanta. GAMLS
- $530,0005 bd4 ba3.5k sqft400 Guildhouse Dr, McDonough, GA 30252ActiveMLS ID #10786469, Nakia Warner, Pink Sands Group. GAMLS
- $464,9004 bd3 ba3.4k sqft256 Suffolk Way, McDonough, GA 30252ActiveMLS ID #10776488, Marshall Wagner, Rock River Realty LLC. GAMLS
- $399,9903 bd3 ba2.1k sqft178 Ashley Dr, McDonough, GA 30252ActiveMLS ID #10803681, Raquel Lavender, Keller Williams Realty Atl. Partners. GAMLS
- $478,0004 bd3 ba3k sqft281 Laney Dr, Locust Grove, GA 30248ActiveMLS ID #10655242, Alex Hulsey, Simple Showing Inc. GAMLS
- $385,0004 bd3 ba2.4k sqft1404 Shingle Way, McDonough, GA 30252Active Under ContractMLS ID #10791431, Christopher Doss, Dwelli. GAMLS
- $699,9006 bd4 ba4.7k sqft20 Allie Dr, McDonough, GA 30252For Sale
 MLS ID #183692, Brent M. Fisher, HomeSmart. MGMLS
