Welcome home to this well-maintained, one-owner home in the popular Hunters Mill neighborhood! This inviting 3-bedroom (and a bonus), 2-bath home offers an open floor plan designed for comfortable everyday living, with ceiling fans throughout and a charming front porch that adds to its curb appeal. Step outside to a fully fenced backyard with a convenient double gate and a custom-built, utility-connected outbuilding offering tons of possibilities. Create the perfect workshop, hobby space, she shed, or additional storage. Coll off on warm days at the neighborhood pool! Located in a sought-after school district and convenient to shopping, dining, and major commuting routes, this home has been lovingly cared for and is ready for its next owner. Disclaimer: CMLS has not reviewed and, therefore, does not endorse vendors who may appear in listings.
Pending
$245,000
295 Hunters Mill Dr, West Columbia, SC 29170
3beds
1,599sqft
Single Family Residence
Built in 2007
9,147 Square Feet Lot
$243,900 Zestimate®
$153/sqft
$33/mo HOA
What's special
Ceiling fans throughout
- 68 days
- 26
- 0
Likely to sell faster than
Zillow last checked:
Listing updated:
Listed by:
Tzedi Briggs,
Tzedi Co Realty
Source: Consolidated MLS,MLS#: 640901
Facts & features
Interior
Bedrooms & bathrooms
- Bedrooms: 3
- Bathrooms: 2
- Full bathrooms: 2
- Main level bathrooms: 2
Primary bedroom
- Level: Main
Bedroom 2
- Level: Main
Bedroom 3
- Level: Main
Kitchen
- Level: Main
Living room
- Level: Main
Heating
- Central
Cooling
- Central Air
Appliances
- Laundry: Laundry Closet
Features
- Has basement: No
- Has fireplace: No
Interior area
- Total structure area: 1,599
- Total interior livable area: 1,599 sqft
Property
Parking
- Total spaces: 2
- Parking features: Garage - Attached
- Attached garage spaces: 2
Features
- Stories: 1
- Fencing: Full,Privacy,Rear Only Wood
Lot
- Size: 9,147 Square Feet
- Dimensions: 9127
Details
- Parcel number: 00661501154
Construction
Type & style
- Home type: SingleFamily
- Architectural style: Ranch
- Property subtype: Single Family Residence
Materials
- Vinyl
- Foundation: Slab
Condition
- New construction: No
- Year built: 2007
Utilities & green energy
- Sewer: Public Sewer
- Water: Public
- Utilities for property: Electricity Connected
Community & HOA
Community
- Features: Pool, Sidewalks
- Subdivision: HUNTERS MILL
HOA
- Has HOA: Yes
- Services included: Clubhouse, Common Area Maintenance, Playground, Pool, Sidewalk Maintenance
- HOA fee: $400 annually
Location
- Region: West Columbia
Financial & listing details
- Price per square foot: $153/sqft
- Tax assessed value: $229,795
- Annual tax amount: $725
- Date on market: 8/14/2026
- Listing agreement: Exclusive Right To Sell
- Road surface type: Paved
Estimated market value
$243,900
$232,000 - $256,000
$1,707/mo
Price history
| Date | Event | Price |
|---|---|---|
| 9/4/2026 | Pending sale | $245,000$153/sqft |
Source:  Consolidated MLS #640901 Report a problem Consolidated MLS #640901 Report a problem | ||
| 8/20/2026 | Contingent | $245,000$153/sqft |
Source: Consolidated MLS #640901 Report a problem | ||
| 8/14/2026 | Listed for sale | $245,000+69.2%$153/sqft |
Source: Consolidated MLS #640901 Report a problem | ||
| 5/30/2007 | Sold | $144,792$91/sqft |
Source: Public Record Report a problem | ||
Public tax history
| Year | Property taxes | Tax assessment |
|---|---|---|
| 2025 | $725 +24.8% | $6,612 +15% |
| 2024 | $581 +9.6% | $5,749 |
| 2023 | $530 -8.6% | $5,749 |
| 2022 | $580 +5.2% | $5,749 |
| 2021 | $552 | $5,749 +11.6% |
| 2019 | -- | $5,152 |
| 2018 | $487 +3.9% | $5,152 |
| 2017 | $468 +4.7% | $5,152 |
| 2016 | $447 -0.7% | $5,152 |
| 2015 | $451 | $5,152 +0% |
| 2014 | $451 +5.1% | $5,150 |
| 2013 | $429 | $5,150 |
| 2012 | -- | $5,150 |
| 2011 | -- | $5,150 |
| 2010 | -- | $5,150 -11.1% |
| 2009 | -- | $5,790 |
| 2008 | -- | $5,790 -17.8% |
| 2007 | -- | $7,040 |
Find assessor info on the county website
Monthly payment
Est. payment
Payment breakdown
Explore the cost of this home by adjusting the details. Changes won't be saved.Climate risks
Neighborhood: 29170
Nearby schools
Schools provided by the listing agent
- Elementary: White Knoll
- Middle: White Knoll
- High: White Knoll
- District: Lexington One
Source: Consolidated MLS. This data may not be complete. We recommend contacting the local school district to confirm school assignments for this home.
- $226,1003 bd2 ba1.2k sqft289 Hunters Mill Dr, West Columbia, SC 29170Off Market
- $274,6003 bd2 ba2.1k sqft301 Hunters Mill Dr, West Columbia, SC 29170Off Market
- $289,8004 bd2 ba2.3k sqft285 Hunters Mill Dr, West Columbia, SC 29170Off Market
- $228,0003 bd2 ba1.6k sqft311 Hunters Mill Dr, West Columbia, SC 29170Off Market

Similar homes
- $239,9003 bd3 ba1.8k sqft241 Hunters Mill Dr, West Columbia, SC 29170For Sale
 MLS ID #639585, Jesse P Grote. Consolidated MLS
 - $278,0003 bd2 ba1.5k sqft242 Oristo Ridge Way, West Columbia, SC 29170For Sale
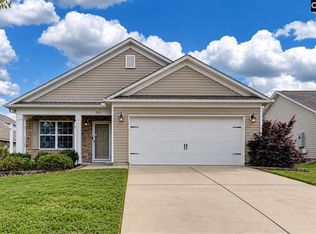 MLS ID #644487, Sean Coffey. Consolidated MLS
 - $215,0003 bd2 ba1.3k sqft108 Montclaire Cir, West Columbia, SC 29170For Sale
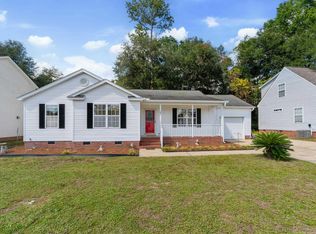 MLS ID #644225, Sandra W Osteen. Consolidated MLS
 - $289,0004 bd3 ba2k sqft615 Long Stream Ct, West Columbia, SC 29170For Sale
 MLS ID #641809, Tiffiny Davis. Consolidated MLS
