Welcome to this rare opportunity to own a charming new home in the heart of Historic Chagrin Falls. This property , features 4 spacious bedrooms with walk-in closets and 4 en suite baths. Enjoy cooking in the kitchen with custom cabinets, Thermador appliances and stone countertops. The dining area has direct access to the yard through sliding patio door and deck. Enjoy the family room with beamed ceilings and gas fireplace. The lower level features custom cabinetry and bar with beverage refrigerator. With an abundance of trim detail, built-ins, and crown molding, the home feels refined and intentionally designed. The property includes a 3 car attached, heated garage and a spacious yard for entertaining. Conveniently located walking distance to Chagrin Falls shops and dining.
Pending
$1,499,000
295 S Franklin St, Chagrin Falls, OH 44022
4beds
3,865sqft
:
Get pre-qualified$10,682/mo
Single Family Residence
Built in 2026
10,018 Square Feet Lot
$-- Zestimate®
$388/sqft
$-- HOA
What's special
Thermador appliancesStone countertopsSpacious yard for entertainingKitchen with custom cabinets
- 69 days |
- 80 |
- 2 |
Zillow last checked:
Listing updated:
Listed by:
Steven Koleno 804-656-5007 contact@beycome.com,
Beycome Brokerage Realty LLC
Source: MLS Now,MLS#: 5212633 Originating MLS: Other/Unspecificed
Originating MLS: Other/UnspecificedFacts & features
Interior
Bedrooms & bathrooms
- Bedrooms: 4
- Bathrooms: 5
- Full bathrooms: 4
- 1/2 bathrooms: 1
- Main level bathrooms: 1
Primary bedroom
- Level: Second
- Dimensions: 18 x 15
Heating
- Forced Air
Cooling
- Central Air
Appliances
- Laundry: Electric Dryer Hookup, Laundry Room, Upper Level
Features
- Beamed Ceilings, Built-in Features, Chandelier, Crown Molding, Entrance Foyer, Granite Counters, High Ceilings, Kitchen Island, Pantry, Recessed Lighting, Storage, Walk-In Closet(s)
- Basement: Daylight,Finished
- Number of fireplaces: 1
- Fireplace features: Gas, Living Room
Interior area
- Total structure area: 3,865
- Total interior livable area: 3,865 sqft
- Finished area above ground: 3,050
- Finished area below ground: 815
Video & virtual tour
Property
Parking
- Parking features: Attached, Concrete, Garage, Garage Door Opener, Guest, Heated Garage, Oversized, Garage Faces Side
- Has attached garage: Yes
Features
- Levels: Three Or More
- Exterior features: Private Yard, Rain Gutters
Lot
- Size: 10,018 Square Feet
- Dimensions: 60 x 160
- Features: Back Yard, Corner Lot, City Lot
Details
- Parcel number: 03009850
- Special conditions: Standard
Construction
Type & style
- Home type: SingleFamily
- Architectural style: Traditional
- Property subtype: Single Family Residence
Materials
- HardiPlank Type, Lap Siding
- Roof: Asphalt,Fiberglass
Condition
- New Construction
- New construction: Yes
- Year built: 2026
Utilities & green energy
- Sewer: Public Sewer
- Water: Public
Community & HOA
Community
- Subdivision: Church Sub
HOA
- Has HOA: No
Location
- Region: Chagrin Falls
Financial & listing details
- Price per square foot: $388/sqft
- Annual tax amount: $307
- Date on market: 5/22/2026
- Cumulative days on market: 70 days
- Listing terms: Cash,Conventional,FHA,Other,VA Loan
Estimated market value
Not available
Estimated sales range
Not available
Not available
Price history
| Date | Event | Price |
|---|---|---|
| 6/22/2026 | Pending sale | $1,499,000$388/sqft |
Source:  MLS Now #5212633 Report a problem MLS Now #5212633 Report a problem | ||
| 5/22/2026 | Listed for sale | $1,499,000+613.8%$388/sqft |
Source: MLS Now #5212633 Report a problem | ||
| 6/15/2001 | Sold | $210,000+31.3%$54/sqft |
Source: MLS Now #1046533 Report a problem | ||
| 2/2/1996 | Sold | $160,000$41/sqft |
Source: MLS Now #731110 Report a problem | ||
Public tax history
Tax history is unavailable.
Monthly payment
Est. payment
Payment breakdown
Explore the cost of this home by adjusting the details. Changes won't be saved.Climate risks
Neighborhood: 44022
Nearby schools
GreatSchools rating
- 8/10Chagrin Falls Intermediate Elementary SchoolGrades: 4-6Distance: 0.7 mi
- 9/10Chagrin Falls Middle SchoolGrades: 7-8Distance: 0.7 mi
- 10/10Chagrin Falls High SchoolGrades: 9-12Distance: 0.7 mi
Schools provided by the listing agent
- District: Chagrin Falls EVSD - 1808
Source: MLS Now. This data may not be complete. We recommend contacting the local school district to confirm school assignments for this home.
- $509,6003 bd2 ba2.3k sqft16421 Franklin St, Chagrin Falls, OH 44022Off Market
- $363,2003 bd1 ba1.2k sqft16413 Franklin St, Chagrin Falls, OH 44022Off Market
- $13,500-- bd-- ba-- sqft16421 S Franklin St, Chagrin Falls, OH 44022Off Market
- $350,0003 bd2 ba1.1k sqft7011 Oak St, Chagrin Falls, OH 44022Sold
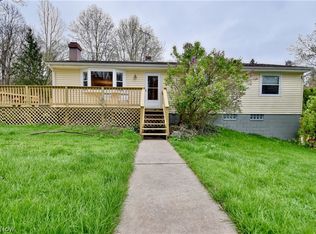
- $373,1003 bd1 ba1.2k sqft16407 Franklin St, Chagrin Falls, OH 44022Off Market
- $15,900-- bd-- ba-- sqft16407 S Franklin St, Chagrin Falls, OH 44023Off Market
- $399,1002 bd1 ba1.5k sqft7022 Oak St, Chagrin Falls, OH 44022Off Market
- $370,6003 bd2 ba1.2k sqft16443 S Franklin St, Chagrin Falls, OH 44023Off Market
A local agent can set up tours, give advice and negotiate with sellers.
Similar homes
- $1,695,0005 bd5 ba3.7k sqft58 W Orange St, Chagrin Falls, OH 44022For Sale
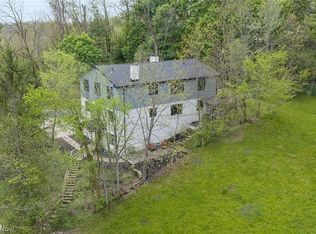 MLS ID #5208776, Adam T Zimmerman, Engel & Völkers Distinct. MLS Now
 - $1,425,0004 bd6 ba4.8k sqft1 Whisperwood Ln, Hunting Valley, OH 44022For Sale
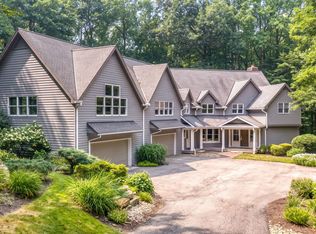 MLS ID #5230744, Cici Riley, Howard Hanna. MLS Now
 - $1,200,0004 bd5 ba4.8k sqft20 Solether Ln, Chagrin Falls, OH 44022For Sale
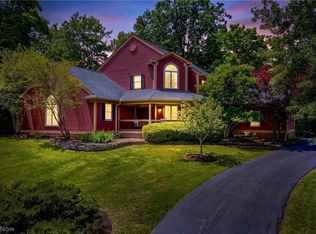 MLS ID #5223369, Katerina Ali Michalopoulos, Century 21 Premiere Properties, Inc.. MLS Now
 - $1,250,0004 bd5 ba5.4k sqft7059 Deepwood Dr, Chagrin Falls, OH 44022For Sale
 MLS ID #5187398, Karen L Samonte, Howard Hanna. MLS Now
 - $1,150,0005 bd5 ba5k sqft495 North St, Chagrin Falls, OH 44022For SaleMLS ID #5215707, Stephen N Gates, Keller Williams Elevate. MLS Now
- $1,695,0004 bd5 ba4.6k sqft90 Lancaster Ct, Moreland Hills, OH 44022For SaleMLS ID #5216114, Nick Zawitz, The Agency Cleveland Northcoast. MLS Now
- $1,499,0004 bd4 ba5.4k sqft5227 Som Center Rd, Solon, OH 44139For SaleMLS ID #5221639, Susan W Smith, Keller Williams Living. MLS Now
- $1,599,0003 bd4 ba4.1k sqft312 Woodridge Ln, Moreland Hills, OH 44022New ConstructionMLS ID #5101469, Adam S Kaufman, Howard Hanna. MLS Now
- $890,0005 bd4 ba3.7k sqft37045 Chagrin Blvd, Moreland Hills, OH 44022For SaleMLS ID #5225114, Daniel Beirne, Opendoor Brokerage LLC. MLS Now
- $1,399,0004 bd7 ba4.9k sqft5360 Som Center Rd, Solon, OH 44139For SaleMLS ID #5209682, Karen A Eagle, Elite Sotheby's International Realty. MLS Now
- $1,475,0004 bd4 ba4.7k sqft1249 W Hill Dr, Gates Mills, OH 44040For SaleMLS ID #5196231, David C Malone, Howard Hanna. MLS Now
- $870,0005 bd5 ba5.1k sqft304 Fox Way, Chagrin Falls, OH 44022For SaleMLS ID #5217879, David Sarver, Berkshire Hathaway HomeServices Professional Realty. MLS Now
- $899,9003 bd3 ba3.9k sqft35600 Jackson Rd, Moreland Hills, OH 44022For SaleMLS ID #5226475, Terry Young, Keller Williams Greater Metropolitan. MLS Now
- $1,199,0005 bd4 ba4.5k sqft519 Silver Lake Dr, Orange, OH 44022For SaleMLS ID #5207097, Mike Wold, RE/MAX Revealty. MLS Now
- $895,0004 bd3 ba4.7k sqft15115 Hemlock Point Rd, Chagrin Falls, OH 44022For SaleMLS ID #5214020, Marysue Murray, Howard Hanna. MLS Now
- $1,649,0004 bd4 ba4k sqft3880 Brainard Rd, Orange, OH 44122For SaleMLS ID #5192337, Alison R Benoit, Keller Williams Greater Metropolitan. MLS Now
- $900,0004 bd5 ba3.1k sqft3940 Ellendale Rd, Moreland Hills, OH 44022New ConstructionMLS ID #5221679, Michael A Ferrante, LPT Realty. MLS Now
- $1,185,0005 bd5 ba3.8k sqft247 Lake Meade Dr, Chagrin Falls, OH 44022For SaleMLS ID #5223395, Adam S Kaufman, Howard Hanna. MLS Now
- $1,599,9003 bd4 ba4.1k sqft110 Emilia Ct, Chagrin Falls, OH 44022For SaleMLS ID #4477153, Morgan O'Donnell, EXP Realty, LLC.. MLS Now
- $1,125,0004 bd5 ba5.2k sqft37462 Tidewater Dr, Solon, OH 44139For SaleMLS ID #5230615, Rocco Buccasso, EXP Realty, LLC.. MLS Now
