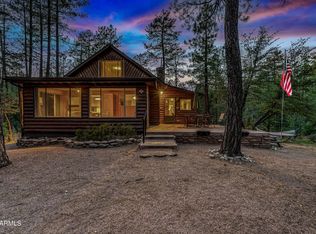
Charming 2 bed, 2.5 bath cabin in the pines of Payson, lovingly maintained by the same family for 70+ years. Originally a one-room cabin acquired in 1955, it was thoughtfully expanded around 1995/1996 while preserving the original structure's charm. Features include an Arizona sunroom, cozy loft sleeping area with ladder access, and a warm, functional layout. Stone facing was added to the exterior chimney in 2016. Enjoy the back patio and fire pit, plus nearby trails, a creek, and panoramic Mogollon Rim views just a short hike away. Ideal as a full-time home or weekend getaway. Charming 2 bed, 2.5 bath cabin in the pines of Payson, lovingly maintained by the same family for 70+ years. The property was originally a one-room cabin acquired by the family in 1955, with a thoughtful addition completed around 1995/1996 that incorporated the original structure. Features include an Arizona sunroom, cozy loft sleeping area with ladder access, and a functional layout full of warmth and character. The most recent upgrade includes stone facing around the exterior chimney, completed in 2016. Enjoy outdoor living with a back patio and fire pit, perfect for relaxing or entertaining. Just a short hike from the property, take in breathtaking panoramic views of the Mogollon Rim. Ideal as a full-time home or weekend getaway, this is a rare opportunity to own a well-cared-for cabin with timeless appeal.
For sale
Price cut: $14K (7/20)
$605,900
295 S JEFFERSON Drive, Payson, AZ 85541
2beds
1,547sqft
Single Family Residence
Built in 2011
0.26 Acres Lot
$-- Zestimate®
$392/sqft
$42/mo HOA
What's special
Arizona sunroomPanoramic mogollon rim viewsBack patioFire pitWarm functional layout
- 148 days
- 231
- 8
Zillow last checked:
Listing updated:
Listed by:
Jason Shinn 928-301-8063,
RE/MAX Fine Properties,
Summer McFadden 330-466-9888,
RE/MAX Fine Properties
Source: ARMLS,MLS#: 7031513
Facts & features
Interior
Bedrooms & bathrooms
- Bedrooms: 2
- Bathrooms: 3
- Full bathrooms: 2
- 1/2 bathrooms: 1
Heating
- Electric, Propane
Cooling
- Ceiling Fan(s)
Appliances
- Included: Washer/Dryer Stacked, Dryer, Washer, Refrigerator, Electric Oven, Electric Cooktop
Features
- Master Downstairs, Vaulted Ceiling(s), Laminate Counters
- Flooring: Carpet, Wood
- Windows: Double Pane Windows, Wood Frames
- Has basement: No
- Number of fireplaces: 2
- Fireplace features: Wood Burning, Fire Pit, Living Room, Gas
Interior area
- Total structure area: 1,547
- Total interior livable area: 1,547 sqft
Property
Features
- Stories: 1
- Patio & porch: Covered Deck
- Spa features: None, Bath
- Fencing: None
- Has view: Yes
- View description: Trees/Woods
Lot
- Size: 0.26 Acres
- Features: None, Secluded, Hillside Lot
Details
- Parcel number: 30281013
Construction
Type & style
- Home type: SingleFamily
- Architectural style: Cabin
- Property subtype: Single Family Residence
Materials
- Log, Log Siding
- Foundation: Raised
- Roof: Composition
Condition
- Year built: 2011
Utilities & green energy
- Water: Shared Well
- Utilities for property: Propane
Community & HOA
Community
- Features: Gated
- Subdivision: WASHINGTON PARK SUMMER HOMES
HOA
- Has HOA: Yes
- Services included: Street Maint, Water
- HOA fee: $500 annually
- HOA name: Washington Park HOA
- HOA phone: 602-692-1398
Location
- Region: Payson
Financial & listing details
- Price per square foot: $392/sqft
- Tax assessed value: $298,587
- Annual tax amount: $2,264
- Date on market: 5/21/2026
- Cumulative days on market: 148 days
- Listing terms: VA Loan,Cash,Conventional,FHA
- Ownership: Fee Simple
- Road surface type: Dirt, Unimproved
Estimated market value
Not available
Estimated sales range
Not available
Not available
Price history
| Date | Event | Price |
|---|---|---|
| 7/20/2026 | Price change | $605,900-2.3%$392/sqft |
Source:  ARMLS #7031513 Report a problem ARMLS #7031513 Report a problem | ||
| 5/21/2026 | Listed for sale | $619,900$401/sqft |
Source: ARMLS #7031513 Report a problem | ||
Public tax history
| Year | Property taxes | Tax assessment |
|---|---|---|
| 2026 | $2,356 +4.1% | $29,858 -2.9% |
| 2025 | $2,264 +5.4% | $30,740 +9.8% |
| 2024 | $2,148 +4.3% | $28,002 |
| 2023 | $2,059 -1.6% | -- |
| 2022 | $2,092 +1% | -- |
| 2021 | $2,071 +9.4% | -- |
| 2019 | $1,893 +5.2% | -- |
| 2018 | $1,799 -4.9% | -- |
| 2017 | $1,892 | -- |
| 2016 | $1,892 -7.2% | -- |
| 2015 | $2,039 | -- |
| 2013 | -- | $13,787 -11.8% |
| 2012 | -- | $15,633 -17.1% |
| 2011 | -- | $18,855 |
| 2010 | -- | $18,855 |
Find assessor info on the county website
Monthly payment
Est. payment
Payment breakdown
Explore the cost of this home by adjusting the details. Changes won't be saved.Climate risks
Neighborhood: 85541
Nearby schools
Schools provided by the listing agent
- Elementary: Young Elementary School
- Middle: Young Elementary School
- High: Young High School
- District: Young Elementary District
Source: ARMLS. This data may not be complete. We recommend contacting the local school district to confirm school assignments for this home.
Similar homes
- $649,0003 bd2 ba1.6k sqft873 W Colt Ln, Payson, AZ 85541For Sale
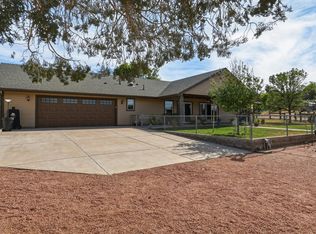
 MLS ID #94206, Audrey P Hogue, My Home Group Real Estate, LLC. CAAR
 - $700,0003 bd2 ba1.4k sqft8020 W Gibson Ranch Rd, Payson, AZ 85541For Sale
 MLS ID #94419, Audrey P Hogue, My Home Group Real Estate, LLC. CAAR
 - $650,0003 bd2 ba1.7k sqft243 N Wild Oak Dr, Payson, AZ 85541For Sale
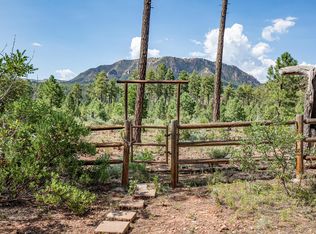 MLS ID #94483, Joan H Lebigot, West USA Realty. CAAR
 - $649,0004 bd3 ba2k sqft8135 W Gibson Ranch Rd, Payson, AZ 85541For Sale
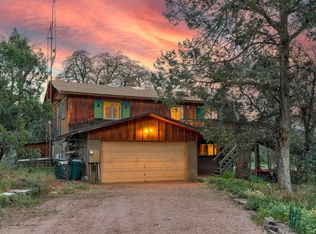 MLS ID #93857, Kyle Marshall, REALTY EXECUTIVES ARIZONA TERR. CAAR
 - $685,0003 bd3 ba2.3k sqft1103 S Stewart Pocket Cir, Payson, AZ 85541For SaleMLS ID #94485, Deana Potter, Real Broker. CAAR
- $599,9003 bd3 ba2.2k sqft812 W Rim View Rd, Payson, AZ 85541For SaleMLS ID #94480, Gary Cordell, Delex Realty, LLC. CAAR
- $625,0003 bd3 ba2.1k sqft511 S Fort McDonald Dr, Payson, AZ 85541For SaleMLS ID #94041, Suzi Diane Wild, ERA YOUNG REALTY-PAYSON. CAAR
- $599,0003 bd3 ba1.9k sqft818 N Blue Spruce Cir, Payson, AZ 85541For SaleMLS ID #93393, Naomi E Fogarty, COLDWELL BANKER BISHOP REALTY - PAYSON. CAAR
- $459,0002 bd2 ba1.4k sqft1140 N Mountain View Ter, Payson, AZ 85541For SaleMLS ID #93516, Jennifer M Dean, REALTY EXECUTIVES ARIZONA TERR. CAAR
- $534,9993 bd2 ba1.4k sqft708 S Ridgeway Ln, Payson, AZ 85541For SaleMLS ID #94287, Dawn Melvin, List + Market Realty. CAAR
- $575,0004 bd3 ba2k sqft1103 E Frontier St, Payson, AZ 85541For SaleMLS ID #94709, Michael Hughes, ERA YOUNG REALTY-PAYSON. CAAR
- $725,0003 bd2 ba2k sqft24 E Saddleback Trl, Payson, AZ 85541For SaleMLS ID #94532, Naomi E Fogarty, COLDWELL BANKER BISHOP REALTY - PAYSON. CAAR
- $630,0003 bd2 ba1.9k sqft703 E Park Dr, Payson, AZ 85541For SaleMLS ID #94330, Julie A. Coleman, COLDWELL BANKER BISHOP REALTY - PAYSON. CAAR
- $599,9003 bd3 ba2.1k sqft301 S Canpar Way, Payson, AZ 85541For SaleMLS ID #94609, Kimberly A Anderson, REALTY EXECUTIVES ARIZONA TERR. CAAR
- $650,0004 bd3 ba2k sqft1900 W Fairway Ln, Payson, AZ 85541For SaleMLS ID #94676, Heather Macpherson, Realty ONE Group. CAAR
- $587,5003 bd2 ba1.6k sqft193 E Saddle Mountain Rd, Payson, AZ 85541For SaleMLS ID #93890, Robert Gaetano, HomeSmart Pros. CAAR
- $574,9003 bd3 ba2.1k sqft307 S Brassie Dr, Payson, AZ 85541For SaleMLS ID #94193, Gary Cordell, Delex Realty, LLC. CAAR
- $825,0003 bd4 ba2.3k sqft142 S Union Park Dr, Payson, AZ 85541For SaleMLS ID #93849, Kimberly A Anderson, REALTY EXECUTIVES ARIZONA TERR. CAAR
- $649,0003 bd2 ba1.8k sqft191 N Cornerstone Way, Star Valley, AZ 85541For SaleMLS ID #94312, Steven Barnaby, EXP Realty, LLC - PEORIA. CAAR
- $565,0003 bd2 ba2k sqft830 W Sherwood Dr, Payson, AZ 85541For SaleMLS ID #94307, Kimberly Ann Ross, REALTY EXECUTIVES ARIZONA TERRITORY - PAYSON 3. CAAR
