Perched gracefully above the street with beautiful lake views from the front, this charming brick home in Horseshoe Bend combines timeless curb appeal with warm, inviting interiors and exceptional living space throughout. Inside, hardwood floors flow throughout the home, creating a seamless and elegant feel. The heart of the home is the lovely white kitchen, featuring an expansive eat-in area framed by a wall of windows that fills the space with natural light and offers picturesque views of the professionally designed backyard gardens. Adjacent to the kitchen is a cozy keeping room, perfect for relaxed mornings or quiet evenings at home, while the spacious family room provides generous space for gathering and entertaining. The spacious primary suite includes an updated spa-inspired bath, creating a true retreat. A versatile loft area offers additional living space ideal for a reading nook. Three additional bedrooms and a beautifully renovated bath complete the upper level. The finished terrace level adds incredible flexibility with an additional bedroom and full bath, making it perfect for guests, an in-law suite, or a private home office. Impeccably maintained and move-in ready, this exceptional home offers warmth, charm, and the opportunity to enjoy the sought-after Horseshoe Bend country club lifestyle.
Pending
Price cut: $76K (6/26)
$799,000
295 Watercress Dr, Roswell, GA 30076
5beds
4,140sqft
:
Get pre-qualified$5,639/mo
Single Family Residence
Built in 1984
0.39 Acres Lot
$778,400 Zestimate®
$193/sqft
$50/mo HOA
What's special
- 74 days |
- 473 |
- 57 |
Zillow last checked:
Listing updated:
Listed by:
Dana Kauffman 6782377657,
Atlanta Communities,
Zach Vonallmen 678-656-4782,
Atlanta Communities
Source: GAMLS,MLS#: 10764853
Facts & features
Interior
Bedrooms & bathrooms
- Bedrooms: 5
- Bathrooms: 4
- Full bathrooms: 3
- 1/2 bathrooms: 1
Rooms
- Room types: Exercise Room, Keeping Room, Laundry, Office, Other
Kitchen
- Features: Breakfast Area, Breakfast Bar, Breakfast Room, Walk-in Pantry
Heating
- Central
Cooling
- Central Air
Appliances
- Included: Dishwasher, Disposal, Double Oven, Gas Water Heater, Microwave
- Laundry: Mud Room
Features
- Bookcases, Walk-In Closet(s)
- Flooring: Hardwood
- Windows: Skylight(s)
- Basement: Bath Finished,Daylight,Exterior Entry,Finished,Interior Entry
- Number of fireplaces: 1
- Fireplace features: Family Room, Gas Starter
- Common walls with other units/homes: No Common Walls
Interior area
- Total structure area: 4,140
- Total interior livable area: 4,140 sqft
- Finished area above ground: 2,930
- Finished area below ground: 1,210
Property
Parking
- Total spaces: 2
- Parking features: Garage
- Has garage: Yes
Features
- Levels: Three Or More
- Stories: 3
- Patio & porch: Deck, Patio
- Fencing: Back Yard
- Has view: Yes
- View description: Lake
- Has water view: Yes
- Water view: Lake
- Waterfront features: No Dock Or Boathouse
- Body of water: None
Lot
- Size: 0.39 Acres
- Features: Level, Private
- Residential vegetation: Cleared
Details
- Parcel number: 12 294107820080
Construction
Type & style
- Home type: SingleFamily
- Architectural style: Brick 3 Side,Traditional
- Property subtype: Single Family Residence
Materials
- Brick, Concrete
- Roof: Composition
Condition
- Resale
- New construction: No
- Year built: 1984
Utilities & green energy
- Electric: 220 Volts
- Sewer: Public Sewer
- Water: Public
- Utilities for property: Cable Available, Electricity Available, Natural Gas Available, Phone Available, Sewer Available
Community & HOA
Community
- Features: Lake, Park, Playground, Street Lights, Walk To Schools, Near Shopping
- Subdivision: Horseshoe Bend
HOA
- Has HOA: Yes
- Services included: Reserve Fund, Security
- HOA fee: $600 annually
Location
- Region: Roswell
Financial & listing details
- Price per square foot: $193/sqft
- Tax assessed value: $576,500
- Annual tax amount: $3,932
- Date on market: 5/14/2026
- Cumulative days on market: 74 days
- Listing agreement: Exclusive Right To Sell
- Listing terms: Cash,Conventional
- Electric utility on property: Yes
Estimated market value
$778,400
$739,000 - $817,000
$4,719/mo
Price history
| Date | Event | Price |
|---|---|---|
| 7/2/2026 | Pending sale | $799,000$193/sqft |
Source:  FMLS GA #7770880 Report a problem FMLS GA #7770880 Report a problem | ||
| 6/26/2026 | Price change | $799,000-8.7%$193/sqft |
Source: FMLS GA #7770880 Report a problem | ||
| 6/4/2026 | Price change | $875,000-2.8%$211/sqft |
Source: FMLS GA #7770880 Report a problem | ||
| 5/14/2026 | Listed for sale | $900,000+429.4%$217/sqft |
Source: FMLS GA #7770880 Report a problem | ||
| 6/1/1993 | Sold | $170,000-9%$41/sqft |
Source: Agent Provided Report a problem | ||
| 12/16/1985 | Sold | $186,900$45/sqft |
Source: Agent Provided Report a problem | ||
Public tax history
| Year | Property taxes | Tax assessment |
|---|---|---|
| 2025 | $3,932 +2.9% | $230,600 -12% |
| 2024 | $3,819 +17.9% | $262,160 +7.2% |
| 2023 | $3,240 -10.1% | $244,520 +15% |
| 2022 | $3,605 +0.2% | $212,560 +14.2% |
| 2021 | $3,596 -32.6% | $186,080 -1.5% |
| 2020 | $5,332 +5% | $188,920 +1.8% |
| 2019 | $5,079 | $185,520 +10.8% |
| 2018 | $5,079 | $167,400 +34.3% |
| 2017 | $5,079 +28% | $124,600 |
| 2016 | $3,967 -0.3% | $124,600 |
| 2015 | $3,979 +16% | $124,600 |
| 2014 | $3,429 | $124,600 |
| 2013 | -- | $124,600 |
| 2012 | $3,299 | $124,600 -9.5% |
| 2011 | -- | $137,720 |
| 2010 | $3,678 -8.4% | $137,720 -14.6% |
| 2009 | $4,017 | $161,240 |
| 2008 | -- | $161,240 |
| 2007 | $3,868 | $161,240 +24.3% |
| 2005 | -- | $129,720 +3.6% |
| 2004 | $3,253 +19.5% | $125,240 +2.6% |
| 2003 | $2,721 -7.4% | $122,080 +13.8% |
| 2002 | $2,938 +2.8% | $107,240 +6.6% |
| 2001 | $2,857 | $100,560 |
Find assessor info on the county website
Monthly payment
Est. payment
Payment breakdown
Explore the cost of this home by adjusting the details. Changes won't be saved.Climate risks
Neighborhood: 30076
Nearby schools
GreatSchools rating
- 8/10River Eves Elementary SchoolGrades: PK-5Distance: 1.5 mi
- 6/10Holcomb Bridge Middle SchoolGrades: 6-8Distance: 0.1 mi
- 7/10Centennial High SchoolGrades: 9-12Distance: 0.9 mi
Schools provided by the listing agent
- Elementary: River Eves
- Middle: Holcomb Bridge
- High: Centennial
Source: GAMLS. This data may not be complete. We recommend contacting the local school district to confirm school assignments for this home.
- $682,2004 bd3 ba2.8k sqft305 Watercress Dr, Roswell, GA 30076Off Market
- $740,3004 bd4 ba2.8k sqft285 Watercress Dr, Roswell, GA 30076Off Market
- $477,5005 bd3 ba2.4k sqft335 Watercress Dr #0, Roswell, GA 30076Off Market
- $525,0003 bd3 ba2k sqft350 Riversong Way, Alpharetta, GA 30022Sold

- $575,0003 bd3 ba1.9k sqft555 S Riversong Ln, Alpharetta, GA 30022Sold
- $702,0004 bd3 ba3.2k sqft315 Watercress Dr, Roswell, GA 30076Off Market
- $522,6004 bd3 ba2.2k sqft340 Riversong Way, Alpharetta, GA 30022Off Market
- $753,4004 bd3 ba2.1k sqft300 Watercress Dr, Roswell, GA 30076Off Market
A local agent can set up tours, give advice and negotiate with sellers.
Similar homes
- $899,9005 bd5 ba3.7k sqft115 Centennial Trce, Roswell, GA 30076Active

 MLS ID #10797955, Leah Gause, Redfin Corporation. GAMLS
 - $799,0004 bd3 ba4.4k sqft8025 River Cir, Sandy Springs, GA 30350Active
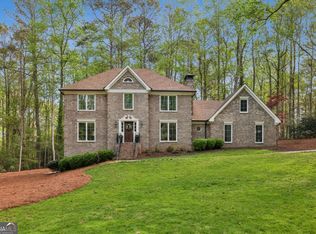 MLS ID #10723331, Toth Family Real Estate, Compass. GAMLS
 - $1,050,0005 bd4 ba4.4k sqft1250 Northcliff Trce, Roswell, GA 30076Active
 MLS ID #10764877, Callie Kraft, Ansley RE|Christie's Int'l RE. GAMLS
 - $1,000,0006 bd5 ba4.9k sqft2865 Stoneglen Close, Roswell, GA 30076Active
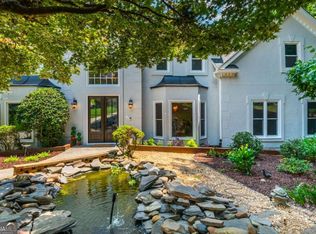 MLS ID #10785249, Callie Kraft, Ansley RE|Christie's Int'l RE. GAMLS
 - $965,0007 bd6 ba5.4k sqft820 Glen Royal Dr, Roswell, GA 30076ActiveMLS ID #10774465, Bradley Poole, Compass. GAMLS
- $798,0004 bd4 ba4k sqft4696 Devonshire Rd, Dunwoody, GA 30338Active Under ContractMLS ID #10810179, Melida Potts, Potts Realty Inc.. GAMLS
- $800,0004 bd3 ba3.3k sqft12110 Lonsdale Ln, Roswell, GA 30075ActiveMLS ID #10793933, Lindsay Lanier, Ansley RE|Christie's Int'l RE. GAMLS
- $750,0003 bd3 ba2.4k sqft555 Kingsport Dr, Roswell, GA 30076ActiveMLS ID #10809799, Holly N Leonard, Haven Real Estate Brokers. GAMLS
- $719,8505 bd4 ba3.5k sqft3840 Fenway Xing, Marietta, GA 30062ActiveMLS ID #10812412, Zac Pasmanick, RE/MAX Metro Atlanta Cityside. GAMLS
- $825,0005 bd4 ba4k sqft330 Hughes Branch Close, Alpharetta, GA 30004ActiveMLS ID #10764007, Grove Homes Group, PURE Real Estate Solutions. GAMLS
- $950,0005 bd4 ba3.4k sqft4013 Almond Ct, Marietta, GA 30062ActiveMLS ID #10809552, Brenda Beshara, Compass. GAMLS
- $799,9004 bd3 ba3k sqft3265 Henderson Creek Rd, Atlanta, GA 30341ActiveMLS ID #10766678, Roman Teyf, Compass. GAMLS
- $1,040,0005 bd5 ba4.8k sqft2935 Coles Way, Sandy Springs, GA 30350ActiveMLS ID #10753676, Jody Tirone, Ansley RE|Christie's Int'l RE. GAMLS
- $739,0004 bd5 ba3.7k sqft14170 Old Course Dr, Roswell, GA 30075ActiveMLS ID #10760705, Heather Kromer, Keller Williams Realty Consultants. GAMLS
- $799,0004 bd4 ba3.1k sqft4120 Talavera Dr, Cumming, GA 30028ActiveMLS ID #10810995, Jody Tirone, Ansley RE|Christie's Int'l RE. GAMLS
- $675,0004 bd4 ba3.4k sqft2602 Long Pointe, Roswell, GA 30076ActiveMLS ID #10776261, Greg Hart, 1 Look Real Estate. GAMLS
- $850,0005 bd4 ba3.9k sqft1400 Chattahoochee Run Dr, Suwanee, GA 30024ActiveMLS ID #10801910, Amber Kuhn, Bolst, Inc.. GAMLS
- $699,9004 bd3 ba3.5k sqft505 Wyncourtney Dr, Sandy Springs, GA 30328ActiveMLS ID #10782623, Jennifer Barnes, Keller Williams Realty. GAMLS
- $897,0005 bd3 ba3.8k sqft3523 Jefferson Township Pkwy, Marietta, GA 30066ActiveMLS ID #10799798, Theresa Druckenmiller, Compass. GAMLS
- $585,0004 bd3 ba3.7k sqft3681 Frederica Rd, Berkeley Lake, GA 30096ActiveMLS ID #10809538, Jill Rice, Keller Williams Realty. GAMLS
