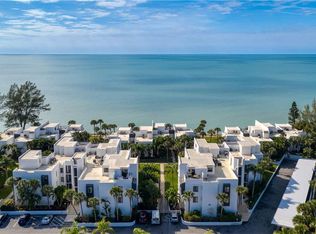

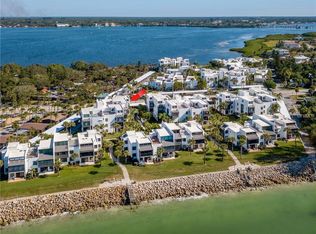
Experience the best of coastal living in this beautiful second-floor, two-story loft unit overlooking the beach and Gulf of Mexico at Tamarind Gulf & Bay Condominiums on Manasota Key, in Englewood, Florida. Wake up to breathtaking views of the Gulf from your very own beachfront oasis. Soaring high ceilings and oversized windows frame mesmerizing sunsets and unobstructed views of the beach and Gulf. Boasting a generously sized private sundeck with low-maintenance composite deck boards, indulge in the natural beauty of the beach amidst the rolling waves. The main living level encompasses a lovely, upgraded kitchen, and two upgraded bedrooms and bathrooms, all adorned with oversized tile flooring. The added allure of a versatile loft space, which is being utilized as a third bedroom, comes complete with an attached 3rd full bathroom and catwalk to the beachfront windows. Unit includes a downstairs owner's storage closet, perfect for stashing away beach essentials, golf clubs, fishing gear, and more. Tamarind Gulf & Bay is where you can experience condo and island living at its finest; lounge in your unit, on the beach, moor your boat in Lemon Bay, or swim in the heated community pool! Maintenance fee includes: water/sewer, cable TV, pest control, manager, and maintenance and insurance of all common elements and areas. Amenities for Tamarind’s residents include: a heated pool, clubhouse with full kitchen, 26 boat slips (1st come), boat ramp, assigned covered parking, BBQ areas and approximately 450’ of frontage on the Gulf of Mexico. Elevate your lifestyle with this coastal haven that promises not just a home, but an everyday escape to paradise.
For sale
$1,099,900
2950 N BEACH ROAD #B522, ENGLEWOOD, FL 34223
3beds
1,551sqft
Condominium
Built in 1980
-- sqft lot
$-- Zestimate®
$709/sqft
$1,258/mo HOA
What's special
Beachfront oasisOversized windowsSecond-floor two-story loft unitBoat rampAssigned covered parkingHeated community poolBbq areas
- 93 days
- 334
- 18
Zillow last checked:
Listing updated:
Listed by:
Martin Chappell 941-468-7603,
GULF REALTY & ASSOCIATES LLC 941-475-1036,
Jake Miller 941-468-5253,
GULF REALTY & ASSOCIATES LLC
Source: Stellar MLS,MLS#: D6147778 Originating MLS: Englewood
Originating MLS: Englewood
Facts & features
Interior
Bedrooms & bathrooms
- Bedrooms: 3
- Bathrooms: 3
- Full bathrooms: 3
Primary bedroom
- Features: Storage Closet
- Level: First
- Area: 180 Square Feet
- Dimensions: 15x12
Bedroom 2
- Features: Built-in Closet
- Level: First
- Area: 143 Square Feet
- Dimensions: 13x11
Bedroom 3
- Features: Built-in Closet
- Level: Second
- Area: 144 Square Feet
- Dimensions: 16x9
Balcony porch lanai
- Level: Second
Dining room
- Level: First
- Area: 140 Square Feet
- Dimensions: 14x10
Kitchen
- Level: First
- Area: 136 Square Feet
- Dimensions: 17x8
Living room
- Level: First
- Area: 240 Square Feet
- Dimensions: 16x15
Heating
- Central, Electric
Cooling
- Central Air
Appliances
- Included: Dishwasher, Disposal, Dryer, Electric Water Heater, Microwave, Range, Range Hood, Refrigerator, Washer
- Laundry: Inside, Laundry Closet
Features
- Built-in Features, Ceiling Fan(s), Living Room/Dining Room Combo, Open Floorplan, Primary Bedroom Main Floor, Solid Surface Counters, Solid Wood Cabinets, Split Bedroom, Thermostat, Vaulted Ceiling(s), Walk-In Closet(s)
- Flooring: Tile
- Doors: Sliding Doors
- Windows: Window Treatments
- Has fireplace: No
Interior area
- Total structure area: 1,551
- Total interior livable area: 1,551 sqft
Video & virtual tour
Property
Parking
- Total spaces: 1
- Parking features: Assigned, Covered, Open
- Carport spaces: 1
- Has uncovered spaces: Yes
Features
- Levels: Two
- Stories: 2
- Patio & porch: Deck
- Exterior features: Lighting, Storage
- Has view: Yes
- View description: Beach, Gulf/Ocean - Full
- Has water view: Yes
- Water view: Beach,Gulf/Ocean - Full
- Waterfront features: Waterfront, Bay/Harbor, Gulf/Ocean, Bay/Harbor Access, Beach Access, Gulf/Ocean Access, Gulf/Ocean to Bay Access, Boat Ramp - Private, Bridges - No Fixed Bridges, Seawall
Lot
- Size: 1,485 Square Feet
Details
- Parcel number: 411901702102
- Zoning: MMF7.5
- Special conditions: None
Construction
Type & style
- Home type: Condo
- Property subtype: Condominium
Materials
- Block, Stucco
- Foundation: Slab
- Roof: Membrane
Condition
- New construction: No
- Year built: 1980
Utilities & green energy
- Sewer: Public Sewer
- Water: Public
- Utilities for property: BB/HS Internet Available, Cable Connected, Electricity Connected, Sewer Connected, Water Connected
Community & HOA
Community
- Features: Boat Slip, Dock, Waterfront, Association Recreation - Owned, Buyer Approval Required, Clubhouse, Deed Restrictions, Pool, Sidewalks
- Pet fee: $0 monthly
- Subdivision: TAMARIND GULF & BAY BLDG B5 PH
HOA
- Has HOA: No
- Services included: Cable TV, Common Area Taxes, Community Pool, Reserve Fund, Fidelity Bond, Insurance, Maintenance Structure, Maintenance Grounds, Manager, Pest Control, Pool Maintenance, Private Road, Recreational Facilities, Sewer, Trash, Water
- HOA fee: $1,258 monthly
- HOA name: Sean Noonen
- HOA phone: 941-870-4920
Location
- Region: Englewood
Financial & listing details
- Price per square foot: $709/sqft
- Annual tax amount: $12,064
- Date on market: 6/15/2026
- Cumulative days on market: 45 days
- Listing terms: Cash
- Ownership: Condominium
- Total actual rent: 0
- Electric utility on property: Yes
- Road surface type: Asphalt, Paved
Estimated market value
Not available
Estimated sales range
Not available
Not available
Price history
| Date | Event | Price |
|---|---|---|
| 6/15/2026 | Listed for sale | $1,099,900-8.3%$709/sqft |
Source:  Stellar MLS #D6147778 Report a problem Stellar MLS #D6147778 Report a problem | ||
| 2/4/2026 | Listing removed | $1,200,000$774/sqft |
Source: Stellar MLS #D6145097 Report a problem | ||
| 12/15/2025 | Listed for sale | $1,200,000+9.1%$774/sqft |
Source: Stellar MLS #D6145097 Report a problem | ||
| 7/31/2024 | Listing removed | $1,100,000-4.3%$709/sqft |
Source: Stellar MLS #D6135261 Report a problem | ||
| 6/22/2024 | Price change | $1,149,000-4.2%$741/sqft |
Source: Stellar MLS #D6135261 Report a problem | ||
| 4/23/2024 | Price change | $1,199,000-4.1%$773/sqft |
Source: Stellar MLS #D6135261 Report a problem | ||
| 3/11/2024 | Price change | $1,249,900-3.8%$806/sqft |
Source: Stellar MLS #D6135261 Report a problem | ||
| 2/27/2024 | Listed for sale | $1,299,900$838/sqft |
Source: Stellar MLS #D6135261 Report a problem | ||
Public tax history
Tax history is unavailable.
Monthly payment
Est. payment
Payment breakdown
Explore the cost of this home by adjusting the details. Changes won't be saved.Climate risks
Neighborhood: 34223
Similar homes
- $849,9002 bd2 ba1.7k sqft2225 N BEACH ROAD #402, ENGLEWOOD, FL 34223For Sale

 MLS ID #D6147757, Martin Chappell, GULF REALTY & ASSOCIATES LLC. Stellar MLS
 - $1,199,0003 bd3 ba2k sqft720 S MCCALL ROAD, ENGLEWOOD, FL 34223For Sale
 MLS ID #D6146945, Anthony Haynes, PROGRAM REALTY, LLC. Stellar MLS
 - $649,0002 bd2 ba993 sqft2810 N BEACH ROAD #108, ENGLEWOOD, FL 34223For Sale
 MLS ID #N6144698, Kari Battaglia, PA, NEXTHOME SUNCOAST. Stellar MLS
 - $849,9003 bd3 ba1.8k sqft50 MEREDITH DRIVE #8, ENGLEWOOD, FL 34223For Sale
 MLS ID #C7513234, Traci Creighton, KELLER WILLIAMS ISLAND LIFE REAL ESTATE. Stellar MLS
 - $636,0002 bd2 ba1k sqft1480 GULF BOULEVARD #202, ENGLEWOOD, FL 34223For SaleMLS ID #A4698626, Traci Bolen, EXP REALTY LLC. Stellar MLS
- $1,250,0004 bd2 ba1.6k sqft1103 SHORE VIEW DRIVE, ENGLEWOOD, FL 34223For SaleMLS ID #A4654919, Nelle Dreyer, PA, HERRON REAL ESTATE LLC. Stellar MLS
- $1,399,0004 bd3 ba2.2k sqft4087 PELICAN SHORES CIRCLE, ENGLEWOOD, FL 34223For SaleMLS ID #D6146210, Nicole Mantha, KELLER WILLIAMS ISLAND LIFE REAL ESTATE. Stellar MLS
- $799,0003 bd2 ba1.9k sqft950 OXFORD DRIVE, ENGLEWOOD, FL 34223For SaleMLS ID #N6142928, Christine Appice, CENTURY 21 SCHMIDT REAL ESTATE. Stellar MLS
- $560,0003 bd2 ba1.4k sqft1447 LEMON BAY DRIVE, ENGLEWOOD, FL 34223For SaleMLS ID #C7527138, Christopher Grant, GRANT TEAM REAL ESTATE, LLC. Stellar MLS
- $723,0002 bd3 ba1.4k sqft1433 LEMON BAY DRIVE, ENGLEWOOD, FL 34223For SaleMLS ID #D6147608, Janet Shawen, PA, PARADISE EXCLUSIVE REAL ESTATE. Stellar MLS
- $750,0003 bd2 ba2.2k sqft630 OLD ENGLEWOOD ROAD, ENGLEWOOD, FL 34223For SaleMLS ID #A4692871, Jessica Burdick, LOYD ROBBINS & CO. LLC. Stellar MLS
- $785,0003 bd2 ba2.2k sqft29 SAINT JOHN BOULEVARD #5, ENGLEWOOD, FL 34223For SaleMLS ID #N6145217, Lori Ryan, MICHAEL SAUNDERS & COMPANY. Stellar MLS
- $649,9993 bd3 ba2k sqft652 N ELM STREET, ENGLEWOOD, FL 34223For SaleMLS ID #C7528410, Joseph Kahn, MARINA PARK REALTY LLC. Stellar MLS
- $550,0003 bd2 ba2.2k sqft122 CLEAR LAKE DRIVE, ENGLEWOOD, FL 34223For SaleMLS ID #N6144405, Bob Lorence, MICHAEL SAUNDERS & COMPANY. Stellar MLS
- $1,099,0003 bd2 ba1.8k sqft30 GASPARILLA WAY, PLACIDA, FL 33946For SaleMLS ID #D6144721, Kevin Mackin, MICHAEL SAUNDERS & COMPANY. Stellar MLS
- $970,0003 bd3 ba2.2k sqft1962 ARKANSAS AVENUE, ENGLEWOOD, FL 34224For SaleMLS ID #D6144227, Mikel Lee, EXIT KING REALTY. Stellar MLS
- $595,0002 bd2 ba1.6k sqft898 E 6TH STREET, ENGLEWOOD, FL 34223For SaleMLS ID #D6148024, Kendal Canonico, PARADISE EXCLUSIVE REAL ESTATE. Stellar MLS
- $575,0003 bd2 ba1.7k sqft4 WINDSOR DRIVE, ENGLEWOOD, FL 34223For SaleMLS ID #N6135900, Amy Hibberd, WHITE SANDS REALTY GROUP FL. Stellar MLS
- $550,0003 bd2 ba1.5k sqft2041 S PINE STREET, ENGLEWOOD, FL 34224For SaleMLS ID #D6148652, Carla Stiver, PA, RE/MAX ALLIANCE GROUP. Stellar MLS
- $1,300,0003 bd2 ba1.8k sqft910 GOLDEN BEACH BOULEVARD #202, VENICE, FL 34285For SaleMLS ID #A4693690, Margo Marquette, EXIT KING REALTY. Stellar MLS
