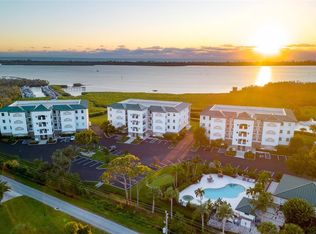
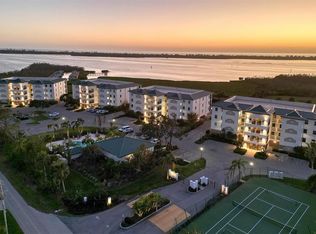
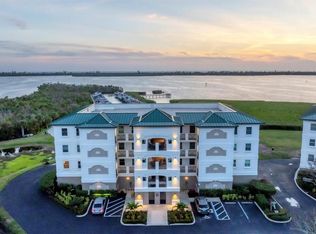
Discover your Florida Lifestyle in this 48 Condo Development nestled on the ICW on Lemon Bay. This Structurally Sound Community has it all with Pool/Spa, Clubhouse/Gym, Tennis/Pickleball, and State of the Art Marina. This hidden gem with its own Marina and Fishing Pier on the ICW, with no bridges & a short distance to Stump Pass & then out to the Gulf. This first floor, middle unit comes turnkey with a Boat Slip & Lift. It has 3 Bedrooms, 2.5 Bathrooms, & Walk-In Pantry & Laundry Room. It is in the sought-after D Building which has fabulous views of the Marina & Intracoastal Waterway. The turnkey unit has been tastefully decorated & furnished with Plantation Shutters in the Master & Hunter Douglas slider blinds. No carpeting but tiled throughout with new wood tile in all 3 Bedrooms. Granite Counters throughout. Hurricane Rated, Impact Resistant Windows & Hurricane Roll-Safe Shutters on the Sliders. Lanai faces West, so not only wonderful views, but magnificent nightly sunsets. This unit comes with one Parking Space with a Storage Cage in the Garage Area & an Assigned Boat Slip # 11 with 10,000 lb. Lift. This Community is close to all amenities, Shopping, Beaches, Restaurants, Golfing & Major Airports, and has 48 caring & social owners. No Damage from Hurricane Ian, Helene or Milton. Let us give you a tour of everything this “Hidden Gem” Provides!
For sale
$608,000
9203 GRIGGS ROAD #D102, ENGLEWOOD, FL 34224
3beds
1,913sqft
Condominium
Built in 2005
-- sqft lot
$593,800 Zestimate®
$318/sqft
$1,117/mo HOA
What's special
Granite counters throughoutTastefully decorated and furnishedBoat slip and liftHunter douglas slider blinds
- 3 days
- 92
- 9
Zillow last checked:
Listing updated:
Listed by:
Kym Biggar III 941-400-9420,
ALLISON JAMES ESTATES & HOMES 941-500-4922,
Helen Biggar 941-400-9489,
ALLISON JAMES ESTATES & HOMES
Source: Stellar MLS,MLS#: A4711643 Originating MLS: Sarasota - Manatee
Facts & features
Interior
Bedrooms & bathrooms
- Bedrooms: 3
- Bathrooms: 3
- Full bathrooms: 2
- 1/2 bathrooms: 1
Primary bedroom
- Features: Walk-In Closet(s)
- Level: First
- Area: 208 Square Feet
- Dimensions: 16x13
Bedroom 2
- Features: Walk-In Closet(s)
- Level: First
- Area: 143 Square Feet
- Dimensions: 11x13
Bedroom 3
- Features: Built-in Closet
- Level: First
- Area: 130 Square Feet
- Dimensions: 10x13
Primary bathroom
- Features: Water Closet/Priv Toilet
- Level: First
- Area: 120 Square Feet
- Dimensions: 8x15
Bathroom 2
- Features: Shower No Tub
- Level: First
- Area: 40 Square Feet
- Dimensions: 5x8
Bathroom 3
- Level: First
- Area: 30 Square Feet
- Dimensions: 6x5
Balcony porch lanai
- Level: First
- Area: 144 Square Feet
- Dimensions: 9x16
Foyer
- Level: First
- Area: 85 Square Feet
- Dimensions: 5x17
Kitchen
- Features: Pantry
- Level: First
- Area: 117 Square Feet
- Dimensions: 13x9
Laundry
- Features: Sink - Pedestal
- Level: First
- Area: 77 Square Feet
- Dimensions: 11x7
Living room
- Level: First
- Area: 390 Square Feet
- Dimensions: 15x26
Heating
- Electric
Cooling
- Central Air
Appliances
- Included: Dishwasher, Disposal, Dryer, Electric Water Heater, Microwave, Range, Refrigerator, Washer
- Laundry: Electric Dryer Hookup, Inside, Laundry Room
Features
- Ceiling Fan(s), High Ceilings, Kitchen/Family Room Combo, Open Floorplan, Primary Bedroom Main Floor, Solid Wood Cabinets, Stone Counters, Thermostat, Walk-In Closet(s)
- Flooring: Ceramic Tile
- Doors: Sliding Doors, Outdoor Grill, Outdoor Shower, Sliding Doors
- Windows: Double Hung, Window Treatments, Hurricane Shutters, Hurricane Shutters/Windows
- Has fireplace: No
- Furnished: Yes
Interior area
- Total structure area: 2,065
- Total interior livable area: 1,913 sqft
Video & virtual tour
Property
Parking
- Total spaces: 1
- Parking features: Assigned, Covered, Ground Level, Guest, Open, Under Building
- Attached garage spaces: 1
- Has uncovered spaces: Yes
Features
- Levels: One
- Stories: 1
- Exterior features: Balcony, Fire Pit, Irrigation System, Lighting, Outdoor Grill, Outdoor Shower, Private Mailbox, Rain Gutters, Sprinkler Metered, Storage, Tennis Court(s), Boat Slip
- Spa features: Heated, In Ground
- Fencing: Chain Link
- Has view: Yes
- View description: Water, Canal, Intracoastal Waterway, Marina
- Has water view: Yes
- Water view: Water,Canal,Intracoastal Waterway,Marina
- Waterfront features: Intracoastal Waterway, Saltwater Canal Access, Intracoastal Waterway Access, Marina Access, Bridges - No Fixed Bridges, Fishing Pier, Lift, Minimum Wake Zone, Riprap
- Body of water: LEMON BAY
Lot
- Size: 2,050 Square Feet
- Features: Flood Insurance Required, FloodZone, In County, Landscaped, Near Golf Course, Near Marina, Above Flood Plain
- Residential vegetation: Mature Landscaping, Oak Trees, Trees/Landscaped
Details
- Additional structures: Tennis Court(s)
- Parcel number: 412021551043
- Special conditions: None
Construction
Type & style
- Home type: Condo
- Architectural style: Florida
- Property subtype: Condominium
Materials
- Block, Concrete, Stucco
- Foundation: Block, Slab, Stem Wall, Raised
- Roof: Concrete,Membrane,Metal
Condition
- Completed
- New construction: No
- Year built: 2005
Utilities & green energy
- Sewer: Public Sewer
- Water: Public
- Utilities for property: BB/HS Internet Available, Cable Available, Cable Connected, Electricity Connected, Fire Hydrant, Public, Sewer Connected, Sprinkler Meter, Street Lights, Underground Utilities, Water Connected
Community & HOA
Community
- Features: Boat Slip, Dock, Fishing, Intracoastal Waterway, Marina, Water Access, Clubhouse, Community Mailbox, Deed Restrictions, Fitness Center, Gated Community - No Guard, Golf Carts OK, Pool, Tennis Court(s)
- Security: Closed Circuit Camera(s), Fire Alarm, Fire Sprinkler System, Gated Community, Key Card Entry, Security Gate, Security Lights, Security System Owned, Smoke Detector(s), Touchless Entry, Fire Resistant Exterior, Fire/Smoke Detection Integration
- Pet fee: $0 monthly
- Subdivision: GRANDE PRESERVE ON LEMON BAY
HOA
- Has HOA: Yes
- Amenities included: Clubhouse, Elevator(s), Fitness Center, Gated, Maintenance, Pickleball Court(s), Pool, Spa/Hot Tub, Tennis Court(s), Vehicle Restrictions
- Services included: Community Pool, Reserve Fund, Insurance, Maintenance Structure, Maintenance Grounds, Maintenance Repairs, Manager, Pool Maintenance, Private Road, Recreational Facilities, Sewer, Trash, Water
- HOA fee: $1,117 monthly
- HOA name: Grande Property Services/Patricia Davey
- HOA phone: 941-697-9722
Location
- Region: Englewood
Financial & listing details
- Price per square foot: $318/sqft
- Annual tax amount: $8,556
- Date on market: 11/2/2026
- Cumulative days on market: 4 days
- Listing terms: Cash,Conventional
- Ownership: Condominium
- Total actual rent: 0
- Electric utility on property: Yes
- Road surface type: Paved, Asphalt
Estimated market value
$593,800
$564,000 - $623,000
Not available
Price history
| Date | Event | Price |
|---|---|---|
| 11/2/2026 | Listed for sale | $608,000$318/sqft |
Source:  Stellar MLS #A4711643 Report a problem | ||
Public tax history
Tax history is unavailable.
Monthly payment
Est. payment
Payment breakdown
Explore the cost of this home by adjusting the details. Changes won't be saved.Climate risks
Neighborhood: 34224
Nearby schools
Schools provided by the listing agent
- Elementary: Vineland Elementary
- Middle: L.A. Ainger Middle
- High: Lemon Bay High
Source: Stellar MLS. This data may not be complete. We recommend contacting the local school district to confirm school assignments for this home.

Similar homes
- $500,0003 bd3 ba1.5k sqft8226 HARBORSIDE CIRCLE, ENGLEWOOD, FL 34224For Sale
 MLS ID #D6149500, Marcy Davis, MICHAEL SAUNDERS & CO. - BOCA. Stellar MLS
- $699,9002 bd2 ba1.6k sqft1420 BEACH ROAD #204, ENGLEWOOD, FL 34223For Sale
 MLS ID #D6149410, Nicole Mantha, KELLER WILLIAMS ISLAND LIFE REAL ESTATE. Stellar MLS
- $636,0002 bd2 ba1k sqft1480 GULF BOULEVARD #202, ENGLEWOOD, FL 34223For Sale
 MLS ID #A4698626, Traci Bolen, EXP REALTY LLC. Stellar MLS
- $599,0002 bd3 ba1.6k sqft11120 HACIENDA DEL MAR BOULEVARD #F-205, PLACIDA, FL 33946For Sale
 MLS ID #D6145878, John Harms, MICHAEL SAUNDERS & CO. - BOCA. Stellar MLS
- $570,0002 bd3 ba1.6k sqft11100 HACIENDA DEL MAR BOULEVARD #202, PLACIDA, FL 33946For SaleMLS ID #D6149097, Olivia Jones, PARSLEY BALDWIN REAL ESTATE. Stellar MLS
- $575,0002 bd3 ba1.6k sqft11100 HACIENDA DEL MAR BOULEVARD #G-304, PLACIDA, FL 33946For SaleMLS ID #D6142523, John Harms, MICHAEL SAUNDERS & CO. - BOCA. Stellar MLS
- $419,0003 bd2 ba1.9k sqft23245 BANBURY WAY #101, VENICE, FL 34293For SaleMLS ID #D6149458, Austin Tracy, LASBURY-TRACY REALTY INC.. Stellar MLS
- $589,9002 bd2 ba1.3k sqft2700 N BEACH ROAD #A105, ENGLEWOOD, FL 34223For SaleMLS ID #N6146061, Kari Battaglia, PA, NEXTHOME SUNCOAST. Stellar MLS
- $535,0002 bd3 ba1.6k sqft11200 HACIENDA DEL MAR BOULEVARD #B-305, PLACIDA, FL 33946For SaleMLS ID #D6149215, John Harms, MICHAEL SAUNDERS & CO. - BOCA. Stellar MLS
- $435,0003 bd2 ba1.3k sqft1950 OREGON TRAIL #1A, ENGLEWOOD, FL 34224For SaleMLS ID #A4699781, Danielle Dietrich, PA, COLDWELL BANKER REALTY. Stellar MLS
- $315,0003 bd2 ba1.7k sqft8561 AMBERJACK CIRCLE #302, ENGLEWOOD, FL 34224For SaleMLS ID #N6143571, Terri Persing, PARADISE EXCLUSIVE REAL ESTATE. Stellar MLS
- $534,9003 bd2 ba2k sqft1087 ROTONDA CIRCLE, ROTONDA WEST, FL 33947For SaleMLS ID #D6149117, Marcia Cullinan, MICHAEL SAUNDERS & COMPANY. Stellar MLS
- $505,0002 bd3 ba2.1k sqft11000 PLACIDA ROAD #2201, PLACIDA, FL 33946For SaleMLS ID #D6149137, Brian Corcoran, THE BRC GROUP, LLC. Stellar MLS
- $515,0002 bd3 ba1.6k sqft11220 HACIENDA DEL MAR BOULEVARD #203, PLACIDA, FL 33946For SaleMLS ID #D6149045, Marcy Davis, MICHAEL SAUNDERS & CO. - BOCA. Stellar MLS
- $560,0003 bd2 ba2.3k sqft137 BELLA VISTA TERRACE #33C, NOKOMIS, FL 34275For SaleMLS ID #N6145558, Liz Carvalho, COLDWELL BANKER REALTY. Stellar MLS
- $350,0003 bd3 ba2k sqft10720 LEMON CREEK LOOP #103, ENGLEWOOD, FL 34224For SaleMLS ID #N6145884, Yvonne Wolf, MICHAEL SAUNDERS & COMPANY. Stellar MLS
- $575,0004 bd3 ba2.3k sqft4120 LAKES COURT, PORT CHARLOTTE, FL 33953For SaleMLS ID #C7531884, Debora Sestilio, RE/MAX HARBOR REALTY. Stellar MLS
- $619,9004 bd3 ba2.3k sqft9574 ARSIPE CIRCLE, PORT CHARLOTTE, FL 33981For SaleMLS ID #D6148770, Anita Gross, PARADISE EXCLUSIVE REAL ESTATE. Stellar MLS
- $549,9003 bd4 ba2k sqft1091 ROTONDA CIRCLE, ROTONDA WEST, FL 33947For SaleMLS ID #C7507622, Chad McKinney, RE/MAX PALM REALTY. Stellar MLS
- $599,0003 bd3 ba2.1k sqft200 HARBOR WALK DRIVE #251, PUNTA GORDA, FL 33950For SaleMLS ID #C7526187, Nancy Weber, KELLER WILLIAMS ISLAND LIFE REAL ESTATE. Stellar MLS
