Welcome home! This move in ready townhome is ready for it's next owners. The main floor features a half bath, laundry, and an open floor plan. Enjoy relaxing or entertaining on the shaded deck, perfect for morning coffee or quiet evenings outdoors.
The second floor features two bedrooms and a full bathroom. The spacious primary bedroom features vaulted ceilings, an oversized closet and an additional closet for extra storage.
The finished lower level adds to the living space, perfect for another bedroom or family room with extra storage spaces. This townhome is designed for a low-maintenance lifestyle, and includes an HOA that takes care of snow removal and lawn care, giving you more time to enjoy the things you love. With a functional layout, comfortable living spaces, and plenty of storage, this townhome is in an excellent location close to hwy 30 and has plenty of shopping and dining options nearby. Let’s get you in your new home today!
Pending
$170,000
2950 Samuel Ct SW Unit C, Cedar Rapids, IA 52404
2beds
1,398sqft
:
Get pre-qualified$1,538/mo
Townhouse, Condominium
Built in 2009
-- sqft lot
$167,000 Zestimate®
$122/sqft
$255/mo HOA
What's special
Extra storage spacesComfortable living spacesOpen floor planSpacious primary bedroomFunctional layout
- 34 days |
- 633 |
- 35 |
Likely to sell faster than
Zillow last checked:
Listing updated:
Listed by:
Melinda Dufoe 319-361-2386,
Keller Williams Legacy Group
Source: CRAAR, CDRMLS,MLS#: 2604408 Originating MLS: Cedar Rapids Area Association Of Realtors
Originating MLS: Cedar Rapids Area Association Of RealtorsFacts & features
Interior
Bedrooms & bathrooms
- Bedrooms: 2
- Bathrooms: 2
- Full bathrooms: 1
- 1/2 bathrooms: 1
Rooms
- Room types: Family Room
Other
- Level: Second
Heating
- Forced Air
Cooling
- Central Air
Appliances
- Included: Dryer, Dishwasher, Electric Water Heater, Disposal, Microwave, Range, Refrigerator, Washer
Features
- Breakfast Bar, Bath in Primary Bedroom, Upper Level Primary
- Basement: Full
Interior area
- Total interior livable area: 1,398 sqft
- Finished area above ground: 1,048
- Finished area below ground: 350
Video & virtual tour
Property
Parking
- Total spaces: 1
- Parking features: Garage, Garage Door Opener
- Garage spaces: 1
Features
- Levels: Two
- Stories: 2
- Patio & porch: Deck
Details
- Parcel number: 200120100501006
Construction
Type & style
- Home type: Condo
- Architectural style: Two Story
- Property subtype: Townhouse, Condominium
Materials
- Brick, Frame, Vinyl Siding
Condition
- New construction: No
- Year built: 2009
Utilities & green energy
- Sewer: Public Sewer
- Water: Public
Community & HOA
HOA
- Has HOA: Yes
- HOA fee: $255 monthly
Location
- Region: Cedar Rapids
Financial & listing details
- Price per square foot: $122/sqft
- Tax assessed value: $155,800
- Annual tax amount: $2,949
- Date on market: 6/22/2026
- Listing terms: Cash,Conventional
Estimated market value
$167,000
$159,000 - $175,000
$1,802/mo
Price history
| Date | Event | Price |
|---|---|---|
| 7/24/2026 | Pending sale | $170,000$122/sqft |
Source:  CRAAR, CDRMLS #2604408 Report a problem CRAAR, CDRMLS #2604408 Report a problem | ||
| 6/22/2026 | Listed for sale | $170,000+22.7%$122/sqft |
Source: CRAAR, CDRMLS #2604408 Report a problem | ||
| 12/1/2020 | Sold | $138,500+30%$99/sqft |
Source: CRAAR, CDRMLS #2007479 Report a problem | ||
| 8/6/2014 | Sold | $106,500-6.6%$76/sqft |
Source: CRAAR, CDRMLS #1402145 Report a problem | ||
| 8/3/2009 | Sold | $114,000$82/sqft |
Source: Public Record Report a problem | ||
Public tax history
| Year | Property taxes | Tax assessment |
|---|---|---|
| 2025 | $2,750 +12.3% | $155,800 +3% |
| 2024 | $2,448 -9.9% | $151,300 +8.3% |
| 2023 | $2,716 +5.8% | $139,700 +6.2% |
| 2022 | $2,568 +12.3% | $131,500 +3.5% |
| 2021 | $2,286 +3.8% | $127,100 +13.2% |
| 2020 | $2,202 -4.7% | $112,300 +0.7% |
| 2019 | $2,311 +9% | $111,500 +4.9% |
| 2018 | $2,120 +9.4% | $106,300 +4.8% |
| 2017 | $1,938 -15.1% | $101,400 +3% |
| 2016 | $2,282 +7.1% | $98,400 +0.5% |
| 2015 | $2,130 +1% | $97,957 -10.3% |
| 2014 | $2,108 -5.6% | $109,213 |
| 2013 | $2,234 +7.7% | $109,213 |
| 2012 | $2,074 | $109,213 +2.9% |
| 2011 | -- | $106,143 |
| 2010 | -- | $106,143 |
Find assessor info on the county website
Monthly payment
Est. payment
Payment breakdown
Explore the cost of this home by adjusting the details. Changes won't be saved.Climate risks
Neighborhood: 52404
Nearby schools
GreatSchools rating
- 5/10Prairie Crest Elementary SchoolGrades: PK-4Distance: 4.4 mi
- 5/10Prairie Point Middle SchoolGrades: 7-9Distance: 4.9 mi
- 6/10Prairie High SchoolGrades: 9-12Distance: 4.7 mi
Schools provided by the listing agent
- Elementary: College Comm
- Middle: College Comm
- High: College Comm
Source: CRAAR, CDRMLS. This data may not be complete. We recommend contacting the local school district to confirm school assignments for this home.
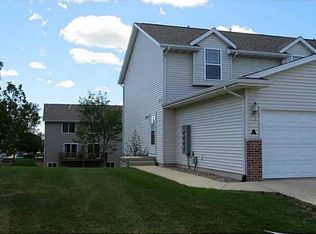
- $155,8002 bd2 ba1k sqft2950 Samuel Ct SW UNIT A, Cedar Rapids, IA 52404Off Market
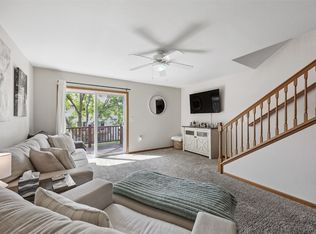
- $169,9002 bd2 ba1.2k sqft2950 Samuel Ct SW UNIT B, Cedar Rapids, IA 52404Sold
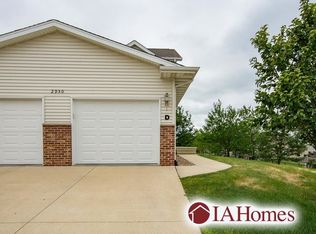
- $150,3002 bd2 ba1k sqft2950 Samuel Ct SW UNIT D, Cedar Rapids, IA 52404Off Market
- $158,7002 bd2 ba1.1k sqft2940 Samuel Ct SW UNIT C, Cedar Rapids, IA 52404Off Market
- $164,9002 bd2 ba1.3k sqft2940 Samuel Ct SW UNIT A, Cedar Rapids, IA 52404Off Market
- $172,5003 bd2 ba1.5k sqft2940 Samuel Ct SW UNIT D, Cedar Rapids, IA 52404Off Market
- $170,2002 bd2 ba1.4k sqft2930 Samuel Ct SW UNIT A, Cedar Rapids, IA 52404Off Market
- $154,6002 bd2 ba1k sqft2930 Samuel Ct SW UNIT B, Cedar Rapids, IA 52404Off Market
A local agent can set up tours, give advice and negotiate with sellers.
Similar homes
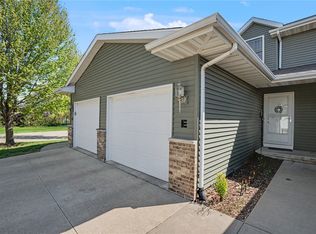
- $164,9502 bd2 ba1.4k sqft3840 37th Ave SW Unit E, Cedar Rapids, IA 52404For Sale
 MLS ID #2604282, Mike Graf-Graf Home Selling Team, GRAF REAL ESTATE, ERA POWERED. CRAAR, CDRMLS
 - $205,0002 bd1 ba906 sqft69 26th Ave SW, Cedar Rapids, IA 52404For Sale
 MLS ID #202604678, Chris Boddicker. Iowa City Area AOR
 - $187,9003 bd1 ba1.1k sqft125 Florida Ave SW, Cedar Rapids, IA 52404For Sale
 MLS ID #2603671, Paul Canas, Pinnacle Realty LLC. CRAAR, CDRMLS
 - $154,9003 bd2 ba1.5k sqft2009 3rd St SW, Cedar Rapids, IA 52404For Sale
 MLS ID #202604003, Diana Salazar. Iowa City Area AOR
 - $164,5002 bd1 ba1.1k sqft4121 Lexington Dr NE APT B, Cedar Rapids, IA 52402For SaleMLS ID #2604792, Kathleen Cobler, RUHL & RUHL REALTORS®. CRAAR, CDRMLS
- $138,9002 bd2 ba1.2k sqft190 Cottage Grove Ave SE APT 208, Cedar Rapids, IA 52403For SaleMLS ID #2603453, Julie Kraus, IOWA REALTY. CRAAR, CDRMLS
- $200,0003 bd2 ba1.2k sqft1212 16th St SW, Cedar Rapids, IA 52404For SaleMLS ID #2604856, Jim Willmsen, RE/MAX CONCEPTS. CRAAR, CDRMLS
- $189,9993 bd2 ba1.1k sqft281 Jacolyn Dr NW, Cedar Rapids, IA 52405For SaleMLS ID #2604705, Pacifique Mengi, Pinnacle Realty LLC. CRAAR, CDRMLS
- $165,0003 bd2 ba1.3k sqft4104 Lexington Dr NE APT A, Cedar Rapids, IA 52402For Sale By Owner
- $165,0003 bd2 ba1.6k sqft130 Thompson Dr SE APT 210, Cedar Rapids, IA 52403For SaleMLS ID #202604293, Nicholas Gulick. Iowa City Area AOR
- $207,0002 bd2 ba1.4k sqft4320 Westchester Dr NE Unit A, Cedar Rapids, IA 52402For SaleMLS ID #2605304, Amy Arrington, Keller Williams Legacy Group. CRAAR, CDRMLS
- $189,9502 bd2 ba1.1k sqft140 35th Street Dr SE APT 2, Cedar Rapids, IA 52403For SaleMLS ID #2604375, Mike Graf-Graf Home Selling Team, GRAF REAL ESTATE, ERA POWERED. CRAAR, CDRMLS
- $155,0002 bd2 ba1.2k sqft100 Thompson Dr SE APT 116, Cedar Rapids, IA 52403For SaleMLS ID #2603765, Meagan Bennett-Twins Home Team, Lee's Town & Country Real Estate. CRAAR, CDRMLS
- $209,0003 bd2 ba1.7k sqft1902 Johnson Ave NW, Cedar Rapids, IA 52405For SaleMLS ID #2605214, Jenna Miller, Keller Williams Legacy Group. CRAAR, CDRMLS
- $184,9003 bd2 ba1.6k sqft383 21st St SE, Cedar Rapids, IA 52403For SaleMLS ID #202604662, Cory Rath. Iowa City Area AOR
- $145,0002 bd2 ba1.4k sqft1723 Pikes Peak Ct NE, Cedar Rapids, IA 52402For SaleMLS ID #2604746, Amy Eaton, Keller Williams Legacy Group. CRAAR, CDRMLS
- $160,0002 bd2 ba1.6k sqft2131 1st Ave SE APT 310, Cedar Rapids, IA 52402For SaleMLS ID #2601791, Brandon Moore-Creative Real Estate Team, Creative Real Estate Iowa. CRAAR, CDRMLS
- $144,9002 bd2 ba1.4k sqft1726 Pikes Peak Ct NE, Cedar Rapids, IA 52402For SaleMLS ID #202604445, Jesse Grade. Iowa City Area AOR
- $219,0002 bd2 ba1.6k sqft1422 Crossings Ct NE, Cedar Rapids, IA 52402For SaleMLS ID #202604566, Jeff Salsbery. Iowa City Area AOR
- $176,0004 bd2 ba1.1k sqft278 15th St NW, Cedar Rapids, IA 52405For Sale By Owner
