Beautifully maintained and lovingly cared for, this spacious 3-bedroom, 2-bathroom, 2-car garage home is one you’ll appreciate from the moment you arrive. Located in a highly desirable Palm Harbor location close to shopping, dining, everyday conveniences and Palm Harbor schools, this home offers a wonderful combination of space, comfort and location. The split-bedroom floor plan features two separate living areas, a formal dining room, vaulted ceilings and a bright kitchen with a breakfast nook. A wood-burning fireplace adds warmth and character to the main living area, while the interior laundry room offers additional storage and convenience. The spacious primary suite is a true retreat, with a bathroom that is nearly as large as the bedroom and features a double-sink vanity, large walk-in shower, garden tub, walk-in closet and private water closet. French doors from the primary bedroom open directly to the large screened porch, creating a wonderful connection to the peaceful backyard. The oversized screened porch is perfect for relaxing or entertaining and overlooks a beautifully landscaped backyard enclosed by a privacy fence. The home has been thoughtfully updated and exceptionally well maintained, including new windows throughout, two sets of new French doors with built-in blinds, and plantation shutters on nearly every window. Even the big-ticket items are nearly new, with a 2021 roof, 2024 water heater and 2018 AC. The garage also offers additional storage space, making it easy to keep everything organized. No flood insurance is required, and the HOA fee is minimal and paid just once a year. With its spacious floor plan, beautiful outdoor living space, extensive updates, newer major components and fantastic Palm Harbor location and school zone, this is a home that truly checks all the boxes!
For sale
$474,900
2951 ORCHARD DRIVE, PALM HARBOR, FL 34684
3beds
1,768sqft
Single Family Residence
Built in 1988
6,512 Square Feet Lot
$459,800 Zestimate®
$269/sqft
$54/mo HOA
What's special
New windows throughoutVaulted ceilingsWood-burning fireplaceSplit-bedroom floor planFormal dining room
- 6 days
- 885
- 41
Likely to sell faster than
Zillow last checked:
Listing updated:
Listed by:
Heather Viviano 727-415-4986,
RE/MAX REALTEC GROUP INC 727-789-5555
Source: Stellar MLS,MLS#: TB8547679 Originating MLS: Suncoast Tampa
Originating MLS: Suncoast Tampa
Facts & features
Interior
Bedrooms & bathrooms
- Bedrooms: 3
- Bathrooms: 2
- Full bathrooms: 2
Rooms
- Room types: Living Room, Utility Room
Primary bedroom
- Features: Walk-In Closet(s)
- Level: First
- Area: 160 Square Feet
- Dimensions: 16x10
Kitchen
- Features: No Closet
- Level: First
- Area: 120 Square Feet
- Dimensions: 10x12
Living room
- Features: No Closet
- Level: First
- Area: 224 Square Feet
- Dimensions: 14x16
Heating
- Central, Electric
Cooling
- Central Air
Appliances
- Included: Dishwasher, Disposal, Dryer, Electric Water Heater, Microwave, Range, Refrigerator, Washer
- Laundry: Electric Dryer Hookup, Inside, Laundry Room
Features
- Crown Molding, Eating Space In Kitchen, Kitchen/Family Room Combo, Living Room/Dining Room Combo, Split Bedroom, Stone Counters, Vaulted Ceiling(s), Walk-In Closet(s)
- Flooring: Carpet, Ceramic Tile
- Windows: Skylight(s)
- Has fireplace: Yes
- Fireplace features: Living Room, Wood Burning
Interior area
- Total structure area: 2,652
- Total interior livable area: 1,768 sqft
Video & virtual tour
Property
Parking
- Total spaces: 2
- Parking features: Garage - Attached
- Attached garage spaces: 2
- Details: Garage Dimensions: 20x23
Features
- Levels: One
- Stories: 1
- Exterior features: Sidewalk
- Fencing: Vinyl
Lot
- Size: 6,512 Square Feet
Details
- Parcel number: 312716003100000330
- Zoning: R-3
- Special conditions: None
Construction
Type & style
- Home type: SingleFamily
- Property subtype: Single Family Residence
Materials
- Block, Stucco
- Foundation: Slab
- Roof: Shingle
Condition
- New construction: No
- Year built: 1988
Utilities & green energy
- Sewer: Public Sewer
- Water: Public
- Utilities for property: Public
Community & HOA
Community
- Pet fee: $0 monthly
- Subdivision: ALDERMAN RIDGE
HOA
- Has HOA: Yes
- HOA fee: $54 monthly
- HOA name: Melrose Place Management
- HOA phone: 727-787-3461
Location
- Region: Palm Harbor
Financial & listing details
- Price per square foot: $269/sqft
- Tax assessed value: $447,678
- Annual tax amount: $2,488
- Date on market: 9/11/2026
- Cumulative days on market: 7 days
- Listing terms: Cash,Conventional,FHA,VA Loan
- Ownership: Fee Simple
- Total actual rent: 0
- Road surface type: Paved
Estimated market value
$459,800
$437,000 - $483,000
$2,840/mo
Price history
| Date | Event | Price |
|---|---|---|
| 9/11/2026 | Listed for sale | $474,900$269/sqft |
Source:  Stellar MLS #TB8547679 Report a problem Stellar MLS #TB8547679 Report a problem | ||
Public tax history
| Year | Property taxes | Tax assessment |
|---|---|---|
| 2025 | $2,488 +6.3% | $168,721 +2.9% |
| 2024 | $2,341 +2% | $163,966 +3% |
| 2023 | $2,296 +3.5% | $159,190 +3% |
| 2022 | $2,217 -0.2% | $154,553 +3% |
| 2021 | $2,223 +0.5% | $150,051 +1.4% |
| 2020 | $2,212 +2.1% | $147,979 +2.3% |
| 2019 | $2,167 | $144,652 +1.9% |
| 2018 | $2,167 +1.6% | $141,955 +2.1% |
| 2017 | $2,132 +2.3% | $139,035 +2.1% |
| 2016 | $2,084 -1.6% | $136,175 +0.7% |
| 2015 | $2,117 +0.6% | $135,228 +0.8% |
| 2014 | $2,104 +1.2% | $134,155 +1.5% |
| 2013 | $2,078 +7.9% | $132,172 +1.7% |
| 2012 | $1,927 | $129,963 +2.9% |
| 2011 | -- | $126,288 +1.5% |
| 2010 | -- | $124,422 +2.7% |
| 2009 | -- | $121,151 +0.1% |
| 2008 | $1,652 | $121,030 +3% |
| 2007 | -- | $117,505 -29.4% |
| 2005 | -- | $166,400 +9.8% |
| 2004 | $1,823 +1.3% | $151,500 +15% |
| 2003 | $1,799 +6.7% | $131,700 +7% |
| 2002 | $1,686 | $123,100 +10.1% |
| 2001 | $1,686 +5.9% | $111,800 +11.5% |
| 2000 | $1,593 | $100,300 |
Find assessor info on the county website
Monthly payment
Est. payment
Payment breakdown
Explore the cost of this home by adjusting the details. Changes won't be saved.Climate risks
Neighborhood: 34684
Nearby schools
Schools provided by the listing agent
- Elementary: Highland Lakes Elementary-PN
- Middle: Carwise Middle-PN
- High: Palm Harbor Univ High-PN
Source: Stellar MLS. This data may not be complete. We recommend contacting the local school district to confirm school assignments for this home.


Similar homes
- $489,0003 bd2 ba1.6k sqft2437 HAWK AVENUE, PALM HARBOR, FL 34683For Sale
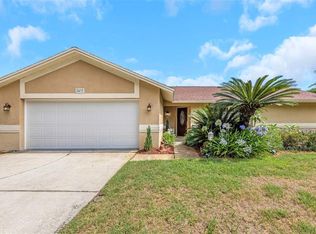
 MLS ID #W7886760, Jennifer Robison, DALTON WADE INC. Stellar MLS
 - $509,9003 bd2 ba1.7k sqft2069 KINGFISHER DRIVE, PALM HARBOR, FL 34683For Sale
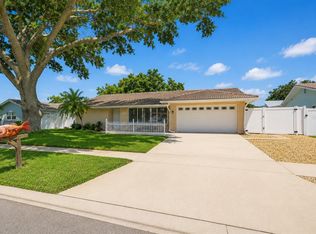 MLS ID #TB8537740, Christina Paolillo, CHARLES RUTENBERG REALTY INC. Stellar MLS
 - $524,9003 bd2 ba2k sqft2409 OSPREY AVENUE, PALM HARBOR, FL 34683For Sale
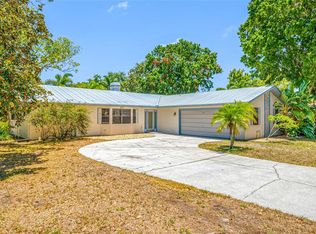 MLS ID #TB8521786, Agnes Vetter, COASTAL PROPERTIES GROUP INTERNATIONAL. Stellar MLS
 - $450,0003 bd2 ba1.8k sqft2057 BRENT PLACE, PALM HARBOR, FL 34683For Sale
 MLS ID #O6332771, Jeff Jones, MARK SPAIN REAL ESTATE. Stellar MLS
 - $399,9003 bd2 ba1.5k sqft2202 CITRUS HILL LANE, PALM HARBOR, FL 34683For SaleMLS ID #TB8538998, Micaela Morenz, PA, BLAKE REAL ESTATE INC. Stellar MLS
- $530,0003 bd2 ba2.1k sqft1039 NORTHRIDGE DRIVE, PALM HARBOR, FL 34683For SaleMLS ID #TB8488020, Nik Slavik, RE/MAX CHAMPIONS. Stellar MLS
- $515,0003 bd2 ba2.4k sqft209 15TH STREET, PALM HARBOR, FL 34683For SaleMLS ID #O6422541, Jeff Jones, MARK SPAIN REAL ESTATE. Stellar MLS
- $424,0003 bd2 ba1.9k sqft505 VILLAGE OAK DRIVE, TARPON SPRINGS, FL 34689For SaleMLS ID #TB8520520, Renee Gialousis, COLDWELL BANKER REALTY. Stellar MLS
- $398,0003 bd2 ba1.6k sqft334 CROSSWINDS DRIVE, PALM HARBOR, FL 34683For SaleMLS ID #TB8497379, Alee Douglass, PREMIER SOTHEBYS INTL REALTY. Stellar MLS
- $650,0004 bd3 ba2.4k sqft2876 LAKE VALENCIA BOULEVARD E, PALM HARBOR, FL 34684For SaleMLS ID #TB8525279, Mike Sherrard, CHARLES RUTENBERG REALTY INC. Stellar MLS
- $459,9003 bd2 ba1.4k sqft105 LOTUS CIRCLE, SAFETY HARBOR, FL 34695For SaleMLS ID #TB8494556, Monica Karcz, PA, REDFIN CORPORATION. Stellar MLS
- $468,5003 bd3 ba1.6k sqft1901 STANCEL DRIVE, CLEARWATER, FL 33764For SaleMLS ID #TB8542678, Jessica Jurek, COASTAL PROPERTIES GROUP INTERNATIONAL. Stellar MLS
- $414,9003 bd2 ba1.7k sqft753 SEMINOLE BOULEVARD, TARPON SPRINGS, FL 34689For SaleMLS ID #TB8502096, Karen Mehr, CHARLES RUTENBERG REALTY INC. Stellar MLS
- $274,9002 bd2 ba918 sqft2662 MEGAN COURT, PALM HARBOR, FL 34684For SaleMLS ID #TB8512496, Sonja Craparo, PREMIER SOTHEBY'S INTL REALTY. Stellar MLS
- $535,0003 bd3 ba1.6k sqft782 TERRACE ROAD, DUNEDIN, FL 34698For SaleMLS ID #TB8545163, Sonja Craparo, PREMIER SOTHEBY'S INTL REALTY. Stellar MLS
- $319,9003 bd2 ba1.9k sqft915 SEMINOLE BOULEVARD, TARPON SPRINGS, FL 34689For SaleMLS ID #O6439885, Rob Jones, OFFERPAD BROKERAGE FL, LLC. Stellar MLS
- $469,9003 bd3 ba2.2k sqft19431 SANDY SPRINGS CIRCLE, LUTZ, FL 33558For SaleMLS ID #O6436646, Robert Salmons, ENTERA REALTY LLC. Stellar MLS
- $497,9993 bd2 ba1.9k sqft8020 MOONLIGHT LANE, NEW PORT RICHEY, FL 34654For SaleMLS ID #W7886358, Neil Biswas, FLORIDA REAL ESTATE PARTNERS. Stellar MLS
- $465,0003 bd2 ba1.8k sqft1368 WILLIAMS DRIVE, CLEARWATER, FL 33764For SaleMLS ID #TB8503053, Danijela Muller, RE/MAX CHAMPIONS. Stellar MLS
- $310,0002 bd2 ba1.3k sqft510 PALMER CIRCLE, PALM HARBOR, FL 34685For SaleMLS ID #TB8536680, Thompson Douglass, BLACK PHOENIX REAL ESTATE LLC. Stellar MLS
