Beautifully updated rambler featuring 3 bedrooms conveniently located on the main level, a recently updated bathroom with a stylish tile shower, durable luxury vinyl plank flooring, newer appliances, and modern updates throughout. The bright and inviting sunroom with elegant French doors, opens to the deck, creating the perfect space for relaxing and entertaining. Enjoy the privacy of a large, nicely landscaped fenced backyard with no backyard neighbors, complete with a charming slate patio and garden shed. The fully finished basement offers a spacious family room with brand-new carpet, a dedicated storage room, 2nd full bathroom, and a private 4th bedroom featuring a large walk-in closet. An over-sized triple garage provides plenty of room for vehicles, storage, and hobbies. Situated on a quiet cul-de-sac street in a desirable established location, this home is conveniently close to parks, schools, walking paths, and Village Green Golf Course, offering the perfect blend of peaceful neighborhood living and easy access to recreation and amenities. This move-in ready home truly offers comfort, space, and an exceptional setting.
Seller related to agent.
Active with contingency
Price cut: $5.1K (6/10)
$319,900
2954 Heatherwood Cir S, Moorhead, MN 56560
4beds
2,200sqft
:
Get pre-qualified$2,043/mo
Single Family
Built in 1984
9,656 Square Feet Lot
$318,700 Zestimate®
$145/sqft
$-- HOA
What's special
Garden shedDedicated storage roomFully finished basementNewer appliancesCharming slate patioQuiet cul-de-sac streetModern updates throughout
- 73 days |
- 736 |
- 48 |
Likely to sell faster than
Zillow last checked:
Listing updated:
Listed by:
Michelle Eichenberger 218-791-8450,
REALTY XPERTS
Source: NorthstarMLS as distributed by MLS GRID,MLS#: 7082783
Facts & features
Interior
Bedrooms & bathrooms
- Bedrooms: 4
- Bathrooms: 2
- Full bathrooms: 1
- 3/4 bathrooms: 1
Bedroom
- Level: Main
Bedroom 2
- Level: Main
Bedroom 3
- Level: Main
Bedroom 4
- Level: Basement
Bathroom
- Level: Main
Bathroom
- Level: Basement
Dining room
- Level: Main
Other
- Level: Main
Kitchen
- Level: Main
Laundry
- Level: Basement
Living room
- Level: Main
Storage
- Level: Basement
Heating
- Baseboard
Cooling
- Ductless Mini-Split
Appliances
- Included: Dishwasher, Disposal, Dryer, Electric Water Heater, Humidifier, Water Osmosis System, Microwave, Range, Refrigerator, Washer
- Laundry: In Basement
Features
- Basement: Drain Tiled,Egress Window(s),Finished,Sump Pump
- Number of fireplaces: 2
- Fireplace features: Electric, Gas
Interior area
- Total structure area: 2,178
- Total interior livable area: 2,200 sqft
- Finished area above ground: 1,170
- Finished area below ground: 1,030
Property
Parking
- Total spaces: 3
- Parking features: Attached
- Attached garage spaces: 3
Accessibility
- Accessibility features: None
Features
- Levels: One
- Stories: 1
- Patio & porch: Deck
- Fencing: Chain Link,Full,Privacy,Wood
Lot
- Size: 9,656 Square Feet
- Features: Irregular Lot
Details
- Foundation area: 1170
- Parcel number: 588110140
- Zoning description: Residential-Single Family
Construction
Type & style
- Home type: SingleFamily
- Property subtype: Single Family
Condition
- New construction: No
- Year built: 1984
Utilities & green energy
- Gas: Electric
- Sewer: City Sewer - In Street
- Water: City Water/Connected
Community & HOA
Community
- Subdivision: Village Green Add
HOA
- Has HOA: No
Location
- Region: Moorhead
Financial & listing details
- Price per square foot: $145/sqft
- Tax assessed value: $251,800
- Annual tax amount: $3,784
- Date on market: 5/29/2026
Estimated market value
$318,700
$303,000 - $335,000
$2,224/mo
Price history
| Date | Event | Price |
|---|---|---|
| 6/10/2026 | Price change | $319,900-1.6%$145/sqft |
Source:  NorthstarMLS as distributed by MLS GRID #7082783 Report a problem NorthstarMLS as distributed by MLS GRID #7082783 Report a problem | ||
| 5/29/2026 | Listed for sale | $325,000+116.8%$148/sqft |
Source: NorthstarMLS as distributed by MLS GRID #7082783 Report a problem | ||
| 1/16/2011 | Listing removed | $149,900$68/sqft |
Source: Advantage Realtors #10-4339 Report a problem | ||
| 9/18/2010 | Listed for sale | $149,900+5.6%$68/sqft |
Source: Advantage Realtors #10-4339 Report a problem | ||
| 8/23/2007 | Sold | $142,000$65/sqft |
Source: Public Record Report a problem | ||
Public tax history
| Year | Property taxes | Tax assessment |
|---|---|---|
| 2025 | $3,670 +1.7% | $251,800 +4.3% |
| 2024 | $3,608 +2.4% | $241,500 +3.2% |
| 2023 | $3,524 +7.3% | $233,900 +4.8% |
| 2022 | $3,284 -0.8% | $223,100 +10.4% |
| 2021 | $3,310 +2.9% | $202,100 +0.9% |
| 2020 | $3,216 +7.1% | $200,200 |
| 2019 | $3,002 | $200,200 +1.4% |
| 2018 | $3,002 +101.9% | $197,400 +0.9% |
| 2017 | $1,487 -38.3% | $195,700 +4% |
| 2016 | $2,410 | $188,100 +35.8% |
| 2015 | $2,410 +24.5% | $138,500 |
| 2014 | $1,936 +16.6% | $138,500 |
| 2011 | $1,660 +17.1% | -- |
| 2010 | $1,418 -6.6% | $134,200 -0.7% |
| 2009 | $1,518 | $135,100 |
Find assessor info on the county website
Monthly payment
Est. payment
Payment breakdown
Explore the cost of this home by adjusting the details. Changes won't be saved.Climate risks
Neighborhood: 56560
Nearby schools
GreatSchools rating
- 5/10Horizon Middle SchoolGrades: 5-8Distance: 1.5 mi
- 7/10Moorhead High SchoolGrades: 9-12Distance: 1.8 mi
- 6/10Dorothy Dodds Elementary SchoolGrades: K-4Distance: 1.9 mi
- $288,6004 bd2 ba1.9k sqft2950 Heatherwood Cir S, Moorhead, MN 56560Off Market

- $246,600-- bd-- ba-- sqft2962 Heatherwood Cir S, Moorhead, MN 56560Off Market
- $216,500-- bd-- ba-- sqft2941 Heatherwood Cir S, Moorhead, MN 56560Off Market
- $233,7003 bd2 ba1.5k sqft2941 Heatherwood Cir, Moorhead, MN 56560Off Market
- $285,7003 bd2 ba1.7k sqft2942 Heatherwood Cir S, Moorhead, MN 56560Off Market
- $205,7003 bd2 ba1.4k sqft2939 Heatherwood Cir S, Moorhead, MN 56560Off Market
- $291,100-- bd-- ba-- sqft2966 Heatherwood Cir S, Moorhead, MN 56560Off Market
- $166,0002 bd1 ba1k sqft2937 Heatherwood Cir S, Moorhead, MN 56560Sold
A local agent can set up tours, give advice and negotiate with sellers.
A local lender can help you make sure your offer is ready when you are.
Similar homes
- $309,9004 bd2 ba1.9k sqft2622 29th Ave S, Moorhead, MN 56560For Sale

 MLS ID #7117859, Bruce Johnson, RE/MAX Realty 1. NorthstarMLS as distributed by MLS GRID
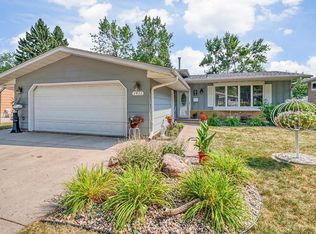
 - $319,9005 bd3 ba2.3k sqft1411 23rd Ave S, Moorhead, MN 56560For Sale
 MLS ID #7119199, Kim Schlotfeldt, Kvamme Real Estate. NorthstarMLS as distributed by MLS GRID
 - $320,0004 bd2 ba2.1k sqft421 Rensvold Blvd, Moorhead, MN 56560For Sale
 MLS ID #7091087, Amber R Nefzger, REALTY XPERTS. NorthstarMLS as distributed by MLS GRID
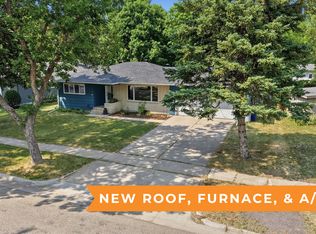
 - $320,0003 bd2 ba2.1k sqft1418 22nd Ave S, Moorhead, MN 56560For Sale
 MLS ID #7117767, Karen Skjold, Park Co., REALTORS®. NorthstarMLS as distributed by MLS GRID
 - $290,0004 bd3 ba2.2k sqft1849 29th Street Cir S, Moorhead, MN 56560For SaleMLS ID #7113850, Jordan Volkers, Keller Williams Integrity NW. NorthstarMLS as distributed by MLS GRID
- $310,0003 bd2 ba1.8k sqft2858 26th Street Cir S, Moorhead, MN 56560For SaleMLS ID #7095235, Raymond Boe, REAL (3961 WF). NorthstarMLS as distributed by MLS GRID
- $315,0004 bd2 ba1.8k sqft3455 39th St S, Moorhead, MN 56560PendingMLS ID #7104121, Jennifer Johnson, Park Co., REALTORS®. NorthstarMLS as distributed by MLS GRID
- $349,0004 bd2 ba2.6k sqft1701 33 1/2 St S, Moorhead, MN 56560For SaleMLS ID #7088057, Rochelle Roesler, MBA, Century 21 FM Realty. NorthstarMLS as distributed by MLS GRID
- $350,0004 bd3 ba2.1k sqft1206 18th St N, Moorhead, MN 56560For SaleMLS ID #7121909, Bruce Johnson, RE/MAX Realty 1. NorthstarMLS as distributed by MLS GRID
- $295,0005 bd2 ba2.1k sqft1304 26th Ave S, Moorhead, MN 56560For SaleMLS ID #7086071, Rachel Blankenship, RE/MAX Legacy Realty. NorthstarMLS as distributed by MLS GRID
- $350,0004 bd3 ba2.7k sqft306 37th Ave S, Moorhead, MN 56560For SaleMLS ID #7116392, Bruce Johnson, RE/MAX Realty 1. NorthstarMLS as distributed by MLS GRID
- $275,0005 bd2 ba2.3k sqft618 6th St S, Moorhead, MN 56560For SaleMLS ID #7117352, Jennifer Sturlaugson, Park Co., REALTORS®. NorthstarMLS as distributed by MLS GRID
- $270,0004 bd2 ba2k sqft1719 18th St S, Moorhead, MN 56560For SaleMLS ID #7118631, Jason Balvitsch, eXp Realty (3240 WF). NorthstarMLS as distributed by MLS GRID
- $279,9004 bd2 ba2.8k sqft1106 5th Ave S, Moorhead, MN 56560For SaleMLS ID #7122056, Bruce Johnson, RE/MAX Realty 1. NorthstarMLS as distributed by MLS GRID
- $350,0004 bd2 ba2.5k sqft507 Nicole Ln, Dilworth, MN 56529For SaleMLS ID #7123613, Aaron A. Greterman, Prime Realty. NorthstarMLS as distributed by MLS GRID
- $348,5004 bd3 ba2k sqft1403 35th Street Cir S, Moorhead, MN 56560For SaleMLS ID #7092765, Alyson Brenna, Park Co., REALTORS®. NorthstarMLS as distributed by MLS GRID
- $275,0004 bd2 ba1.7k sqft533 Maple Ln, Moorhead, MN 56560For SaleMLS ID #7077931, Christopher Leigh, Vision Realty. NorthstarMLS as distributed by MLS GRID
- $279,9003 bd2 ba1.8k sqft428 Brook Ave, Moorhead, MN 56560For SaleMLS ID #7105463, Mehgan Oye, REALTY XPERTS. NorthstarMLS as distributed by MLS GRID
- $309,0004 bd3 ba2.2k sqft903 19th St N, Moorhead, MN 56560For SaleMLS ID #7095435, Tom Houglum, Berkshire Hathaway HomeServices Premier Properties. NorthstarMLS as distributed by MLS GRID
- $325,0003 bd3 ba2.1k sqft2544 Arrowhead Rd S, Fargo, ND 58103For SaleMLS ID #7122115, Rich Olson, Next Level Real Estate. NorthstarMLS as distributed by MLS GRID
