3-bedroom ranch located on a quiet street. This home features hardwood floors throughout (under carpet), an updated kitchen with modern cabinetry, countertops, and appliances all included, a full bathroom, and vinyl thermal windows, central air conditioning. A fully fenced-in backyard, with lots of room for gardening, spacious detached garage. Newer roof, furnace, air, hwt, electric service panel. Bath and 1/2 on 1st floor. Shed in yard. Washer and dryer also included. 1 year home warranty at close. Many updates and priced to sell! Sweat equity with some painting and cleaning. MUST CLOSE BY 4/23/26. CASH TERMS ONLY. 30 DAYS OCCUPANCY NEEDED.
Pending
Est. $149,900
29561 Rosemont St, Roseville, MI 48066
3beds
1,848sqft
Single Family Residence
Built in 1955
4,791 Square Feet Lot
$-- Zestimate®
$81/sqft
$-- HOA
Overview
- 148 days |
- 54 |
- 0 |
Zillow last checked:
Listing updated:
Listed by:
Eric Goosen 586-899-3659,
Berkshire Hathaway HomeServices Kee Realty SCS 586-774-2300
Source: MiRealSource,MLS#: 50201646 Originating MLS: MiRealSource
Originating MLS: MiRealSourceFacts & features
Interior
Bedrooms & bathrooms
- Bedrooms: 3
- Bathrooms: 2
- Full bathrooms: 1
- 1/2 bathrooms: 1
Bedroom 1
- Features: Carpet
- Level: First
- Area: 144
- Dimensions: 12 x 12
Bedroom 2
- Features: Carpet
- Level: First
- Area: 100
- Dimensions: 10 x 10
Bedroom 3
- Features: Carpet
- Level: First
- Area: 110
- Dimensions: 11 x 10
Bathroom 1
- Level: First
Dining room
- Features: Carpet
- Level: First
- Area: 100
- Dimensions: 10 x 10
Kitchen
- Level: First
- Area: 144
- Dimensions: 12 x 12
Living room
- Features: Carpet
- Level: First
- Area: 224
- Dimensions: 16 x 14
Heating
- Forced Air, Natural Gas
Cooling
- Central Air
Appliances
- Included: Gas Water Heater
Features
- Flooring: Carpet
- Basement: Finished
- Has fireplace: No
Interior area
- Total structure area: 2,084
- Total interior livable area: 1,848 sqft
- Finished area above ground: 1,048
- Finished area below ground: 800
Property
Parking
- Total spaces: 1.5
- Parking features: Garage, Detached
- Garage spaces: 1.5
Features
- Levels: One
- Stories: 1
- Patio & porch: Porch
- Fencing: Fenced
- Frontage type: Road
- Frontage length: 50
Lot
- Size: 4,791 Square Feet
- Dimensions: 50 x 102
Details
- Parcel number: 1408302020
- Special conditions: Private
Construction
Type & style
- Home type: SingleFamily
- Architectural style: Ranch
- Property subtype: Single Family Residence
Materials
- Aluminum Siding
- Foundation: Basement
Condition
- New construction: No
- Year built: 1955
Details
- Warranty included: Yes
Utilities & green energy
- Sewer: Public Sanitary
- Water: Public
Community & HOA
Community
- Subdivision: Nelson Park
HOA
- Has HOA: No
Location
- Region: Roseville
Financial & listing details
- Price per square foot: $81/sqft
- Tax assessed value: $164,000
- Annual tax amount: $5,663
- Date on market: 3/16/2026
- Cumulative days on market: 143 days
- Listing agreement: Exclusive Right To Sell
- Listing terms: Cash
Foreclosure details
Estimated market value
Not available
Estimated sales range
Not available
$2,029/mo
Price history
| Date | Event | Price |
|---|---|---|
| 4/24/2026 | Pending sale | $149,900$81/sqft |
Source:  MiRealSource #50201646 Report a problem MiRealSource #50201646 Report a problem | ||
| 4/17/2026 | Price change | $149,900-3.2%$81/sqft |
Source: MiRealSource #50201646 Report a problem | ||
| 4/8/2026 | Price change | $154,900-3.1%$84/sqft |
Source: MiRealSource #50201646 Report a problem | ||
| 4/5/2026 | Price change | $159,900-0.1%$87/sqft |
Source: MiRealSource #50201646 Report a problem | ||
| 4/2/2026 | Price change | $160,000-3%$87/sqft |
Source: MiRealSource #50201646 Report a problem | ||
| 3/29/2026 | Price change | $164,900-2.9%$89/sqft |
Source: MiRealSource #50201646 Report a problem | ||
| 3/27/2026 | Price change | $169,900-2.9%$92/sqft |
Source: MiRealSource #50201646 Report a problem | ||
| 3/22/2026 | Price change | $174,900-2.8%$95/sqft |
Source: MiRealSource #50201646 Report a problem | ||
| 3/18/2026 | Price change | $179,900-0.1%$97/sqft |
Source: MiRealSource #50201646 Report a problem | ||
| 3/17/2026 | Listed for sale | $180,000+28%$97/sqft |
Source: MiRealSource #50201646 Report a problem | ||
| 10/31/2025 | Sold | $140,600-17.3%$76/sqft |
Source: Public Record Report a problem | ||
| 11/16/2023 | Sold | $170,000$92/sqft |
Source:  Realcomp II #20230060031 Report a problem Realcomp II #20230060031 Report a problem | ||
| 8/28/2023 | Pending sale | $170,000$92/sqft |
Source: Realcomp II #20230060031 Report a problem | ||
| 7/21/2023 | Listed for sale | $170,000+17%$92/sqft |
Source: Realcomp II #20230060031 Report a problem | ||
| 5/7/2023 | Listing removed | -- |
Source: Realcomp II #58050036625 Report a problem | ||
| 8/5/2022 | Sold | $145,350+0.2%$79/sqft |
Source: Public Record Report a problem | ||
| 5/6/2021 | Sold | $145,000$78/sqft |
Source: MiRealSource #50036625 Report a problem | ||
| 3/18/2021 | Pending sale | $145,000+61.1%$78/sqft |
Source: MiRealSource #50036625 Report a problem | ||
| 4/11/2019 | Sold | $90,000-17.4%$49/sqft |
Source: Public Record Report a problem | ||
| 3/8/2019 | Pending sale | $109,000$59/sqft |
Source: Real Living Kee Realty-New Baltimore #31372627 Report a problem | ||
| 3/8/2019 | Listed for sale | $109,000$59/sqft |
Source: Real Living Kee Realty-New Baltimore #31372627 Report a problem | ||
Public tax history
| Year | Property taxes | Tax assessment |
|---|---|---|
| 2025 | $5,663 +55.4% | $82,000 +12% |
| 2024 | $3,645 +7.1% | $73,200 +9.6% |
| 2023 | $3,404 +11.7% | $66,800 +14.4% |
| 2022 | $3,046 | $58,400 +12.1% |
| 2021 | -- | $52,100 +7.4% |
| 2020 | -- | $48,500 +13.1% |
| 2019 | -- | $42,900 |
| 2018 | $1,259 +55.9% | -- |
| 2017 | $808 | $31,932 |
| 2016 | $808 | $31,932 +14.4% |
| 2015 | $808 | $27,920 +15.6% |
| 2013 | -- | $24,149 -25.6% |
| 2011 | -- | $32,472 -16.4% |
| 2010 | -- | $38,844 -24.1% |
| 2009 | -- | $51,152 -15.5% |
| 2008 | -- | $60,520 -6.5% |
| 2007 | -- | $64,751 -2.6% |
| 2006 | -- | $66,472 |
| 2005 | -- | -- |
| 2004 | -- | $61,784 +66.1% |
| 2001 | $1,285 +3.3% | $37,192 +3.2% |
| 2000 | $1,244 | $36,039 |
Find assessor info on the county website
Monthly payment
Climate risks
Neighborhood: 48066
Nearby schools
GreatSchools rating
- 5/10Fountain Elementary SchoolGrades: PK-5Distance: 0.7 mi
- 5/10Eastland Middle SchoolGrades: 6-8Distance: 0.8 mi
- 5/10Roseville High SchoolGrades: 9-12Distance: 0.5 mi
Schools provided by the listing agent
- District: Roseville Community Schools
Source: MiRealSource. This data may not be complete. We recommend contacting the local school district to confirm school assignments for this home.
- $172,5953 bd2 ba2k sqft29571 Rosemont St, Roseville, MI 48066Sold
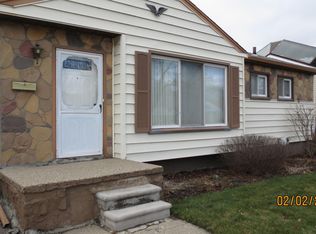
- $161,8002 bd1 ba1k sqft29551 Rosemont St, Roseville, MI 48066Off Market
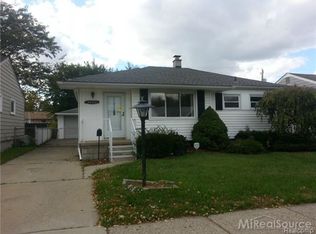
- $185,0003 bd1 ba1k sqft29566 Gregg Dr, Roseville, MI 48066Off Market
- $185,0003 bd2 ba1.8k sqft29541 Rosemont St, Roseville, MI 48066Sold
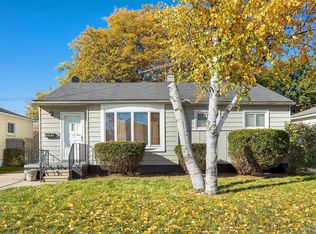
- $185,5003 bd1 ba1k sqft29556 Gregg Dr, Roseville, MI 48066Off Market
- $179,1003 bd1 ba1k sqft29576 Gregg Dr, Roseville, MI 48066Off Market
- $205,0003 bd2 ba2k sqft29581 Rosemont St, Roseville, MI 48066Sold
- $241,6003 bd1 ba1.2k sqft29546 Gregg Dr, Roseville, MI 48066Off Market
A local agent can set up tours, give advice and negotiate with sellers.
Similar homes
- $169,9003 bd1 ba1.1k sqft29100 Michigan St, Roseville, MI 48066For Sale
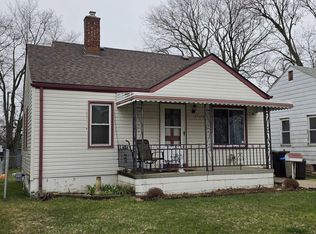
 MLS ID #50203204, Jerry Khami, Esoteric Realty LLC. MiRealSource
 - $170,0003 bd1 ba960 sqft26315 Beaconsfield St, Roseville, MI 48066For Sale
 MLS ID #50217243, Ariel Radtke Johns, KW Platinum. MiRealSource
 - $117,0003 bd2 ba981 sqft26354 Waldorf St, Roseville, MI 48066Auction
 Xome
Xome - $--3 bd1 ba966 sqft22505 Rein Ave, Eastpointe, MI 48021AuctionAuction.com 2
- $160,0005 bd1 ba1.4k sqft25143 Lawn St, Roseville, MI 48066For SaleMLS ID #50214932, Marie Domanski, Real Estate One Clinton. MiRealSource
- $179,9993 bd2 ba1k sqft25784 Collingwood St, Roseville, MI 48066For Sale
 MLS ID #20261014329, Todd M Otto, Otto Family Properties LLC. Realcomp II
 - $199,0003 bd2 ba1.8k sqft19351 Eastland St, Roseville, MI 48066For SaleMLS ID #20261042396, Bhavesh Patel, Berkshire Hathaway HomeServices Kee Realty Clinton. Realcomp II
- $169,0002 bd2 ba1k sqft29965 Kenwood Ct, Roseville, MI 48066For SaleMLS ID #20261053605, David L Kimbrough, Berkshire Hathaway HomeServices Michigan Real Est. Realcomp II
- $148,0003 bd1 ba1k sqft19977 Elkhart St, Harper Woods, MI 48225For Sale
 MLS ID #26040140, Lexxus Glaze-Beeman, The Charles Reinhart Company. MichRIC
 - $119,0003 bd2 ba1.8k sqft20495 Packard St, Detroit, MI 48234For SaleMLS ID #20261063074, Alicia D Bostick, Reach Realty Group. Realcomp II
- $139,9003 bd2 ba1.1k sqft16821 E Eight Mile Rd, Eastpointe, MI 48021For SaleMLS ID #20261045312, Tadario James, Keller Williams Realty-Great Lakes. Realcomp II
- $160,0003 bd2 ba1.1k sqft23011 Normandy Ave, Eastpointe, MI 48021For SaleMLS ID #20251057942, Erick Monzo, Keller Williams Realty-Great Lakes. Realcomp II
- $165,0004 bd3 ba2.3k sqft22138 Brittany Ave, Eastpointe, MI 48021For SaleMLS ID #50203864, Denise Consiglio, Real Estate One Clinton. MiRealSource
- $150,0004 bd3 ba2k sqft17 Stapleton St, Mount Clemens, MI 48043For SaleMLS ID #20261019453, Carlos M Polanco, RE/MAX Leading Edge. Realcomp II
- $129,9003 bd3 ba1.1k sqft7067 Chalmers Ave, Warren, MI 48091For SaleMLS ID #50209845, Gino Small, The Agency of Gateway. MiRealSource
- $115,0003 bd1 ba1.1k sqft24811 Valley Ave, Eastpointe, MI 48021For SaleMLS ID #20261024591, Tadario James, Keller Williams Realty-Great Lakes. Realcomp II
- $145,0003 bd1 ba1.5k sqft17345 Prest St, Detroit, MI 48235For SaleMLS ID #50215201, David Cook, Keller Williams Realty Lakeside. MiRealSource
- $150,0003 bd3 ba1.7k sqft17311 Santa Rosa Dr, Detroit, MI 48221For SaleMLS ID #20261048549, Luis A Rodriguez, RE/MAX Leading Edge. Realcomp II
- $150,0003 bd2 ba1.9k sqft7308 Winthrop St, Detroit, MI 48228For SaleMLS ID #20261033074, Osama Kaid, XPI Realty. Realcomp II
- $164,9003 bd2 ba1.8k sqft19470 Grandville Ave, Detroit, MI 48219For SaleMLS ID #20261058573, Sally J Adams, RE/MAX Dream Properties. Realcomp II
