Welcome to this beautifully maintained 3-bedroom, 1-bathroom ranch home located in one of Flat Rock's most sought-after neighborhoods. This move-in-ready residence offers a perfect blend of comfort, quality, and modern updates.
The spacious, updated kitchen is ideal for everyday living and entertaining, while the home features hardwood flooring beneath the newer neutral carpeting, providing future flexibility and timeless appeal. The updated bathroom, brand-new roof, and energy-efficient new windows offer peace of mind for years to come.
The finished basement provides additional living space, perfect for a family room, recreation area, home office, or workout space, along with ample storage. The extra-deep mechanic's garage is equipped with heat and 220-volt electrical service, making it ideal for hobbyists, contractors, or automotive enthusiasts.
Meticulously cared for and situated in an established neighborhood, this exceptional home is a rare opportunity you won't want to miss. Schedule your private showing today and experience all this beautiful Flat Rock property has to offer!
Pending
$179,000
29572 Red Cedar Dr, Flat Rock, MI 48134
3beds
950sqft
:
Get pre-qualified$1,437/mo
Single Family Residence
Built in 1954
6,098 Square Feet Lot
$183,000 Zestimate®
$188/sqft
$-- HOA
What's special
- 24 days |
- 1,237 |
- 45 |
Likely to sell faster than
Zillow last checked:
Listing updated:
Listed by:
Scott Fader 888-227-1009,
Joseph Walter Realty, LLC 248-294-7850
Source: Realcomp II,MLS#: 20261051560
Facts & features
Interior
Bedrooms & bathrooms
- Bedrooms: 3
- Bathrooms: 1
- Full bathrooms: 1
Primary bedroom
- Level: Entry
- Area: 80
- Dimensions: 8 X 10
Bedroom
- Level: Entry
- Area: 110
- Dimensions: 10 X 11
Bedroom
- Level: Entry
- Area: 100
- Dimensions: 10 X 10
Other
- Level: Entry
- Area: 64
- Dimensions: 8 X 8
Dining room
- Level: Entry
- Area: 100
- Dimensions: 10 X 10
Living room
- Level: Entry
- Area: 144
- Dimensions: 12 X 12
Heating
- Forced Air, Natural Gas
Cooling
- Ceiling Fans, Central Air
Appliances
- Laundry: Electric Dryer Hookup, Washer Hookup
Features
- Basement: Unfinished
- Has fireplace: No
Interior area
- Total interior livable area: 950 sqft
- Finished area above ground: 950
Property
Parking
- Total spaces: 2
- Parking features: Two Car Garage, Detached, Electricityin Garage, Heated Garage
- Garage spaces: 2
Features
- Levels: One And One Half
- Stories: 1.5
- Entry location: GroundLevel
- Patio & porch: Patio, Porch
- Exterior features: Lighting
- Pool features: None
Lot
- Size: 6,098 Square Feet
- Dimensions: 50 x 122 x 50 x 122
Details
- Parcel number: 58135020194000
- Special conditions: Short Sale No,Standard
Construction
Type & style
- Home type: SingleFamily
- Architectural style: Ranch
- Property subtype: Single Family Residence
Materials
- Brick
- Foundation: Basement, Poured
- Roof: Asphalt,Composition
Condition
- New construction: No
- Year built: 1954
Utilities & green energy
- Sewer: Public Sewer
- Water: Public
- Utilities for property: Cable Available
Community & HOA
Community
- Subdivision: HURON DRIVE ESTATES 2
HOA
- Has HOA: No
Location
- Region: Flat Rock
Financial & listing details
- Price per square foot: $188/sqft
- Tax assessed value: $55,476
- Annual tax amount: $3,015
- Date on market: 7/7/2026
- Cumulative days on market: 24 days
- Listing agreement: Exclusive Agency
- Listing terms: Cash,Conventional,FHA,Va Loan
Estimated market value
$183,000
$174,000 - $192,000
$1,503/mo
Price history
| Date | Event | Price |
|---|---|---|
| 7/14/2026 | Pending sale | $179,000$188/sqft |
Source:  Realcomp II #20261051560 Report a problem Realcomp II #20261051560 Report a problem | ||
| 7/7/2026 | Listed for sale | $179,000+101.1%$188/sqft |
Source: Realcomp II #20261051560 Report a problem | ||
| 6/14/2010 | Sold | $89,000-10.9%$94/sqft |
Source: Public Record Report a problem | ||
| 3/11/2010 | Listing removed | $99,900$105/sqft |
Source: REAL ESTATE ONE-SOUTHGATE #210013202 Report a problem | ||
| 3/9/2010 | Price change | $99,900-9.1%$105/sqft |
Source: REAL ESTATE ONE-SOUTHGATE #210013202 Report a problem | ||
| 2/3/2010 | Listed for sale | $109,900-19.2%$116/sqft |
Source: REAL ESTATE ONE-SOUTHGATE #210013202 Report a problem | ||
| 11/30/2001 | Sold | $136,000+74.4%$143/sqft |
Source:  MiRealSource #503596 Report a problem MiRealSource #503596 Report a problem | ||
| 12/22/1995 | Sold | $78,000$82/sqft |
Source: Public Record Report a problem | ||
Public tax history
| Year | Property taxes | Tax assessment |
|---|---|---|
| 2025 | -- | $81,400 +12.3% |
| 2024 | -- | $72,500 +12.4% |
| 2023 | -- | $64,500 +8.8% |
| 2022 | -- | $59,300 +4.2% |
| 2021 | -- | $56,900 |
| 2020 | $2,491 +7.4% | $56,900 +12.7% |
| 2019 | $2,319 | $50,500 +8.4% |
| 2018 | $2,319 | $46,600 -6.2% |
| 2017 | -- | $49,700 +6% |
| 2016 | $1,694 | $46,900 +1.1% |
| 2015 | $1,694 -58.7% | $46,400 +13.2% |
| 2013 | $4,100 +142% | $41,000 -5.1% |
| 2012 | $1,694 | $43,200 -9.6% |
| 2010 | -- | $47,800 -12.8% |
| 2009 | -- | $54,800 -15.4% |
| 2008 | -- | $64,800 -4% |
| 2007 | -- | $67,500 +5% |
| 2005 | $1,795 +15% | $64,300 +13.6% |
| 2002 | $1,560 -10.4% | $56,600 +39.9% |
| 2001 | $1,742 +6.9% | $40,470 +3.2% |
| 2000 | $1,629 | $39,216 |
Find assessor info on the county website
Monthly payment
Est. payment
Payment breakdown
Explore the cost of this home by adjusting the details. Changes won't be saved.Climate risks
Neighborhood: 48134
Nearby schools
GreatSchools rating
- 4/10John M. Barnes Elementary SchoolGrades: 3-5Distance: 0.3 mi
- 5/10Thomas Simpson Middle SchoolGrades: 6-8Distance: 0.2 mi
- 8/10Flat Rock Community High SchoolGrades: 9-12Distance: 0.7 mi
- $227,000-- bd1 ba1.1k sqft29592 Red Cedar Dr, Flat Rock, MI 48134Off Market
- $214,200-- bd1 ba914 sqft29552 Red Cedar Dr, Flat Rock, MI 48134Off Market
- $212,500-- bd1 ba1.3k sqft29612 Red Cedar Dr, Flat Rock, MI 48134Off Market
- $191,900-- bd1 ba915 sqft29532 Red Cedar Dr, Flat Rock, MI 48134Off Market
- $195,100-- bd1 ba950 sqft29573 Aspen Dr, Flat Rock, MI 48134Off Market
- $193,200-- bd1 ba950 sqft29593 Aspen Dr, Flat Rock, MI 48134Off Market
- $326,9003 bd3 ba1.4k sqft29553 Aspen Dr, Flat Rock, MI 48134Off Market
- $160,000-- bd2 ba950 sqft29613 Aspen Dr, Flat Rock, MI 48134Sold
A local agent can set up tours, give advice and negotiate with sellers.
Similar homes
- $154,9003 bd1 ba1k sqft15714 McGuire St, Taylor, MI 48180For Sale
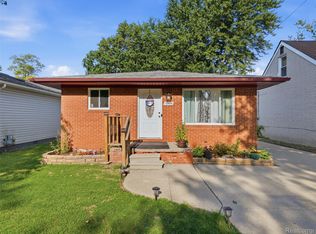
 MLS ID #20261059948, Anthony Djon, Anthony Djon Luxury Real Estate. Realcomp II
 - $162,5003 bd1 ba1k sqft14685 Harold St, Taylor, MI 48180For Sale
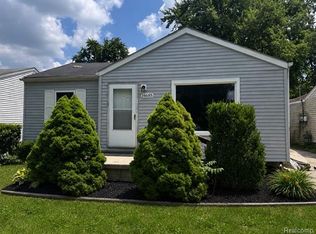 MLS ID #20261051977, Erica Skapyak, JWH Real Estate LLC. Realcomp II
 - $168,0003 bd2 ba1.2k sqft15167 Meadow St, Romulus, MI 48174For Sale
 MLS ID #20261029506, Tiffany Clemons, Fathom Realty MI LLC. Realcomp II
 - $179,0003 bd2 ba999 sqft820 S Venoy Rd, Westland, MI 48186For Sale

 MLS ID #26034681, Danny Beydoun, Empire Realty Fawaz & Arzouni. MichRIC
 - $139,9004 bd2 ba1k sqft1778 Reo Ave, Lincoln Park, MI 48146For Sale
 MLS ID #50216904, Eric Broesamle, Next Level Realty LLC. MiRealSource
 - $169,9993 bd2 ba1.3k sqft25926 Powers Ave, Dearborn Heights, MI 48125For SaleMLS ID #20261051519, Jaafar Ayoub, Keller Williams Legacy. Realcomp II
- $184,9003 bd1 ba1k sqft34290 Richard St, Wayne, MI 48184For SaleMLS ID #20261052223, Stephen Schumacher, WEICHERT, REALTORS®-BHM Preferred. Realcomp II
- $205,0003 bd2 ba911 sqft5935 Lathers St, Garden City, MI 48135For SaleMLS ID #20261056980, Gail M Hodge, Real Estate One. Realcomp II
- $145,9993 bd1 ba1.1k sqft17475 Prospect St, Melvindale, MI 48122For SaleMLS ID #20261051840, Moe Kharroubi, RE/MAX Team 2000. Realcomp II
- $139,9003 bd1 ba1k sqft17588 Quarry St, Riverview, MI 48193For SaleMLS ID #20261051381, Kellie Picciuto, Real Estate One-Trenton. Realcomp II
- $175,0003 bd1 ba984 sqft4153 4th St, Newport, MI 48166For SaleMLS ID #26014609, Jennifer Gross, Key Realty One LLC. MichRIC
- $189,9002 bd2 ba1.3k sqft24015 Fairlane Blvd, Trenton, MI 48183For SaleMLS ID #20261057402, Tanya Klaffer, Real Estate One-Southgate. Realcomp II
- $179,9992 bd1 ba940 sqft15153 Dasher Ave, Allen Park, MI 48101For SaleMLS ID #20261044333, Mary D Rosecrans, Rosecrans Realty & Associates. Realcomp II
- $225,0003 bd2 ba1.3k sqft18159 Matthews St, Riverview, MI 48193For SaleMLS ID #20261057844, Christina Sweet, Real Estate Unlimited, Inc. Realcomp II
- $--3 bd1 ba1k sqft1620 Cleveland Ave, Lincoln Park, MI 48146AuctionServiceLink Auction
- $179,0002 bd1 ba750 sqft603 Parkwood Ave, Monroe, MI 48162For SaleMLS ID #20261048447, Steve Koleno, Beycome Brokerage Realty LLC. Realcomp II
- $175,0002 bd1 ba1k sqft24360 E River Rd Unit 36, Grosse Ile, MI 48138For SaleMLS ID #20261054336, S Brooke MacNee, MBA Realty. Realcomp II
- $209,9003 bd1 ba1k sqft25563 Baker St, Taylor, MI 48180For SaleMLS ID #20261051160, Scott Szoke, Real Estate One-Southgate. Realcomp II
- $159,5003 bd1 ba943 sqft5320 Bedford St, Dearborn Heights, MI 48125For SaleMLS ID #20261052085, Hassan Bazzi, Keller Williams Legacy. Realcomp II
- $167,5004 bd1 ba1k sqft4516 Fleming St, Dearborn Heights, MI 48125For SaleMLS ID #20261051232, Mike Hakim, EXP Realty Main. Realcomp II
