Welcome home to this beautifully updated brick ranch featuring three bedrooms, a two-car detached garage, and a partially finished basement, ideally located in the heart of Garden City.
Inside, you’ll find a bright and inviting layout with modern updates throughout. The updated kitchen features newer cabinetry, granite countertops, and kitchen appliances w/ brand new dishwasher. The refreshed bathroom offers a double vanity and ceramic tile surround.
The finished basement provides additional recreational space with updated lighting, fresh paint, a half bath, and a cozy fireplace, creating the perfect setting for entertaining, relaxing, or creating a private retreat. Additional highlights include newer windows throughout the home, a tankless water heater for enhanced energy efficiency and on-demand hot water, and a professional basement waterproofing system completed in 2020 with warranty coverage, offering added confidence for the next owner.
Step outside and enjoy the covered front porch, the perfect spot to savor your morning coffee, unwind with a late afternoon tea, or simply relax and enjoy the neighborhood atmosphere. The fully fenced backyard offers privacy and peace of mind, making it an ideal space for children, pets, outdoor gatherings, or everyday enjoyment.
Adding to the home's appeal, you'll be just a block from Rotary Park and conveniently close to the Michigan Art Center, providing easy access to recreation, community events, and local culture, while also offering convenient access to downtown Detroit and Detroit Metro Airport.
A home designed for both comfort and convenience, this property is ready for its next chapter. Schedule your private showing today.
Pending
$230,000
29599 Balmoral St, Garden City, MI 48135
3beds
2,248sqft
:
Get pre-qualified$1,811/mo
Single Family Residence
Built in 1971
6,534 Square Feet Lot
$-- Zestimate®
$102/sqft
$-- HOA
What's special
- 23 days |
- 974 |
- 120 |
Zillow last checked:
Listing updated:
Listed by:
Carey L Rose 248-880-6735,
KW Domain 248-590-0800
Source: Realcomp II,MLS#: 20261051526
Facts & features
Interior
Bedrooms & bathrooms
- Bedrooms: 3
- Bathrooms: 2
- Full bathrooms: 1
- 1/2 bathrooms: 1
Primary bedroom
- Level: Entry
- Area: 156
- Dimensions: 13 X 12
Bedroom
- Level: Entry
- Area: 169
- Dimensions: 13 X 13
Bedroom
- Level: Entry
- Area: 130
- Dimensions: 13 X 10
Other
- Level: Entry
- Area: 80
- Dimensions: 10 X 8
Other
- Level: Basement
- Area: 56
- Dimensions: 7 X 8
Kitchen
- Level: Entry
- Area: 208
- Dimensions: 13 X 16
Laundry
- Level: Basement
- Area: 195
- Dimensions: 13 X 15
Living room
- Level: Entry
- Area: 208
- Dimensions: 13 X 16
Heating
- Forced Air, Natural Gas
Cooling
- Central Air
Appliances
- Included: Dishwasher, Dryer, Free Standing Refrigerator, Gas Cooktop, Microwave, Stainless Steel Appliances, Washer
- Laundry: Laundry Room
Features
- Basement: Partially Finished
- Has fireplace: Yes
- Fireplace features: Basement, Gas
Interior area
- Total interior livable area: 2,248 sqft
- Finished area above ground: 1,148
- Finished area below ground: 1,100
Video & virtual tour
Property
Parking
- Total spaces: 2
- Parking features: Two Car Garage, Detached
- Garage spaces: 2
Features
- Levels: One
- Stories: 1
- Entry location: GroundLevelwSteps
- Patio & porch: Covered, Porch
- Exterior features: Lighting
- Pool features: None
Lot
- Size: 6,534 Square Feet
- Dimensions: 40 x 160
Details
- Parcel number: 35007040071000
- Special conditions: Short Sale No,Standard
Construction
Type & style
- Home type: SingleFamily
- Architectural style: Ranch
- Property subtype: Single Family Residence
Materials
- Brick
- Foundation: Basement, Block
Condition
- New construction: No
- Year built: 1971
- Major remodel year: 2020
Details
- Warranty included: Yes
Utilities & green energy
- Sewer: Public Sewer
- Water: Public
Community & HOA
Community
- Security: Security System Owned
- Subdivision: STELLER SUB
HOA
- Has HOA: No
Location
- Region: Garden City
Financial & listing details
- Price per square foot: $102/sqft
- Tax assessed value: $88,649
- Annual tax amount: $5,153
- Date on market: 7/10/2026
- Cumulative days on market: 23 days
- Listing agreement: Exclusive Right To Sell
- Listing terms: Cash,Conventional,FHA,Va Loan
- Exclusions: Exclusion(s) Exist
Estimated market value
Not available
Estimated sales range
Not available
$1,919/mo
Price history
| Date | Event | Price |
|---|---|---|
| 7/11/2026 | Pending sale | $230,000$102/sqft |
Source:  Realcomp II #20261051526 Report a problem Realcomp II #20261051526 Report a problem | ||
| 7/10/2026 | Listed for sale | $230,000+35.4%$102/sqft |
Source: Realcomp II #20261051526 Report a problem | ||
| 1/8/2021 | Sold | $169,900$76/sqft |
Source: Public Record Report a problem | ||
| 10/27/2020 | Sold | $169,900$76/sqft |
Source: Agent Provided Report a problem | ||
| 8/26/2020 | Listed for sale | $169,900$76/sqft |
Source: Advanced Realty Professionals #2200049587 Report a problem | ||
| 7/4/2020 | Listing removed | $169,900$76/sqft |
Source: Advanced Realty Professionals #2200049587 Report a problem | ||
| 7/1/2020 | Listed for sale | $169,900+70.1%$76/sqft |
Source: Advanced Realty Professionals #2200049587 Report a problem | ||
| 1/2/2020 | Listing removed | $99,900$44/sqft |
Source: Advanced Realty Professionals #219105678 Report a problem | ||
| 12/10/2019 | Price change | $99,900-1.1%$44/sqft |
Source: Advanced Realty Professionals #219105678 Report a problem | ||
| 11/8/2019 | Price change | $101,000-3.8%$45/sqft |
Source: Advanced Realty Professionals #219105678 Report a problem | ||
| 10/15/2019 | Listed for sale | $105,000+99.1%$47/sqft |
Source: Advanced Realty Professionals #219105678 Report a problem | ||
| 6/21/2019 | Sold | $52,732-51.5%$23/sqft |
Source: Public Record Report a problem | ||
| 6/13/2019 | Price change | $108,655+0.9%$48/sqft |
Source: Auction.com Report a problem | ||
| 6/10/2019 | Price change | $107,725-0.1%$48/sqft |
Source: Auction.com Report a problem | ||
| 6/8/2019 | Price change | $107,788+2.2%$48/sqft |
Source: Auction.com Report a problem | ||
| 6/7/2019 | Price change | $105,494-0.7%$47/sqft |
Source: Auction.com Report a problem | ||
| 6/3/2019 | Price change | $106,248-3.6%$47/sqft |
Source: Auction.com Report a problem | ||
| 6/2/2019 | Price change | $110,190+1.8%$49/sqft |
Source: Auction.com Report a problem | ||
| 5/31/2019 | Price change | $108,229+2%$48/sqft |
Source: Auction.com Report a problem | ||
| 5/26/2019 | Price change | $106,129$47/sqft |
Source: Auction.com Report a problem | ||
| 5/24/2019 | Listed for sale | -- |
Source: Auction.com Report a problem | ||
Public tax history
| Year | Property taxes | Tax assessment |
|---|---|---|
| 2025 | -- | $96,900 +13.1% |
| 2024 | -- | $85,700 +6.6% |
| 2023 | -- | $80,400 +6.5% |
| 2022 | -- | $75,500 +8.5% |
| 2021 | -- | $69,600 |
| 2020 | $3,906 +72% | $69,600 +10.7% |
| 2019 | $2,271 | $62,900 +16.1% |
| 2018 | $2,271 | $54,200 +13.6% |
| 2017 | -- | $47,700 +2.1% |
| 2016 | $2,260 | $46,700 +8.6% |
| 2015 | $2,260 -41.6% | $43,000 +8.6% |
| 2013 | $3,870 +71.2% | $39,600 -2.9% |
| 2012 | $2,260 | $40,800 -38.2% |
| 2009 | -- | $66,000 -17.5% |
| 2008 | -- | $80,000 -6.4% |
| 2007 | -- | $85,500 +2.5% |
| 2005 | $1,771 | $83,400 +1.8% |
| 2003 | -- | $81,900 +69.1% |
| 2001 | -- | $48,445 +3.2% |
| 2000 | $1,789 | $46,943 |
Find assessor info on the county website
Monthly payment
Est. payment
Payment breakdown
Explore the cost of this home by adjusting the details. Changes won't be saved.Climate risks
Neighborhood: 48135
Nearby schools
GreatSchools rating
- 7/10Douglas Elementary 3-4 CampusGrades: 3-4Distance: 0.6 mi
- 4/10Garden City Middle SchoolGrades: 7-8Distance: 2.3 mi
- 6/10Garden City High SchoolGrades: 9-12Distance: 0.3 mi
- $233,700-- bd1 ba1.1k sqft29609 Balmoral St, Garden City, MI 48135Off Market
- $173,9003 bd1 ba1k sqft29591 Balmoral St, Garden City, MI 48135Off Market
- $196,000-- bd1 ba992 sqft29617 Balmoral St, Garden City, MI 48135Off Market
- $149,4002 bd1 ba912 sqft29581 Balmoral Garden City Mi, GARDEN CITY, MI 48135Off Market
- $152,0002 bd1 ba812 sqft29581 Balmoral St, Garden City, MI 48135Off Market
- $197,500-- bd1 ba1k sqft29631 Balmoral St, Garden City, MI 48135Off Market
- $150,7002 bd1 ba1k sqft29571 Balmoral St, Garden City, MI 48135Off Market
- $204,7003 bd1 ba1.1k sqft29645 Balmoral St, Garden City, MI 48135Off Market
A local agent can set up tours, give advice and negotiate with sellers.
Similar homes
- $215,0004 bd1 ba1.2k sqft1642 Lathers St, Garden City, MI 48135For Sale
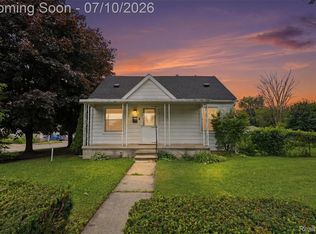
 MLS ID #20261051783, Mike Dominick, Golden Path Real Estate Co. Realcomp II
 - $215,0004 bd1 ba1.3k sqft31765 Brown St, Garden City, MI 48135For Sale
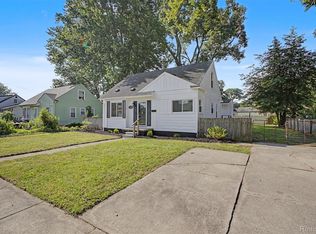 MLS ID #20261049884, Nick Jaafar, Keller Williams Legacy. Realcomp II
 - $229,9003 bd2 ba1.8k sqft32759 Birchwood St, Westland, MI 48186For Sale
 MLS ID #20261051419, Craig Killgrove, Real Estate One. Realcomp II
 - $240,0003 bd2 ba1.7k sqft34819 Florence St, Westland, MI 48185For Sale
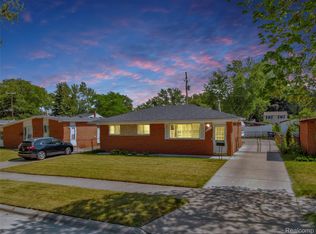 MLS ID #20261041833, Harold Polemitis, Prime + Property. Realcomp II
 - $237,0003 bd1 ba1.2k sqft7520 Sloan St, Taylor, MI 48180For SaleMLS ID #20261058223, Erin L Fritz, Clients First, REALTORS®. Realcomp II
- $295,0003 bd2 ba2.5k sqft8936 Merriman Rd, Livonia, MI 48150For SaleMLS ID #20261052105, Jason F Childs, KW Showcase Realty. Realcomp II
- $228,0003 bd1 ba1.4k sqft4512 Treadwell St, Wayne, MI 48184For SaleMLS ID #20261051957, Steve Koleno, Beycome Brokerage Realty LLC. Realcomp II
- $250,0004 bd3 ba2.1k sqft19412 Gaylord St, Redford, MI 48240For SaleMLS ID #20261052366, Gabriella Occhialini, LPT Realty, LLC. Realcomp II
- $225,0004 bd2 ba1.7k sqft31563 Alpena Ct, Westland, MI 48186For SaleMLS ID #20261052385, Suzane Jaghbir, Pro Realty Group. Realcomp II
- $225,0003 bd2 ba1.3k sqft18715 Kentucky St, Detroit, MI 48221For SaleMLS ID #20261058112, Al Baydoun, U.S. Investor Group. Realcomp II
- $195,0003 bd1 ba1.6k sqft11802 Columbia, Redford, MI 48239For SaleMLS ID #20261052340, Jessica Jones Liberati, Social House Group Belleville. Realcomp II
- $224,9003 bd2 ba1.3k sqft14620 Pearson St, Oak Park, MI 48237For SaleMLS ID #20261050641, Jon Ruud, Keller Williams Home. Realcomp II
- $234,0003 bd1 ba1.9k sqft15275 Anne Ave, Allen Park, MI 48101For SaleMLS ID #20261051119, Nick Jaafar, Keller Williams Legacy. Realcomp II
- $217,0003 bd1 ba1.8k sqft7604 Robinson Ave, Allen Park, MI 48101For SaleMLS ID #20261054453, Amane Ewais, Community Choice Realty Associates, LLC. Realcomp II
- $270,0003 bd2 ba1.3k sqft13416 McGuire St, Taylor, MI 48180For SaleMLS ID #20261059462, Parker McInnis, Oak and Stone Real Estate. Realcomp II
- $249,9003 bd2 ba1.9k sqft2451 Grange Rd, Trenton, MI 48183For SaleMLS ID #20261057909, David Goad, Real Estate One-Southgate. Realcomp II
- $330,0003 bd2 ba1.6k sqft33950 Ecorse Rd, Romulus, MI 48174For SaleMLS ID #20261052495, Paul D Armstrong, NextHome Evolution. Realcomp II
- $294,9003 bd3 ba1.9k sqft8315 Arnold St, Dearborn Heights, MI 48127For SaleMLS ID #20261051810, Ali M Farhat, UBTEO. Realcomp II
- $289,9003 bd2 ba1.5k sqft120 S Marie St, Westland, MI 48186For SaleMLS ID #20261048348, Wendy Hartunian, DaneArthur-LakePlace.com/Hart Real Estate Team. Realcomp II
- $219,0003 bd2 ba1.3k sqft15212 Orchard Ct, Romulus, MI 48174For SaleMLS ID #20261048052, Paris Laurent, RE/MAX Leading Edge. Realcomp II
