Development opportunity: Two assembled parcels at 296 The Kingsway, Etobicoke creating a rare oversized corner site approx. 120' x 160' (ideal for redevelopment). Prime location near multi-residential developments and major amenities along The Kingsway corridor. Ideal for builders, developers & investors. Buyer to verify zoning, permitted uses, severance, development potential and municipal approvals (RM (f24; au116)).
Under contract
C$3,999,999
296 The Kingsway, Toronto, ON M9A 3V1
7beds
3baths
Single Family Residence
Built in ----
0.45 Acres Lot
$-- Zestimate®
C$--/sqft
C$-- HOA
What's special
- 84 days
- 0
- 0
Zillow last checked:
Listing updated:
Listed by:
Unity Realty Brokerage Inc
Source: TRREB,MLS®#: W13562212 Originating MLS®#: Toronto Regional Real Estate Board
Originating MLS®#: Toronto Regional Real Estate BoardFacts & features
Interior
Bedrooms & bathrooms
- Bedrooms: 7
- Bathrooms: 3
Primary bedroom
- Level: Second
- Dimensions: 4.33 x 3.93
Bedroom
- Level: Second
- Dimensions: 3.11 x 2.44
Bedroom
- Level: Second
- Dimensions: 3.96 x 3.05
Dining room
- Level: Second
- Dimensions: 3.93 x 3.2
Dining room
- Level: Main
- Dimensions: 3.93 x 3.2
Family room
- Level: Second
- Dimensions: 5.58 x 5.18
Kitchen
- Level: Main
- Dimensions: 3.93 x 3.6
Kitchen
- Level: Second
- Dimensions: 3.93 x 3.6
Living room
- Level: Main
- Dimensions: 5.58 x 5.18
Heating
- Baseboard, Electric
Cooling
- Window Unit(s)
Features
- Storage
- Basement: Separate Entrance
- Has fireplace: Yes
Interior area
- Living area range: 1500-2000 null
Property
Parking
- Total spaces: 6
- Parking features: Available
- Has garage: Yes
Features
- Stories: 2
- Pool features: None
- Waterfront features: None
Lot
- Size: 0.45 Acres
- Features: Irregular Lot
Details
- Parcel number: 074850144
Construction
Type & style
- Home type: SingleFamily
- Property subtype: Single Family Residence
Materials
- Brick
- Foundation: Concrete
- Roof: Asphalt Shingle
Utilities & green energy
- Sewer: Sewer
- Water: Water System
Community & HOA
Community
- Security: Other
Location
- Region: Toronto
Financial & listing details
- Annual tax amount: C$10,564
- Date on market: 7/27/2026
Price history
Price history is unavailable.
Public tax history
Tax history is unavailable.
Climate risks
Neighborhood: Edenbridge
Nearby schools
GreatSchools rating
No schools nearby
We couldn't find any schools near this home.

Similar homes
- C$4,199,0005 bd4 ba-- sqft437 The Kingsway, Toronto, ON M9A 3W1For Sale
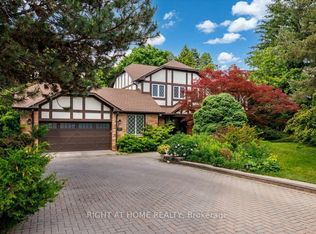 MLS ID #W13849458, RIGHT AT HOME REALTY INC.. TRREB
 - C$3,988,8006 bd4 ba-- sqft89 Valecrest Dr, Toronto, ON M9A 4P5For Sale
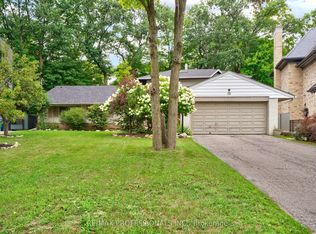 MLS ID #W13772156, RE/MAX PROFESSIONALS INC.. TRREB
 - C$3,749,8805 bd5 ba-- sqft25 Eagle Rd, Toronto, ON M8Z 4H4For Sale
 MLS ID #W14093200, ROYAL LEPAGE SIGNATURE REALTY. TRREB
 - C$3,999,0006 bd6 ba-- sqft124 Shaver Ave N, Toronto, ON M9B 4N8For Sale
 MLS ID #W13742926, RIGHT AT HOME REALTY INC.. TRREB
