Set on nearly an acre in the heart of Bay Village, this inviting five-bedroom home offers something increasingly hard to find—space to spread out both inside and out. A bright, neutral interior and light wood-tone luxury vinyl plank flooring create a fresh, comfortable feel throughout the main living areas. The kitchen features white cabinetry, granite and butcher block countertops, generous workspace, and an adjoining dining area with classic wainscoting. Just beyond, the family room with fireplace opens to a fantastic covered patio with a warm wood ceiling—perfect for summer dinners, morning coffee, or relaxing while overlooking the expansive backyard. Two first-floor bedrooms and a full bath provide flexibility for guests, a home office, or one-floor living, while the spacious laundry/mudroom makes everyday life easier. Upstairs are three additional bedrooms and a second full bath, while the finished basement adds even more room for recreation, exercise, hobbies, or hanging out. Outside, the nearly one-acre property really sets this home apart, with a sprawling lawn and mature trees offering endless possibilities for gardening, games, entertaining, or simply enjoying the extra space. Backing to the Bay Village High School property and conveniently located near parks, Lake Erie, shopping, dining, and the everyday amenities of Bay Village, this home combines an unusually large homesite with the comfortable, connected lifestyle that makes this community such a special place to call home.
Pending
$525,000
29626 Wolf Rd, Bay Village, OH 44140
5beds
3,216sqft
Single Family Residence
Built in 1953
0.98 Acres Lot
$-- Zestimate®
$163/sqft
$-- HOA
What's special
- 38 days
- 518
- 26
Zillow last checked:
Listing updated:
Listed by:
Mike Vonderau 440-871-3050 mike@vonderau.com,
Howard Hanna
Source: MLS Now,MLS#: 5251360
Facts & features
Interior
Bedrooms & bathrooms
- Bedrooms: 5
- Bathrooms: 2
- Full bathrooms: 2
- Main level bathrooms: 1
- Main level bedrooms: 2
Primary bedroom
- Description: Flooring: Laminate
- Level: First
- Dimensions: 17 x 13
Bedroom
- Description: Flooring: Laminate
- Level: First
- Dimensions: 11 x 14
Bedroom
- Description: Flooring: Carpet
- Level: Second
- Dimensions: 20 x 14
Bedroom
- Description: Flooring: Carpet
- Level: Second
- Dimensions: 9 x 14
Bedroom
- Description: Flooring: Carpet
- Level: Second
- Dimensions: 11 x 14
Bathroom
- Description: Flooring: Laminate
- Level: First
- Dimensions: 7 x 6
Bathroom
- Description: Flooring: Laminate
- Level: Second
- Dimensions: 8 x 5
Dining room
- Description: Flooring: Laminate
- Level: First
- Dimensions: 13 x 14
Family room
- Description: Flooring: Laminate
- Features: Fireplace
- Level: First
- Dimensions: 23 x 16
Kitchen
- Description: Flooring: Laminate
- Level: First
- Dimensions: 17 x 12
Living room
- Description: Flooring: Laminate
- Level: First
- Dimensions: 20 x 12
Mud room
- Description: Flooring: Laminate
- Level: First
- Dimensions: 9 x 22
Recreation
- Description: Flooring: Carpet
- Level: Lower
- Dimensions: 26 x 11
Recreation
- Description: Flooring: Carpet
- Level: Lower
- Dimensions: 22 x 17
Heating
- Forced Air, Fireplace(s), Radiator(s)
Cooling
- None
Appliances
- Included: Dishwasher, Disposal, Microwave, Range, Refrigerator
Features
- Basement: Partially Finished
- Number of fireplaces: 1
Interior area
- Total structure area: 3,216
- Total interior livable area: 3,216 sqft
- Finished area above ground: 2,556
- Finished area below ground: 660
Video & virtual tour
Property
Parking
- Parking features: Garage
- Garage spaces: 1
Features
- Levels: Two
- Stories: 2
- Patio & porch: Patio
Lot
- Size: 0.98 Acres
- Dimensions: 90 x 475
Details
- Parcel number: 20207011
Construction
Type & style
- Home type: SingleFamily
- Architectural style: Cape Cod
- Property subtype: Single Family Residence
Materials
- Wood Siding
- Roof: Asphalt,Fiberglass
Condition
- Year built: 1953
Utilities & green energy
- Sewer: Public Sewer
- Water: Public
Community & HOA
Community
- Subdivision: Dover
HOA
- Has HOA: No
Location
- Region: Bay Village
Financial & listing details
- Price per square foot: $163/sqft
- Tax assessed value: $377,300
- Annual tax amount: $9,934
- Date on market: 10/7/2026
- Cumulative days on market: 40 days
- Listing agreement: Exclusive Right To Sell
Estimated market value
Not available
Estimated sales range
Not available
Not available
Price history
| Date | Event | Price |
|---|---|---|
| 10/19/2026 | Pending sale | $525,000$163/sqft |
Source: MLS Now #5251360 Report a problem | ||
| 10/7/2026 | Listed for sale | $525,000+40%$163/sqft |
Source: MLS Now #5251360 Report a problem | ||
| 1/18/2022 | Sold | $375,000$117/sqft |
Source:  MLS Now #4337405 Report a problem | ||
| 12/7/2021 | Pending sale | $375,000$117/sqft |
Source: MLS Now #4337405 Report a problem | ||
| 12/7/2021 | Listed for sale | $375,000+36.4%$117/sqft |
Source: MLS Now #4337405 Report a problem | ||
| 8/18/2020 | Sold | $275,000-21.4%$86/sqft |
Source:  MLS Now #4195258 Report a problem | ||
| 8/11/2020 | Pending sale | $350,000$109/sqft |
Source: Howard Hanna - Rocky River #4195258 Report a problem | ||
| 6/9/2020 | Listed for sale | $350,000$109/sqft |
Source: Howard Hanna #4195258 Report a problem | ||
Public tax history
| Year | Property taxes | Tax assessment |
|---|---|---|
| 2025 | $9,167 +0.3% | $132,060 |
| 2024 | $9,142 +15.3% | $132,060 +36.1% |
| 2023 | $7,925 +0.5% | $97,020 |
| 2022 | $7,889 +10% | $97,020 |
| 2021 | $7,169 -1.1% | $97,020 +10% |
| 2020 | $7,245 +2.9% | $88,200 |
| 2019 | $7,039 +13.8% | $88,200 |
| 2018 | $6,183 -2.9% | $88,200 +6.1% |
| 2017 | $6,367 +7.6% | $83,160 |
| 2016 | $5,916 | $83,160 |
| 2015 | $5,916 +4.7% | $83,160 +8% |
| 2014 | $5,648 +1.2% | $77,010 |
| 2013 | $5,583 +2.7% | $77,010 |
| 2012 | $5,433 +951.7% | $77,010 +2% |
| 2011 | $517 -90% | $75,470 |
| 2010 | $5,166 +8.1% | $75,470 |
| 2009 | $4,779 -32.9% | $75,470 -2% |
| 2008 | $7,125 +52% | $77,000 |
| 2007 | $4,687 -12.2% | $77,000 |
| 2006 | $5,339 +5.6% | $77,000 +3.8% |
| 2005 | $5,055 +2.1% | $74,170 |
| 2004 | $4,949 +1.6% | $74,170 |
| 2003 | $4,871 +14.8% | $74,170 +13.5% |
| 2002 | $4,241 -50.5% | $65,350 |
| 2001 | $8,567 | $65,350 |
| 2000 | $8,567 | $65,350 |
Find assessor info on the county website
Monthly payment
Est. payment
Payment breakdown
Explore the cost of this home by adjusting the details. Changes won't be saved.Climate risks
Neighborhood: 44140
Nearby schools
Schools provided by the listing agent
- District: Bay Village CSD - 1801
Source: MLS Now. This data may not be complete. We recommend contacting the local school district to confirm school assignments for this home.

Similar homes
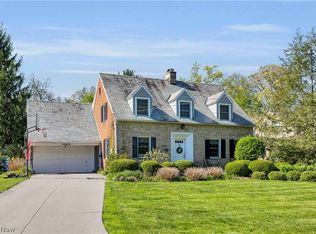
- $499,9004 bd3 ba2k sqft490 Bassett Rd, Bay Village, OH 44140For Sale
 MLS ID #5254986, Renee A Musat, Keller Williams Citywide. MLS Now
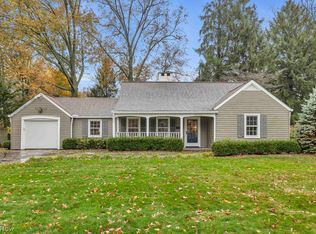
- $574,9003 bd3 ba2.6k sqft28405 Lincoln Rd, Bay Village, OH 44140For Sale
 MLS ID #5229275, Asya Riemenschneider, EXP Realty, LLC.. MLS Now
- $399,9003 bd2 ba1.6k sqft30511 Winston Dr, Bay Village, OH 44140For Sale
 MLS ID #5261027, Meredith D Hardington, Howard Hanna. MLS Now
- $590,0004 bd3 ba4.2k sqft265 Saddler Rd, Bay Village, OH 44140For Sale
 MLS ID #5219705, Amy T McMahon, Howard Hanna. MLS Now
