Large older home, no carpet, tile and laminate throughout. Granite counters, freshly painted, large kitchen with white cabinets and granite counters, woodburning fireplace for those winter nights, huge lot almost 1/4 acre. Possible RV parking as well. This home could become a real gem with some additional upgrading. Over 2400 SF of living space.
Closed
Est. $509,800
2963 El Cajon St, Las Vegas, NV 89169
5beds
2,404sqft
Single Family Residence
Built in 1962
10,018 Square Feet Lot
$509,800 Zestimate®
$212/sqft
$-- HOA
Overview
- 28 days
- 15
- 0
Zillow last checked:
Listing updated:
Listed by:
Karen J. Cocchiaro B.0144644 (702)604-7657,
Advantage Realty
Source: LVR,MLS#: 2613197 Originating MLS: Greater Las Vegas Association of Realtors Inc
Facts & features
Interior
Bedrooms & bathrooms
- Bedrooms: 5
- Bathrooms: 3
- Full bathrooms: 1
- 3/4 bathrooms: 2
Primary bedroom
- Description: Closet
- Dimensions: 15x12
Bedroom 2
- Description: Closet
- Dimensions: 9x11
Bedroom 3
- Description: Closet
- Dimensions: 13x16
Bedroom 4
- Description: Closet
- Dimensions: 10x12
Bedroom 5
- Description: Closet
- Dimensions: 10x12
Dining room
- Description: Formal Dining Room
- Dimensions: 11x13
Family room
- Description: Separate Family Room
- Dimensions: 17x12
Kitchen
- Description: Granite Countertops,Tile Flooring
Living room
- Description: Entry Foyer
- Dimensions: 18x20
Heating
- Central, Gas
Cooling
- Central Air, Electric
Appliances
- Included: Dishwasher, Disposal, Gas Range, Microwave, Refrigerator
- Laundry: Gas Dryer Hookup, Main Level, Laundry Room
Features
- Bedroom on Main Level, Primary Downstairs, Window Treatments
- Flooring: Ceramic Tile, Laminate
- Windows: Blinds
- Number of fireplaces: 1
- Fireplace features: Living Room, Wood Burning
Interior area
- Total structure area: 2,404
- Total interior livable area: 2,404 sqft
Property
Parking
- Parking features: Open
- Has uncovered spaces: Yes
Features
- Stories: 1
- Patio & porch: Covered, Patio
- Exterior features: Patio
- Fencing: Block,Back Yard,RV Gate,Wood,Wrought Iron
- View description: None
Lot
- Size: 10,018 Square Feet
- Features: Desert Landscaping, Landscaped, < 1/4 Acre
Details
- Parcel number: 16211311043
- Zoning description: Single Family
- Horse amenities: None
Construction
Type & style
- Home type: SingleFamily
- Architectural style: One Story
- Property subtype: Single Family Residence
Materials
- Roof: Composition,Shingle
Condition
- Good Condition,Resale
- Year built: 1962
Utilities & green energy
- Electric: Photovoltaics None
- Sewer: Public Sewer
- Water: Public
- Utilities for property: Underground Utilities
Community & HOA
Community
- Subdivision: Francisco Park #07
HOA
- Has HOA: No
- Amenities included: None
Location
- Region: Las Vegas
Financial & listing details
- Price per square foot: $212/sqft
- Tax assessed value: $160,823
- Annual tax amount: $1,314
- Date on market: 8/30/2024
- Listing agreement: Exclusive Right To Sell
- Listing terms: Cash,Conventional,FHA,VA Loan
Foreclosure details
Estimated market value
$509,800
$479,000 - $545,000
$2,768/mo
Price history
| Date | Event | Price |
|---|---|---|
| 11/6/2024 | Sold | $405,000-2.4%$168/sqft |
Source:  LVR #2613197 Report a problem | ||
| 9/23/2024 | Pending sale | $415,000$173/sqft |
Source: LVR #2613197 Report a problem | ||
| 9/12/2024 | Price change | $415,000-2.4%$173/sqft |
Source: LVR #2613197 Report a problem | ||
| 8/30/2024 | Listed for sale | $425,000+112.5%$177/sqft |
Source: LVR #2613197 Report a problem | ||
| 7/11/2015 | Listed for sale | $199,999+96.1%$83/sqft |
Source: Realty ONE Group, Inc #1555415 Report a problem | ||
| 10/16/2009 | Sold | $102,000-40.7%$42/sqft |
Source: Public Record Report a problem | ||
| 12/16/2008 | Sold | $172,050-47.8%$72/sqft |
Source: Public Record Report a problem | ||
| 8/18/2006 | Sold | $329,875+83.3%$137/sqft |
Source: Public Record Report a problem | ||
| 7/20/2004 | Sold | $180,000$75/sqft |
Source: Public Record Report a problem | ||
Public tax history
| Year | Property taxes | Tax assessment |
|---|---|---|
| 2026 | $2,739 +93% | $56,288 +3.1% |
| 2025 | $1,419 +7.9% | $54,582 -7.1% |
| 2024 | $1,314 +8% | $58,748 +12.5% |
| 2023 | $1,217 +8% | $52,242 +9.1% |
| 2022 | $1,127 +7.7% | $47,881 -1.2% |
| 2021 | $1,046 +6.8% | $48,445 +9.3% |
| 2020 | $980 +4.8% | $44,311 +7.2% |
| 2019 | $935 +6.9% | $41,330 |
| 2018 | $875 | $41,330 +2.2% |
| 2017 | $875 | $40,459 +13.8% |
| 2016 | $875 +0.3% | $35,547 -0.7% |
| 2015 | $872 +3.2% | $35,785 +28% |
| 2014 | $845 | $27,953 |
| 2013 | -- | $27,953 -3.8% |
| 2012 | -- | $29,069 -14.4% |
| 2011 | -- | $33,958 +9.9% |
| 2010 | -- | $30,893 -28.8% |
| 2009 | -- | $43,381 |
| 2008 | -- | $43,381 -33.8% |
| 2007 | -- | $65,539 +18.8% |
| 2006 | -- | $55,158 +29% |
| 2005 | -- | $42,746 +14.7% |
| 2004 | -- | $37,261 -0.4% |
| 2003 | -- | $37,401 -0.7% |
| 2002 | -- | $37,660 +4.7% |
| 2001 | -- | $35,980 |
Find assessor info on the county website
Monthly payment
Climate risks
Neighborhood: Winchester
Nearby schools
Schools provided by the listing agent
- Elementary: Lake, Robert E.,Lake, Robert E.
- Middle: Martin Roy
- High: Valley
Source: LVR. This data may not be complete. We recommend contacting the local school district to confirm school assignments for this home.
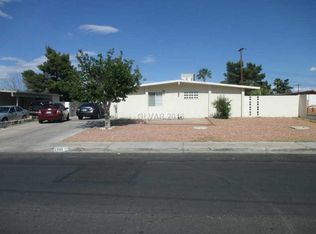

Similar homes
- $525,0003 bd2 ba1.9k sqft1509 Ottawa Dr, Las Vegas, NV 89169For Sale
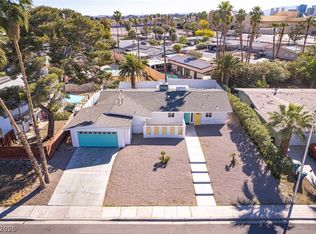 MLS ID #2831795, Kyle C. Simmons, LPT Realty LLC. LVR
- $--3 bd2 ba1.6k sqft3168 Seneca Dr, Las Vegas, NV 89169Auction
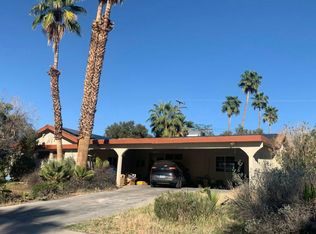 Auction.com 2
- $490,0004 bd2 ba2.1k sqft3232 Pawnee Dr, Las Vegas, NV 89169For Sale
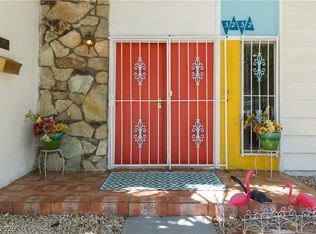 MLS ID #2820612, Holly Erker, IS Luxury. LVR
- $435,0003 bd2 ba1.8k sqft1554 Golden Arrow Dr, Las Vegas, NV 89169For Sale
 MLS ID #2831832, Ashley Morales, Signature Real Estate Group. LVR
