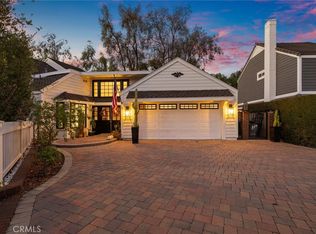
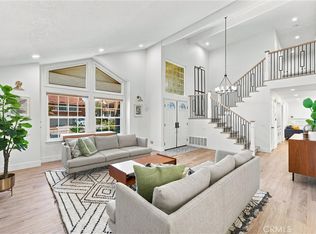
There is something special about a home with a view, especially when it comes with the space and flexibility to make everyday living feel effortless. Set within the hillside community of Niguel Summit in Laguna Niguel, this inviting residence pairs beautiful vistas with a thoughtfully arranged floor plan and an enviable position along the Southern California coast. Natural light fills the interiors, where soaring two story ceilings lend an airy sense of scale to the living and dining spaces. A fireplace brings warmth to the room, while the outlook beyond offers a beautiful backdrop for quiet mornings and evenings spent at home. In the kitchen, granite countertops, stainless steel appliances, and abundant cabinetry create a fresh, functional space with plenty of room to cook, gather, and entertain. A tucked away breakfast nook is just right for a slower start to the day. The layout offers a welcome sense of versatility, with two bedrooms on the main level, including the primary suite, and a second full bath. Upstairs, a generous loft opens onto a balcony where the views take the spotlight. Whether imagined as a media lounge, creative workspace, or an inviting place to unwind, it offers room to make the home your own. An additional bedroom and full bath complete the upper level, creating a comfortable arrangement for guests or changing needs over time. Outside, the private patio extends the living space into the fresh coastal air, offering a setting for outdoor dining or an evening under the open sky. And when the day calls for an outing, the area delivers: scenic trails, championship golf, shopping, and dining are close by, with Dana Point Harbor, Laguna Beach, and the Pacific shoreline all within easy reach. With its beautiful views, adaptable living spaces, and access to the best of coastal Orange County, this is a home that invites you to settle in and enjoy the setting.
For sale
Listed by: RE/MAX Select One • Sonia Aldana • Contact: 562-650-2099
$1,799,000
29642 Avante, Laguna Niguel, CA 92677
3beds
2,266sqft
Single Family Residence
Built in 1987
6,000 Square Feet Lot
$1,769,700 Zestimate®
$794/sqft
$205/mo HOA
What's special
- 7 days
- 1,051
- 81
Likely to sell faster than
Zillow last checked:
Listing updated:
Listed by:
Sonia Aldana DRE #01519162 562-650-2099,
RE/MAX Select One,
Lori McGuire DRE #00959318 949-248-8401,
RE/MAX Select One
Source: CRMLS,MLS#: PW26220427 Originating MLS: California Regional MLS
Originating MLS: California Regional MLSFacts & features
Interior
Bedrooms & bathrooms
- Bedrooms: 3
- Bathrooms: 3
- Full bathrooms: 3
- Main level bathrooms: 1
- Main level bedrooms: 2
Rooms
- Room types: Bedroom, Kitchen, Laundry, Loft, Living Room, Primary Bedroom, Office, Other
Primary bedroom
- Features: Main Level Primary
Primary bedroom
- Features: Primary Suite
Bedroom
- Features: Bedroom on Main Level
Bathroom
- Features: Closet, Dual Sinks, Soaking Tub, Tub Shower, Walk-In Shower
Kitchen
- Features: Granite Counters
Heating
- Forced Air
Cooling
- Central Air
Appliances
- Included: Built-In Range, Double Oven, Dishwasher, Electric Oven, Gas Range, Microwave, Refrigerator
- Laundry: Electric Dryer Hookup, Gas Dryer Hookup, Inside, Laundry Room
Features
- Built-in Features, Ceiling Fan(s), Granite Counters, High Ceilings, In-Law Floorplan, Open Floorplan, Two Story Ceilings, Bedroom on Main Level, Loft, Main Level Primary, Primary Suite
- Flooring: Carpet, Tile
- Doors: Double Door Entry, Mirrored Closet Door(s), Sliding Doors
- Has fireplace: Yes
- Fireplace features: Living Room
- Common walls with other units/homes: No Common Walls
Interior area
- Total interior livable area: 2,266 sqft
Property
Parking
- Total spaces: 2
- Parking features: Direct Access, Driveway, Garage Faces Front, Garage
- Attached garage spaces: 2
Features
- Levels: Two
- Stories: 2
- Entry location: Ground
- Patio & porch: Patio, Terrace
- Pool features: None
- Spa features: None
- Fencing: Block,Wrought Iron
- Has view: Yes
- View description: City Lights, Canyon, Panoramic, Peek-A-Boo
Lot
- Size: 6,000 Square Feet
- Features: Back Yard, Front Yard, Landscaped, Yard
Details
- Parcel number: 65523114
- Special conditions: Standard
Construction
Type & style
- Home type: SingleFamily
- Architectural style: Mediterranean
- Property subtype: Single Family Residence
Materials
- Stucco
- Roof: Clay,Tile
Condition
- New construction: No
- Year built: 1987
Utilities & green energy
- Sewer: Public Sewer
- Water: Public
- Utilities for property: Cable Available, Electricity Connected, Natural Gas Connected, Phone Available, Sewer Connected, Water Connected
Community & HOA
Community
- Features: Curbs, Street Lights, Sidewalks
- Security: Carbon Monoxide Detector(s), Smoke Detector(s)
- Subdivision: Portofino - Niguel Summit (Por)
HOA
- Has HOA: Yes
- Amenities included: Trail(s)
- HOA fee: $205 monthly
- HOA name: Niguel Summit
- HOA phone: 949-448-6011
Location
- Region: Laguna Niguel
Financial & listing details
- Price per square foot: $794/sqft
- Tax assessed value: $527,137
- Date on market: 10/15/2026
- Cumulative days on market: 7 days
- Listing terms: Cash,Cash to New Loan,Conventional
Estimated market value
$1,769,700
$1.68M - $1.86M
$6,656/mo
Price history
| Date | Event | Price |
|---|---|---|
| 10/15/2026 | Listed for sale | $1,799,000$794/sqft |
Source:  CRMLS #PW26220427 Report a problem CRMLS #PW26220427 Report a problem | ||
Public tax history
| Year | Property taxes | Tax assessment |
|---|---|---|
| 2026 | -- | $527,137 +2% |
| 2025 | $5,162 +1.7% | $516,801 +2% |
| 2024 | $5,074 +2.2% | $506,668 +2% |
| 2023 | $4,966 +2% | $496,734 +2% |
| 2022 | $4,870 +2% | $486,995 +2% |
| 2021 | $4,775 +1% | $477,447 +1% |
| 2020 | $4,727 | $472,552 +2% |
| 2019 | $4,727 +2% | $463,287 +2% |
| 2018 | $4,633 +4.1% | $454,203 +2% |
| 2017 | $4,452 | $445,298 +2% |
| 2016 | $4,452 +2% | $436,567 +1.5% |
| 2015 | $4,366 +3.6% | $430,010 +2% |
| 2014 | $4,215 | $421,587 +0.5% |
| 2013 | -- | $419,682 +2% |
| 2012 | -- | $411,453 +2% |
| 2011 | -- | $403,386 +0.8% |
| 2010 | -- | $400,372 -0.2% |
| 2009 | -- | $401,325 +2% |
| 2008 | -- | $393,456 +2% |
| 2007 | -- | $385,742 +2% |
| 2006 | -- | $378,179 +2% |
| 2005 | -- | $370,764 +2% |
| 2004 | -- | $363,495 +1.9% |
| 2003 | -- | $356,833 +2% |
| 2002 | -- | $349,837 +2% |
| 2001 | $3,426 +1.9% | $342,978 +2% |
| 2000 | $3,362 | $336,253 |
Find assessor info on the county website
Monthly payment
Est. payment
Payment breakdown
Explore the cost of this home by adjusting the details. Changes won't be saved.Climate risks
Neighborhood: 92677

Similar homes
- $1,699,0003 bd3 ba2.5k sqft5 Bellingham Pl, Laguna Niguel, CA 92677For Sale
 MLS ID #OC26217697, Sari Ward, First Team Real Estate. CRMLS
 - $1,899,9994 bd3 ba2.5k sqft28482 Shrike Dr, Laguna Niguel, CA 92677For Sale
 MLS ID #OC26200584, Linda Battisti, Re/Max Property Connection. CRMLS
 - $1,800,0005 bd3 ba2.7k sqft5 Seabridge Rd, Laguna Niguel, CA 92677For Sale
 MLS ID #OC26200111, Darel Rosen, First Team Real Estate. CRMLS
 - $1,599,9004 bd3 ba2.5k sqft29772 Running Deer Ln, Laguna Niguel, CA 92677For Sale
 MLS ID #PW26119221, Steve Colvin, Premier Cal Realty. CRMLS
