Wonderful Westerlies Largest floor plan FIVE BEDROOM home OR 4 bedrooms plus Bonus room in the heart of a giant Cul-De-Sac. (See photos for more descriptions)
Just a fantastic home, spacious, bright and a great floor plan. Double door entry with a beautiful spiral staircase. Step down Formal living room with Large front yard and enclosed courtyard, with a huge front facing window and "like brand new" custom Plantation Shutters. Formal dining room just off the kitchen with views to the backyard.
Great spacious Kitchen with an abundance of cabinetry. GRANITE COUNTER TOPS with custom backsplash and a eating nook for a large kitchen table. Great bar for casual dining, ideal for homework etc. Family room offers a cozy fireplace and three sunny windows. Large Master bedroom plus master bath has been beautifully remodeled! Separate shower and tub plus a custom built-in walk in closet. Four bedrooms upstairs and a bedroom and bath with shower downstairs. The best Laundry room in the tract offers a separate room with large sink and storage, not garage walk thru. Beautifully designed new California rock and plant scape for low watering and eventually No watering through out part of the lot. Walk to Elem. and Huge Chapparosa Park! Bike to the beach on the incredible bike/walk path where you never cross one street, all tunneled to Salt Creek Beach! Great restaurants and Cinepolis theaters close by! The Shops at the Mission Viejo Mall and only 4 miles to the Dana Point Harbor and the new downtown Dana Point on PCH, great shops too. Low HOA fees and a low tax rate, no Mello Roos taxes.
For sale
Listed by: First Team Real Estate • Darel Rosen • 949-291-5088
Price cut: $50K (10/24)
$1,750,000
5 Seabridge Rd, Laguna Niguel, CA 92677
5beds
2,775sqft
Single Family Residence
Built in 1989
7,500 Square Feet Lot
$1,728,100 Zestimate®
$631/sqft
$122/mo HOA
What's special
- 43 days
- 1,000
- 52
Likely to sell faster than
Zillow last checked:
Listing updated:
Listed by:
Darel Rosen DRE #01301108 949-291-5088,
First Team Real Estate
Source: CRMLS,MLS#: OC26200111 Originating MLS: California Regional MLS
Facts & features
Interior
Bedrooms & bathrooms
- Bedrooms: 5
- Bathrooms: 3
- Full bathrooms: 2
- 3/4 bathrooms: 1
- Main level bathrooms: 1
- Main level bedrooms: 1
Rooms
- Room types: Bonus Room, Bedroom, Entry/Foyer, Family Room, Kitchen, Laundry, Living Room, Primary Bathroom, Primary Bedroom, Other, Dining Room
Bedroom
- Features: Bedroom on Main Level
Bathroom
- Features: Bathroom Exhaust Fan, Bathtub, Dual Sinks, Enclosed Toilet, Full Bath on Main Level, Linen Closet, Stone Counters, Remodeled, Soaking Tub, Separate Shower
Family room
- Features: Separate Family Room
Kitchen
- Features: Kitchen/Family Room Combo, Quartz Counters
Other
- Features: Walk-In Closet(s)
Heating
- Central
Cooling
- Central Air
Appliances
- Included: Double Oven, Dishwasher, Gas Cooktop, Water To Refrigerator
- Laundry: Washer Hookup, Electric Dryer Hookup, Gas Dryer Hookup, Inside, Laundry Room
Features
- Breakfast Bar, Built-in Features, Breakfast Area, Block Walls, Cathedral Ceiling(s), Separate/Formal Dining Room, Eat-in Kitchen, Granite Counters, High Ceilings, Quartz Counters, Recessed Lighting, Storage, Sunken Living Room, Two Story Ceilings, Bar, Bedroom on Main Level, Primary Suite, Walk-In Closet(s)
- Flooring: Carpet, Laminate, Tile
- Doors: Double Door Entry, Mirrored Closet Door(s), Sliding Doors
- Windows: Blinds, Shutters
- Has fireplace: Yes
- Fireplace features: Family Room, Gas, Wood Burning
- Common walls with other units/homes: No Common Walls
Interior area
- Total interior livable area: 2,775 sqft
Property
Parking
- Total spaces: 6
- Parking features: Door-Multi, Direct Access, Driveway Level, Driveway, Garage Faces Front, Garage, Side By Side, Storage
- Attached garage spaces: 3
- Uncovered spaces: 3
Accessibility
- Accessibility features: See Remarks
Features
- Levels: Two
- Stories: 2
- Entry location: 1
- Patio & porch: Brick, Concrete, Enclosed, Front Porch, Patio, See Remarks
- Pool features: None
- Spa features: None
- Fencing: Block,Stucco Wall,Wrought Iron
- Has view: Yes
- View description: Hills, Trees/Woods
Lot
- Size: 7,500 Square Feet
- Features: Cul-De-Sac, Drip Irrigation/Bubblers, Front Yard, Sprinklers In Rear, Sprinklers In Front, Landscaped, Sprinkler System, Sloped Up, Value In Land, Yard
Details
- Parcel number: 64972111
- Special conditions: Standard
Construction
Type & style
- Home type: SingleFamily
- Architectural style: Mediterranean,Spanish
- Property subtype: Single Family Residence
Materials
- Stucco, Copper Plumbing
- Foundation: Permanent, Slab
- Roof: Spanish Tile
Condition
- Updated/Remodeled
- New construction: No
- Year built: 1989
Details
- Builder name: Shea
Utilities & green energy
- Sewer: Sewer Tap Paid
- Water: Public
- Utilities for property: Cable Available, Electricity Available, Natural Gas Available, Sewer Available, Sewer Connected
Community & HOA
Community
- Features: Curbs, Storm Drain(s), Street Lights, Sidewalks
- Subdivision: Westerlies (Lhw)
HOA
- Has HOA: Yes
- Amenities included: Picnic Area, Playground, Trail(s)
- HOA fee: $122 monthly
- HOA name: Seabreeze
- HOA phone: 000-000-0000
Location
- Region: Laguna Niguel
Financial & listing details
- Price per square foot: $631/sqft
- Tax assessed value: $1,036,559
- Date on market: 9/18/2026
- Cumulative days on market: 43 days
- Listing terms: Cash,Cash to New Loan,Conventional,Cal Vet Loan,FHA,VA Loan
- Road surface type: Paved
Estimated market value
$1,728,100
$1.64M - $1.81M
$7,156/mo
Price history
| Date | Event | Price |
|---|---|---|
| 10/24/2026 | Price change | $1,750,000-2.8%$631/sqft |
Source:  CRMLS #OC26200111 Report a problem | ||
| 9/19/2026 | Listed for sale | $1,800,000+117.1%$649/sqft |
Source: CRMLS #OC26200111 Report a problem | ||
| 8/7/2013 | Sold | $829,000$299/sqft |
Source: Public Record Report a problem | ||
| 6/23/2013 | Listed for sale | $829,000+92.8%$299/sqft |
Source: First Team Real Estate #OC13119889 Report a problem | ||
| 11/12/1999 | Sold | $430,000+1.2%$155/sqft |
Source: Public Record Report a problem | ||
| 7/2/1998 | Sold | $425,000$153/sqft |
Source: Public Record Report a problem | ||
Public tax history
| Year | Property taxes | Tax assessment |
|---|---|---|
| 2026 | -- | $1,036,559 +2% |
| 2025 | $10,268 +1.7% | $1,016,235 +2% |
| 2024 | $10,098 +2.2% | $996,309 +2% |
| 2023 | $9,884 +1.9% | $976,774 +2% |
| 2022 | $9,696 +2% | $957,622 +2% |
| 2021 | $9,509 +1% | $938,846 +1% |
| 2020 | $9,415 | $929,220 +2% |
| 2019 | $9,415 +2% | $911,000 +2% |
| 2018 | $9,229 +4.8% | $893,138 +2% |
| 2017 | $8,805 | $875,626 +2% |
| 2016 | $8,805 +2% | $858,457 +1.5% |
| 2015 | $8,635 +3.5% | $845,563 +2% |
| 2014 | $8,340 | $829,000 +54.5% |
| 2013 | -- | $536,694 +2% |
| 2012 | -- | $526,171 +2% |
| 2011 | -- | $515,854 +0.8% |
| 2010 | -- | $511,999 -0.2% |
| 2009 | -- | $513,216 +2% |
| 2008 | -- | $503,153 +2% |
| 2007 | -- | $493,288 +2% |
| 2006 | -- | $483,616 +2% |
| 2005 | -- | $474,134 +2% |
| 2004 | -- | $464,838 +1.9% |
| 2003 | -- | $456,319 +2% |
| 2002 | -- | $447,372 +2% |
| 2001 | $4,397 +1.9% | $438,600 +2% |
| 2000 | $4,316 | $430,000 |
Find assessor info on the county website
Monthly payment
Est. payment
Payment breakdown
Explore the cost of this home by adjusting the details. Changes won't be saved.Climate risks
Neighborhood: 92677
Nearby schools
Schools provided by the listing agent
- High: Dana Hills
Source: CRMLS. This data may not be complete. We recommend contacting the local school district to confirm school assignments for this home.
- $473,4524 bd3 ba2.6k sqft7 Seabridge Rd, Laguna Niguel, CA 92677Off Market
- $1,890,2004 bd3 ba2.5k sqft3 Seabridge Rd, Laguna Niguel, CA 92677Off Market

- $1,755,3005 bd3 ba2.7k sqft9 Seabridge Rd, Laguna Niguel, CA 92677Off Market
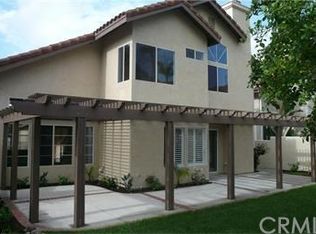
- $1,603,8004 bd3 ba2.4k sqft1 Seabridge Rd, Laguna Niguel, CA 92677Off Market
Similar homes
- $1,795,0004 bd4 ba2.3k sqft25861 Avatar, Laguna Niguel, CA 92677For Sale
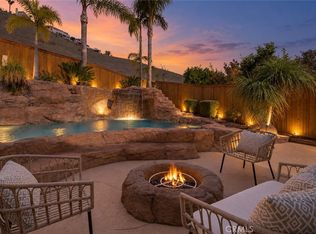 MLS ID #OC26222656, Daniel Giometti, Giometti Realty Inc.. CRMLS
- $2,399,9994 bd3 ba2.6k sqft8 Chantonnay, Laguna Niguel, CA 92677For Sale
 MLS ID #OC26212263, Linda Fong, Coldwell Banker Realty. CRMLS
- $1,800,0004 bd3 ba2.8k sqft28562 Silverton Dr, Laguna Niguel, CA 92677For Sale
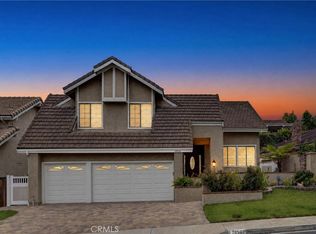 MLS ID #OC26200799, Tony English, English Realty. CRMLS
- $1,899,9994 bd3 ba2.5k sqft28482 Shrike Dr, Laguna Niguel, CA 92677For Sale
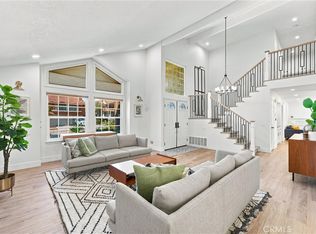 MLS ID #OC26200584, Linda Battisti, Re/Max Property Connection. CRMLS
