RELOCATION CREATES AN INCREDIBLE OPPORTUNITY — NOW OFFERED AT $499,900!
A job relocation means the sellers must say goodbye to their much-loved lakefront home—and their move could be your opportunity to own an incredible 1.37-acre property directly on all-sports Wormer Lake. With 2,664 square feet, 3 bedrooms, 3 bathrooms, a sandy shoreline, and beautiful lake views, this home offers the space, privacy, and waterfront lifestyle that are increasingly hard to find at this price point.
Thoughtfully maintained and updated, the home features a refreshed primary suite with new granite countertops and a modern tub/shower, newer flooring (2017/2026), and energy-efficient windows (2019). The walk-out lower level features brand-new vinyl flooring and provides additional space for entertaining with convenient access to the backyard and lake.
Step outside to your own waterfront retreat with a sandy shoreline, fenced yard for kids and pets, custom-paved patio, and 1.37 acres of space to enjoy. Spend your summers boating, swimming, fishing, and enjoying watersports right from your backyard on all-sports Wormer Lake, with access to additional lakes for even more time on the water. A workshop-ready garage with 220-amp service completes this unique property.
Now offered under $500K due to seller relocation, this is a rare opportunity to make lakefront living your everyday life. Schedule your private showing and experience everything this special property has to offer.
Pending
Price cut: $25K (7/17)
$499,900
2965 Barkman Dr, Waterford, MI 48329
3beds
2,664sqft
:
Get pre-qualified$3,402/mo
Single Family Residence
Built in 1961
1.37 Acres Lot
$487,700 Zestimate®
$188/sqft
$-- HOA
What's special
- 113 days |
- 1,693 |
- 97 |
Zillow last checked:
Listing updated:
Listed by:
Therese Antonelli 734-777-9094,
Moving The Mitten RE Group Inc 734-627-7100,
Kevin J Gidley 734-627-7100,
Moving The Mitten RE Group Inc
Source: Realcomp II,MLS#: 20261022526
Facts & features
Interior
Bedrooms & bathrooms
- Bedrooms: 3
- Bathrooms: 3
- Full bathrooms: 2
- 1/2 bathrooms: 1
Primary bedroom
- Level: Upper
- Area: 165
- Dimensions: 15 X 11
Bedroom
- Level: Lower
- Area: 72
- Dimensions: 9 X 8
Bedroom
- Level: Upper
- Area: 108
- Dimensions: 12 X 9
Primary bathroom
- Level: Upper
- Area: 182
- Dimensions: 14 X 13
Other
- Level: Lower
- Area: 30
- Dimensions: 6 X 5
Other
- Level: Entry
- Area: 20
- Dimensions: 5 X 4
Dining room
- Level: Entry
- Area: 169
- Dimensions: 13 X 13
Family room
- Level: Lower
- Area: 432
- Dimensions: 24 X 18
Great room
- Level: Upper
- Area: 216
- Dimensions: 18 X 12
Kitchen
- Level: Entry
- Area: 130
- Dimensions: 13 X 10
Laundry
- Level: Lower
- Area: 100
- Dimensions: 10 X 10
Heating
- Baseboard, Hot Water, Natural Gas
Cooling
- Central Air
Appliances
- Included: Dishwasher, Dryer, Free Standing Electric Range, Free Standing Refrigerator, Microwave, Washer
- Laundry: Laundry Room
Features
- High Speed Internet
- Basement: Finished,Walk Out Access
- Has fireplace: Yes
- Fireplace features: Family Room, Gas
Interior area
- Total interior livable area: 2,664 sqft
- Finished area above ground: 1,914
- Finished area below ground: 750
Video & virtual tour
Property
Parking
- Total spaces: 2
- Parking features: Two Car Garage, Attached
- Attached garage spaces: 2
Features
- Levels: Tri Level
- Entry location: GroundLevel
- Patio & porch: Deck, Patio
- Pool features: None
- Fencing: Back Yard,Fenced
- On waterfront: Yes
- Waterfront features: All Sports Lake, Direct Water Frontage, Lake Front, Waterfront
- Body of water: Wormer Lake
Lot
- Size: 1.37 Acres
- Dimensions: 100 x 601
- Features: Water View
Details
- Parcel number: 1312102004
- Special conditions: Short Sale No,Standard
Construction
Type & style
- Home type: SingleFamily
- Architectural style: Contemporary,Split Level
- Property subtype: Single Family Residence
Materials
- Brick, Vinyl Siding
- Foundation: Basement, Poured, Slab
- Roof: Asphalt
Condition
- New construction: No
- Year built: 1961
- Major remodel year: 2026
Utilities & green energy
- Sewer: Public Sewer
- Water: Public
- Utilities for property: Cable Available
Community & HOA
Community
- Subdivision: WORMER LAKE HEIGHTS
HOA
- Has HOA: No
Location
- Region: Waterford
Financial & listing details
- Price per square foot: $188/sqft
- Tax assessed value: $163,770
- Annual tax amount: $5,727
- Date on market: 4/10/2026
- Cumulative days on market: 113 days
- Listing agreement: Exclusive Right To Sell
- Listing terms: Cash,Conventional,FHA,Va Loan
Estimated market value
$487,700
$463,000 - $512,000
$4,007/mo
Price history
| Date | Event | Price |
|---|---|---|
| 7/23/2026 | Pending sale | $499,900$188/sqft |
Source:  Realcomp II #20261022526 Report a problem Realcomp II #20261022526 Report a problem | ||
| 7/17/2026 | Price change | $499,900-4.8%$188/sqft |
Source: Realcomp II #20261022526 Report a problem | ||
| 6/6/2026 | Price change | $524,900-4.1%$197/sqft |
Source: Realcomp II #20261022526 Report a problem | ||
| 5/7/2026 | Price change | $547,500-0.3%$206/sqft |
Source: Realcomp II #20261022526 Report a problem | ||
| 4/14/2026 | Price change | $549,000-4.5%$206/sqft |
Source: Realcomp II #20261022526 Report a problem | ||
| 4/10/2026 | Listed for sale | $575,000+93.8%$216/sqft |
Source: Realcomp II #20261022526 Report a problem | ||
| 12/28/2016 | Sold | $296,710-0.6%$111/sqft |
Source: Public Record Report a problem | ||
| 9/28/2016 | Price change | $298,500-8.2%$112/sqft |
Source: Morgan & Milzow, REALTORS� #216096176 Report a problem | ||
| 9/3/2016 | Listed for sale | $325,000$122/sqft |
Source: Morgan & Milzow, REALTORS� #216096176 Report a problem | ||
Public tax history
| Year | Property taxes | Tax assessment |
|---|---|---|
| 2025 | $5,863 +4.8% | $193,340 +17.5% |
| 2024 | $5,592 +4.5% | $164,510 +4.5% |
| 2023 | $5,352 +6.6% | $157,430 +0.4% |
| 2022 | $5,022 +0.2% | $156,850 0% |
| 2021 | $5,010 | $156,910 -0.1% |
| 2020 | -- | $157,030 +16.3% |
| 2019 | $4,846 +3.1% | $135,010 -1.6% |
| 2018 | $4,698 | $137,210 |
| 2017 | -- | $137,210 +2.7% |
| 2016 | -- | $133,590 +7.3% |
| 2015 | -- | $124,520 +12.5% |
| 2014 | -- | $110,680 +31.6% |
| 2011 | -- | $84,130 -12.9% |
| 2010 | $3,116 +7.1% | $96,590 -22.2% |
| 2009 | $2,909 | $124,140 |
Find assessor info on the county website
Monthly payment
Est. payment
Payment breakdown
Explore the cost of this home by adjusting the details. Changes won't be saved.Climate risks
Neighborhood: 48329
Nearby schools
GreatSchools rating
- 6/10Grayson ElementaryGrades: K-5Distance: 0.9 mi
- 5/10Mason Middle SchoolGrades: 6-8Distance: 0.9 mi
- 5/10Waterford Mott High SchoolGrades: 9-12Distance: 2.3 mi
- $345,7003 bd1 ba1.3k sqft2947 Barkman Dr, Waterford, MI 48329Off Market
- $432,3003 bd2 ba1.6k sqft2975 Barkman Dr, Waterford, MI 48329Off Market
- $81,5408,799 Square Feet2985 Barkman Dr, Waterford, MI 48329Off Market
- $392,4002 bd1 ba1.3k sqft2931 Barkman Dr, Waterford, MI 48329Off Market
- $389,3003 bd3 ba1.6k sqft2995 Barkman Dr, Waterford, MI 48329Off Market
- $380,5003 bd2 ba1k sqft2925 Barkman Dr, Waterford, MI 48329Off Market
- $454,6003 bd4 ba1.7k sqft2901 Barkman Dr, Waterford, MI 48329Off Market
- $301,4002 bd1 ba1.5k sqft2899 Barkman Dr, Waterford, MI 48329Off Market
A local agent can set up tours, give advice and negotiate with sellers.
Similar homes
- $699,0004 bd3 ba2.4k sqft3379 Wormer Dr, Waterford, MI 48329For Sale

 MLS ID #20261043902, Steve Koleno, Beycome Brokerage Realty LLC. Realcomp II
 - $510,0003 bd3 ba2.1k sqft5617 Putnam Dr, West Bloomfield, MI 48323For Sale By Owner

- $549,9004 bd2 ba3.2k sqft43747 Woodward Ave, Bloomfield Hills, MI 48302For Sale
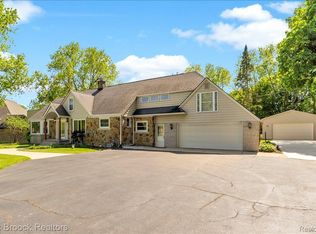 MLS ID #20261058725, Jane E Lowell, Max Broock, REALTORS®-Birmingham. Realcomp II
 - $559,9003 bd3 ba2.5k sqft27869 Old Colony St, Farmington Hills, MI 48334For Sale
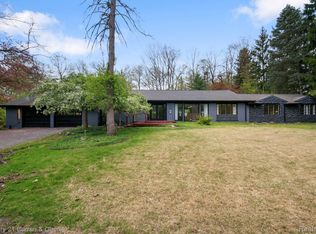 MLS ID #20261058671, John K Goodman, Century 21 Curran & Oberski. Realcomp II
 - $524,9004 bd3 ba2.1k sqft6579 Balmoral Ter, Clarkston, MI 48346For SaleMLS ID #20261049517, Heather Rogers, Berkshire Hathaway HomeServices Michigan Real Est. Realcomp II
- $598,0003 bd3 ba2.4k sqft804 E Avon Rd, Rochester Hills, MI 48307For Sale By Owner
- $535,0004 bd4 ba3.5k sqft3185 Shimmons Rd, Auburn Hills, MI 48326For SaleMLS ID #20261034295, Kathryn Gorz, Century 21 Professionals Clarkston. Realcomp II
- $459,9004 bd3 ba2k sqft4392 Cass Elizabeth Rd, Waterford, MI 48328For SaleMLS ID #20261055114, Jason F Childs, KW Showcase Realty. Realcomp II
- $499,9004 bd3 ba3.8k sqft2503 Wickfield Rd, West Bloomfield, MI 48323For SaleMLS ID #20261026301, Carol A Wagner, Real Estate One-Commerce. Realcomp II
- $489,9004 bd3 ba2.4k sqft2905 Lahser Rd, Bloomfield Hills, MI 48304For SaleMLS ID #20261048708, Melinda I Nagler, Max Broock, REALTORS®-Bloomfield Hills. Realcomp II
- $524,9004 bd3 ba3.2k sqft1180 N Hurd Rd, Ortonville, MI 48462For SaleMLS ID #20261045105, James Altene Jr, Keller Williams Premier. Realcomp II
- $459,9003 bd2 ba1.7k sqft9780 Klais Rd, Clarkston, MI 48348For Sale
 MLS ID #50209734, Michael Donelson, Realty Executives Home Towne Shelby. MiRealSource
 - $579,9004 bd4 ba2.6k sqft2900 Lynn Dr, White Lake, MI 48386For SaleMLS ID #20261048598, Kevin Cousino, National Realty Centers, Inc. Realcomp II
- $547,0004 bd2 ba2.9k sqft1785 Middle Rd, Highland, MI 48357For SaleMLS ID #20261019109, Cindy Perks, National Realty Centers, Inc. Realcomp II
- $525,0003 bd3 ba2.9k sqft2881 Hope Ave, White Lake, MI 48383For SaleMLS ID #20261041241, Darren Brady, Max Broock, REALTORS®-Birmingham. Realcomp II
- $399,0003 bd2 ba3.2k sqft24414 Lois Ln, Southfield, MI 48075For SaleMLS ID #20261059042, Michael Hermiz, RE/MAX New Trend. Realcomp II
- $454,9003 bd3 ba2.1k sqft4243 Frostwood Ct, Troy, MI 48098For SaleMLS ID #20261055803, Maria F Gomez, Real Estate One. Realcomp II
- $549,9003 bd3 ba2.5k sqft1045 Clara St, Commerce Township, MI 48390For SaleMLS ID #20261056432, Keenan Gottschall, Real Estate One-Commerce. Realcomp II
- $550,0004 bd3 ba2.8k sqft217 Stonetree Cir, Rochester Hills, MI 48309For SaleMLS ID #20261046019, Daniel T Kilger, Max Broock, REALTORS®-Birmingham. Realcomp II
- $485,0004 bd4 ba3.1k sqft52448 Belle Arbor Dr, Shelby Township, MI 48316For SaleMLS ID #20261038470, Kimberly Nagy Street, EXP Realty Nagy Group. Realcomp II
