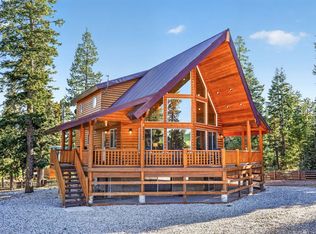
Welcome to mountain living at its finest. The laminated log construction with covered log entry sets the tone of luxury as you step inside this 6 bedroom home. An open concept main floor with a spacious kitchen, family room, dining area, also features the primary bedroom with en suite, 2 bedrooms, 2 full baths, and a laundry/mudroom as you enter from the garage. Tongue and groove vaulted ceilings create an open cabin atmosphere.The lower level comprises 1 additional bedroom, 3 bunkrooms, a family room perfect for the kids or game day, and a full bath. This spectacular property provides a 26 ft deep garage designed for truck parking and both 8 and 10 ft high garage doors. A carport area offers extra covered parking. The welcoming outdoor setting may keep you outdoors longer than expected. The inviting covered decks offer a spot for morning coffee or al fresco dining. With over 2 acres, there is plenty of room to roam, including a designated playground area, a fenced dog run, and lots of space for outdoor games. The parcels are not joined so you can easily build on each lot creating your own family compound. Don't miss this opportunity to begin your family's mountain legacy today.
For sale
$1,850,000
2965 N Willis Creek Rd, Duck Creek Village, UT 84762
4beds
4,006sqft
Single Family Residence
Built in 2006
2.44 Acres Lot
$-- Zestimate®
$462/sqft
$64/mo HOA
What's special
Laminated log constructionFenced dog runWelcoming outdoor settingCovered log entryDesignated playground areaDining areaSpacious kitchen
- 1 day
- 52
- 5
Zillow last checked:
Listing updated:
Listed by:
Krista Garmon,
Duck Creek Realty, LC
Source: ICBOR,MLS#: 118292
Facts & features
Interior
Bedrooms & bathrooms
- Bedrooms: 4
- Bathrooms: 3
- Full bathrooms: 3
Heating
- Electric, Forced Air
Cooling
- None, Ceiling Fan(s)
Appliances
- Included: Disposal, Dryer, Microwave, Range Hood, Refrigerator, Wall Oven, Washer
Features
- Flooring: Hardwood
- Has basement: Yes
- Has fireplace: Yes
Interior area
- Total structure area: 4,006
- Total interior livable area: 4,006 sqft
- Finished area above ground: 2,003
- Finished area below ground: 2,003
Property
Parking
- Total spaces: 3
- Parking features: RV Access/Parking
- Garage spaces: 3
Lot
- Size: 2.44 Acres
- Features: None
Details
- Parcel number: 168174,168173,168175,168180
- Zoning: R1/2
Construction
Type & style
- Home type: SingleFamily
- Architectural style: Cabin
- Property subtype: Single Family Residence
Materials
- Log
Condition
- Existing
- New construction: No
- Year built: 2006
Utilities & green energy
- Utilities for property: Propane
Community & HOA
Community
- Subdivision: Duck Creek Pines
HOA
- Has HOA: Yes
- HOA fee: $64 monthly
Location
- Region: Duck Creek Village
Financial & listing details
- Price per square foot: $462/sqft
- Annual tax amount: $15,240
- Date on market: 9/28/2026
Estimated market value
Not available
Estimated sales range
Not available
Not available
Price history
| Date | Event | Price |
|---|---|---|
| 9/28/2026 | Listed for sale | $1,850,000$462/sqft |
Source: ICBOR #118292 Report a problem | ||
Public tax history
Tax history is unavailable.
Monthly payment
Est. payment
Payment breakdown
Explore the cost of this home by adjusting the details. Changes won't be saved.Climate risks
Neighborhood: 84762
Nearby schools
Similar homes
- $1,850,0004 bd4 ba4k sqft2965 N Willis Creek Rd, Kanab, UT 84741For Sale
 MLS ID #2809155, Krista J Garmon, Duck Creek Realty. Duck Creek MLS Utah
 - $1,049,0003 bd3 ba2.6k sqft1120 E Duck Creek Ridge Rd, Duck Creek Village, UT 84762For Sale
 MLS ID #2809158, Brian Barsness, Trophy Real Estate. Duck Creek MLS Utah
 - $1,499,0004 bd5 ba3.4k sqft1525 N Henry Rd, Alton, UT 84710For Sale
 MLS ID #26-274527, ALONZO ASHWORTH, Coldwell Banker Majestic Mtn R. WCBR
 - $1,499,0004 bd5 ba3.4k sqft1525 N Henry Rd, Alton, UT 84710For Sale
 MLS ID #2809099, Alonzo Ashworth, Coldwell Banker Majestic Mountain Realty. Duck Creek MLS Utah
