Tucked between the Harpeth and Little Harpeth Rivers with the 3,100-acre Warner Parks as a back fence, Horseshoe Bend is one of Nashville’s quietest pockets — winding streets under mature trees, a Nashville address with Williamson County schools, and the feeling of being completely removed while sitting twenty minutes from downtown and minutes from CPA and Ensworth.
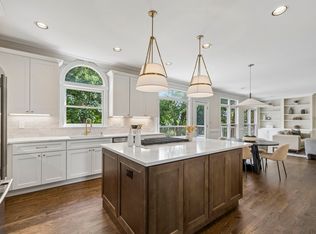
The home was taken through a full top-to-bottom renovation. New kitchen. New baths. New HVAC. New lighting. New paint, inside and out. New hardware. New maple hardwoods throughout most of the house. New everything.
Five bedrooms, a dedicated office, a large upstairs bonus room, and a separate private bonus space. The office off the entry has custom bypass doors and picture-frame molding. Main-level living spaces open to one another with a new fireplace at the center.
The primary suite sits on the main level with its own private entrance, a tray ceiling, and doors that open directly onto the large back deck. The bath is built around a soaking tub set in a sunlit bay window, with a separate walk-in shower and his and hers vanities.
Outside, the lot is generous and the landscaping was fully redone as part of the renovation — new plants and beds, trees cleaned and shaped, and a refreshed deck that steps down to a covered gazebo and a private backyard. The garage holds two cars tandem on each side (four total), or the extra space works for a home gym, sauna, cold plunge, or whatever fits the way you live.
Horseshoe Bend residents enjoy a pool, tennis courts, a clubhouse, a playground, and a system of private neighborhood nature trails that tie into the Warner Parks’ fifty-plus miles of hiking paths. CPA and Ensworth are minutes away. Downtown Nashville is twenty.
Active
$1,672,853
2966 Polo Club Rd, Nashville, TN 37221
5beds
4,191sqft
Single Family Residence, Residential
Built in 1998
0.47 Acres Lot
$-- Zestimate®
$399/sqft
$97/mo HOA
What's special
Private backyardDedicated officeNew hvacSeparate private bonus spaceLarge upstairs bonus roomTrees cleaned and shapedNew kitchen
- 35 days
- 1,207
- 158
Zillow last checked:
Listing updated:
Listed by:
Martin Hickman 662-231-1900,
Compass Tennessee, LLC 615-475-5616
Source: RealTracs MLS as distributed by MLS GRID,MLS#: 3615720
Facts & features
Interior
Bedrooms & bathrooms
- Bedrooms: 5
- Bathrooms: 4
- Full bathrooms: 3
- 1/2 bathrooms: 1
- Main level bedrooms: 1
Bedroom 1
- Features: Suite
- Area: 224 Square Feet
- Dimensions: 16x14
Bedroom 2
- Features: Bath
- Area: 168 Square Feet
- Dimensions: 14x12
Bedroom 3
- Features: Bath
- Area: 156 Square Feet
- Dimensions: 13x12
Bedroom 4
- Features: Bath
- Area: 156 Square Feet
- Dimensions: 13x12
Primary bathroom
- Features: Double Vanity
Den
- Area: 266 Square Feet
- Dimensions: 19x14
Dining room
- Features: Formal
- Area: 168 Square Feet
- Dimensions: 14x12
Kitchen
- Area: 252 Square Feet
- Dimensions: 21x12
Living room
- Features: Combination
- Area: 168 Square Feet
- Dimensions: 14x12
Other
- Features: Office
- Area: 240 Square Feet
- Dimensions: 20x12
Other
- Features: Bedroom 5
- Area: 132 Square Feet
- Dimensions: 12x11
Recreation room
- Features: Other
- Area: 400 Square Feet
- Dimensions: 25x16
Heating
- Central, Natural Gas
Cooling
- Central Air, Electric
Appliances
- Included: Gas Range, Dishwasher, Disposal, Microwave, Refrigerator
- Laundry: Electric Dryer Hookup, Washer Hookup
Features
- Ceiling Fan(s), Entrance Foyer, Extra Closets, Pantry, Walk-In Closet(s), Kitchen Island
- Flooring: Carpet, Wood, Tile
- Basement: None
- Number of fireplaces: 1
- Fireplace features: Den, Gas
Interior area
- Total structure area: 4,191
- Total interior livable area: 4,191 sqft
- Finished area above ground: 4,191
Property
Parking
- Total spaces: 6
- Parking features: Garage Faces Rear, Aggregate
- Attached garage spaces: 4
- Uncovered spaces: 2
Features
- Levels: Two
- Stories: 2
- Patio & porch: Deck, Covered, Porch
- Has private pool: Yes
- Pool features: In Ground, Association
- Fencing: Partial
Lot
- Size: 0.47 Acres
- Dimensions: 108 x 218
- Features: Private
- Topography: Private
Details
- Parcel number: 094006J D 00900 00007006J
- Special conditions: Standard
Construction
Type & style
- Home type: SingleFamily
- Architectural style: Colonial
- Property subtype: Single Family Residence, Residential
Materials
- Brick
- Roof: Asphalt
Condition
- New construction: No
- Year built: 1998
Utilities & green energy
- Sewer: Public Sewer
- Water: Public
- Utilities for property: Electricity Available, Natural Gas Available, Water Available, Underground Utilities
Community & HOA
Community
- Security: Smoke Detector(s)
- Subdivision: Horseshoe Bend Ph 3-A
HOA
- Has HOA: Yes
- Amenities included: Clubhouse, Pickleball Court(s), Playground, Pool, Tennis Court(s), Underground Utilities, Trail(s)
- Services included: Recreation Facilities
- HOA fee: $290 quarterly
- Second HOA fee: $450 one time
Location
- Region: Nashville
Financial & listing details
- Price per square foot: $399/sqft
- Tax assessed value: $1,200,400
- Annual tax amount: $3,901
- Date on market: 10/16/2026
- Electric utility on property: Yes
Estimated market value
Not available
Estimated sales range
Not available
Not available
Price history
| Date | Event | Price |
|---|---|---|
| 10/16/2026 | Listed for sale | $1,672,853+49.8%$399/sqft |
Source:  RealTracs MLS as distributed by MLS GRID #3615720 Report a problem | ||
| 6/22/2026 | Sold | $1,116,500-17.3%$266/sqft |
Source: RealTracs MLS as distributed by MLS GRID #3247354 Report a problem | ||
| 12/27/2025 | Listing removed | $1,350,000$322/sqft |
Source: RealTracs MLS as distributed by MLS GRID #3066685 Report a problem | ||
| 12/20/2025 | Listed for sale | $1,350,000+107.7%$322/sqft |
Source: RealTracs MLS as distributed by MLS GRID #3066685 Report a problem | ||
| 6/8/2017 | Listing removed | $649,900$155/sqft |
Source: Fridrich and Clark Realty #1833473 Report a problem | ||
| 6/3/2017 | Listed for sale | $649,900+10.2%$155/sqft |
Source: Fridrich & Clark Realty #1833473 Report a problem | ||
| 11/20/2015 | Sold | $589,900+8.3%$141/sqft |
Source: RealTracs MLS as distributed by MLS GRID #1676870 Report a problem | ||
| 8/18/2010 | Listing removed | $544,900$130/sqft |
Source: Fridrich & Clark Realty #1171465 Report a problem | ||
| 7/20/2010 | Price change | $544,900-2.5%$130/sqft |
Source: Fridrich & Clark Realty #1171465 Report a problem | ||
| 6/20/2010 | Price change | $559,000-2.4%$133/sqft |
Source: Fridrich & Clark Realty #1171465 Report a problem | ||
| 5/1/2010 | Price change | $572,500-2.1%$137/sqft |
Source: Fridrich & Clark Realty #1171465 Report a problem | ||
| 4/8/2010 | Listed for sale | $584,900-2.4%$140/sqft |
Source: TheDailyClassifieds.Com #1171465 Report a problem | ||
| 12/25/2009 | Listing removed | $599,000$143/sqft |
Source: TheDailyClassifieds.Com #1118913 Report a problem | ||
| 9/19/2009 | Listed for sale | $599,000-30.8%$143/sqft |
Source: TheDailyClassifieds.Com #1118913 Report a problem | ||
| 10/11/2006 | Sold | $865,000+126%$206/sqft |
Source: Public Record Report a problem | ||
| 2/5/1999 | Sold | $382,700$91/sqft |
Source: Public Record Report a problem | ||
Public tax history
| Year | Property taxes | Tax assessment |
|---|---|---|
| 2025 | $3,901 +5.7% | $300,100 +52.8% |
| 2024 | $3,692 | $196,375 |
| 2023 | $3,692 | $196,375 |
| 2022 | $3,692 | $196,375 |
| 2021 | $3,692 +14.1% | $196,375 +34.7% |
| 2020 | $3,236 | $145,750 |
| 2019 | $3,236 +3.3% | $145,750 |
| 2018 | $3,134 | $145,750 |
| 2017 | $3,134 | $145,750 |
| 2016 | -- | $145,750 +11.1% |
| 2015 | -- | $131,200 |
| 2014 | -- | $131,200 |
| 2013 | -- | $131,200 |
| 2012 | -- | $131,200 |
| 2011 | -- | $131,200 +10.9% |
| 2007 | $2,732 | $118,267 |
| 2006 | $2,732 -2.2% | $118,267 +20.2% |
| 2005 | $2,794 | $98,384 |
| 2004 | $2,794 | $98,384 |
| 2002 | $2,794 | $98,384 |
| 2001 | -- | $98,384 -75% |
| 2000 | -- | $393,534 |
Find assessor info on the county website
Monthly payment
Est. payment
Payment breakdown
Explore the cost of this home by adjusting the details. Changes won't be saved.Climate risks
Neighborhood: 37221
Nearby schools
Schools provided by the listing agent
- Elementary: Grassland Elementary
- Middle: Grassland Middle School
- High: Franklin High School
Source: RealTracs MLS as distributed by MLS GRID. This data may not be complete. We recommend contacting the local school district to confirm school assignments for this home.
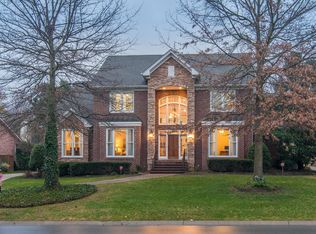
- $1,394,1005 bd4 ba4.2k sqft2970 Polo Club Rd, Nashville, TN 37221Off Market
- $1,838,100-- bd5 ba2.4k sqft2962 Polo Club Rd, Nashville, TN 37221Off Market
- $1,332,800-- bd4 ba1.9k sqft2956 Polo Club Rd, Nashville, TN 37221Off Market
- $1,367,900-- bd5 ba1.8k sqft2974 Polo Club Rd, Nashville, TN 37221Off Market
Similar homes
- $1,650,0003 bd3 ba3.1k sqft6436 Worchester Dr, Nashville, TN 37221For Sale
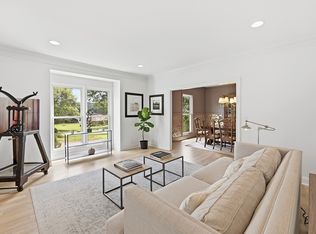
 MLS ID #3597509, Allen Huggins. RealTracs MLS as distributed by MLS GRID
- $849,9003 bd4 ba3k sqft601 Dorshire Ln, Nashville, TN 37221For Sale
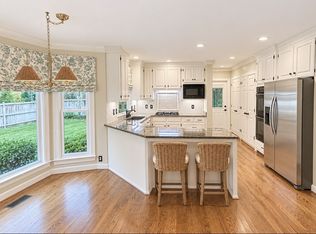 MLS ID #3637174, Laurie Murray. RealTracs MLS as distributed by MLS GRID
- $1,650,0004 bd4 ba4.7k sqft5340 Forest Acres Dr, Nashville, TN 37220For Sale
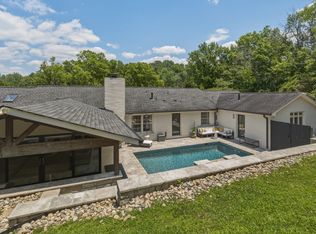 MLS ID #3245918, Alicia Griffith. RealTracs MLS as distributed by MLS GRID
- $1,699,9995 bd4 ba4.5k sqft9129 Brentmeade Blvd, Brentwood, TN 37027For Sale
 MLS ID #3634460, Katie Pearson. RealTracs MLS as distributed by MLS GRID
- $1,899,0004 bd4 ba5.7k sqft2201 Old Hickory Blvd, Nashville, TN 37215For SaleMLS ID #3594077, Loni Johnson. RealTracs MLS as distributed by MLS GRID
- $964,9994 bd4 ba3.6k sqft412 Wf Rust Ct, Nashville, TN 37221For SaleMLS ID #3265768, Adam Burke. RealTracs MLS as distributed by MLS GRID
- $1,500,0004 bd4 ba4.3k sqft1284 Old Hillsboro Rd, Franklin, TN 37069For SaleMLS ID #3620632, Brian Cournoyer. RealTracs MLS as distributed by MLS GRID
- $1,490,0005 bd7 ba4.9k sqft774 Saussy Pl, Nashville, TN 37205For SaleMLS ID #3596566, Cindy Borbely. RealTracs MLS as distributed by MLS GRID
- $1,749,9003 bd4 ba3.9k sqft615 W Meade Dr, Nashville, TN 37205For SaleMLS ID #3518375, Katie Morrell. RealTracs MLS as distributed by MLS GRID
- $1,499,9994 bd4 ba4k sqft1611 Cooper Creek Ln, Franklin, TN 37064For SaleMLS ID #3629862, Kelly Dougherty. RealTracs MLS as distributed by MLS GRID
- $1,595,0004 bd4 ba3k sqft4018A Woodmont Blvd, Nashville, TN 37205For SaleMLS ID #3628841, Sydney McCullough. RealTracs MLS as distributed by MLS GRID
- $1,750,0005 bd5 ba5.6k sqft9004 Old Smyrna Rd, Brentwood, TN 37027For SaleMLS ID #3622486, Courtney Mevs. RealTracs MLS as distributed by MLS GRID
- $1,450,0005 bd5 ba4.4k sqft111 Hampsted Ln, Franklin, TN 37069For SaleMLS ID #3623570, Susan Collins. RealTracs MLS as distributed by MLS GRID
- $1,600,0005 bd5 ba5.3k sqft9401 Atherton Ct, Brentwood, TN 37027For SaleMLS ID #3631889, Molly R. Kazay. RealTracs MLS as distributed by MLS GRID
- $1,399,0004 bd4 ba4.6k sqft786 Peach Orchard Dr, Nashville, TN 37204For SaleMLS ID #3627075, Jane Campbell. RealTracs MLS as distributed by MLS GRID
- $1,699,0004 bd5 ba4k sqft4335 N Chapel Rd, Franklin, TN 37067For SaleMLS ID #3596386, Jenna Flynn. RealTracs MLS as distributed by MLS GRID
- $1,699,0005 bd4 ba3.6k sqft447 Pearre Springs Way, Franklin, TN 37064For SaleMLS ID #3513816, Dan Murphy. RealTracs MLS as distributed by MLS GRID
- $945,0005 bd4 ba3.1k sqft156 N Berwick Ln, Franklin, TN 37069For SaleMLS ID #3599376, Samantha Inglis. RealTracs MLS as distributed by MLS GRID
- $1,850,0005 bd4 ba3.6k sqft208 Fairfax Ave, Nashville, TN 37212For SaleMLS ID #3627036, Kimbel Lea Mengelberg. RealTracs MLS as distributed by MLS GRID
