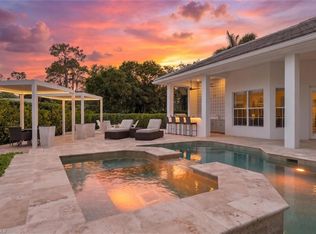
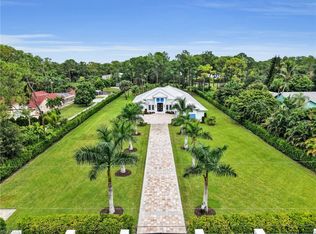
One or more photo(s) has been virtually staged, AI generated or rendered. Situated on a private .25-acre cul-de-sac homesite, this to-be-built coastal contemporary residence offers timeless architecture, exceptional craftsmanship, and thoughtfully designed living spaces in one of Naples' most desirable central locations. An exceptional opportunity to build a custom luxury residence by DIVCO Homes, the preferred builder in the exclusive gated estate community of Montebello in Naples. Located just North of The Estuary and West of Grey Oaks, Montebello offers a premier central Naples address within the Naples High School district, only minutes from Lowdermilk Beach, Fifth Avenue South, Third Street South, Waterside Shops, Mercato, and world-class dining, shopping, and golf. Royal Poinciana Golf Club borders the community, enhancing the peaceful estate setting. Offering 3,720 square feet under air and 4,815 total square feet, this home plan features five spacious en-suite bedrooms, five full baths, a private office, with one of the bedrooms being a versatile, detached cabana/flex suite - ideal for guests, extended family, an au pair, media room, or fitness studio. A dramatic great room with soaring ceilings flows seamlessly into the dining area and designer chef's kitchen featuring an oversized island, custom cabinetry, premium appliances, a gas cooktop and wood floors throughout. Expansive 10-foot zero-corner pocket sliding glass doors open to an exceptional outdoor living area complete with a covered lanai, summer kitchen with built-in grill, refrigerator, bar sink, and a custom saltwater pool and spa with sun shelf—creating the perfect setting for year-round entertaining. The estate home will be built to the latest FEMA standards, including impact-resistant windows and doors, a buried 500-gallon propane tank, generator-ready infrastructure, and a three-car garage. Included are premium DIVCO custom plans ready to build or you can customize to your personal vision, presenting a rare opportunity to create a one-of-a-kind luxury residence in one of Naples' most sought-after gated neighborhoods on a premium cul-de-sac lot. One or more photos have been virtually staged, AI-generated, or are artist renderings.
New construction
$3,350,000
2969 Coco Lakes DR, NAPLES, FL 34105
5beds
3,720sqft
Single Family Residence
Built in 2027
0.25 Acres Lot
$-- Zestimate®
$901/sqft
$200/mo HOA
What's special
Oversized islandCovered lanaiThree-car garageFive spacious en-suite bedroomsPrivate officeCustom cabinetryPremium appliances
- 99 days
- 135
- 9
Zillow last checked:
Listing updated:
Listed by:
Karen Stabile 239-860-1317,
Compass Florida LLC
Source: SWFLMLS,MLS#: 226024385 Originating MLS: Naples
Originating MLS: NaplesFacts & features
Interior
Bedrooms & bathrooms
- Bedrooms: 5
- Bathrooms: 5
- Full bathrooms: 5
Rooms
- Room types: Den - Study, Screened Lanai/Porch, 5 Bedrooms Plus Den
Bedroom
- Features: Master BR Ground, Split Bedrooms
Dining room
- Features: Breakfast Bar, Dining - Living
Kitchen
- Features: Gas Available, Island, Pantry
Heating
- Central, Zoned
Cooling
- Ceiling Fan(s), Central Air, Zoned
Appliances
- Included: Gas Cooktop, Dishwasher, Disposal, Grill - Gas, Microwave, Refrigerator/Freezer, Tankless Water Heater, Oven
- Laundry: Washer/Dryer Hookup, Inside
Features
- Cathedral Ceiling(s), Coffered Ceiling(s), Custom Mirrors, French Doors, Pantry, Smoke Detectors, Vaulted Ceiling(s), Volume Ceiling, Den - Study, Laundry in Residence, Screened Lanai/Porch
- Flooring: Marble, Tile, Wood
- Doors: French Doors, Impact Resistant Doors
- Windows: Impact Resistant Windows
- Has fireplace: No
Interior area
- Total structure area: 4,815
- Total interior livable area: 3,720 sqft
Video & virtual tour
Property
Parking
- Total spaces: 3
- Parking features: Driveway, Guest, Attached
- Attached garage spaces: 3
- Has uncovered spaces: Yes
Features
- Stories: 1
- Patio & porch: Awning(s), Patio, Screened Lanai/Porch
- Exterior features: Awning(s), Outdoor Grill, Outdoor Kitchen
- Has private pool: Yes
- Pool features: In Ground, Gas Heat, Salt Water, Self Cleaning
- Has spa: Yes
- Spa features: In Ground, Heated
- Fencing: Fenced
- Has view: Yes
- View description: Landscaped Area, Preserve
- Waterfront features: None
Lot
- Size: 0.25 Acres
- Features: Cul-De-Sac, Irregular Lot
Details
- Additional structures: Cabana, Outdoor Kitchen
- Parcel number: 26169502025
Construction
Type & style
- Home type: SingleFamily
- Architectural style: Ranch,Contemporary,Florida,Traditional
- Property subtype: Single Family Residence
Materials
- Block, Concrete, Stucco
- Foundation: Concrete Block, Poured Concrete
- Roof: Built-Up,Metal
Condition
- New construction: Yes
- Year built: 2027
Utilities & green energy
- Gas: Propane
- Water: Central
Community & HOA
Community
- Features: Park, Street Lights, Gated
- Security: Security System, Smoke Detector(s), Gated Community
- Subdivision: COCO LAKES
HOA
- Has HOA: Yes
- Amenities included: Bike And Jog Path, Park, See Remarks, Streetlight, Underground Utility
- HOA fee: $2,400 annually
Location
- Region: Naples
Financial & listing details
- Price per square foot: $901/sqft
- Tax assessed value: $855,784
- Annual tax amount: $7,347
- Date on market: 7/1/2026
- Lease term: Buyer Finance/Cash
- Road surface type: Paved
Estimated market value
Not available
Estimated sales range
Not available
Not available
Price history
| Date | Event | Price |
|---|---|---|
| 7/1/2026 | Listed for sale | $3,350,000+320.1%$901/sqft |
Source:  SWFLMLS #226024385 Report a problem SWFLMLS #226024385 Report a problem | ||
| 6/7/2023 | Sold | $797,500$214/sqft |
Source: Public Record Report a problem | ||
Public tax history
| Year | Property taxes | Tax assessment |
|---|---|---|
| 2025 | $7,348 +19.6% | $706,022 +10% |
| 2024 | $6,142 +39.3% | $641,838 +171.6% |
| 2023 | $4,411 +14.2% | $236,358 +10% |
| 2022 | $3,861 +47.3% | $214,871 +10% |
| 2021 | $2,621 +5.2% | $195,337 +10% |
| 2020 | $2,491 +21.6% | $177,579 +10% |
| 2019 | $2,049 -4.5% | $161,435 +10% |
| 2018 | $2,146 | $146,759 +10% |
| 2017 | $2,146 +2.7% | $133,417 +10% |
| 2016 | $2,090 +2.7% | $121,288 +10% |
| 2015 | $2,034 -2% | $110,262 +10% |
| 2014 | $2,075 +99.2% | $100,238 +10% |
| 2013 | $1,042 -1.3% | $91,125 |
| 2012 | $1,056 +0.5% | $91,125 |
| 2011 | $1,050 -29.5% | $91,125 |
| 2010 | $1,490 -38.1% | $91,125 -30.6% |
| 2009 | $2,406 | $131,250 -41.7% |
| 2008 | $2,406 +7.5% | $225,000 |
| 2007 | $2,238 | $225,000 +20% |
| 2006 | -- | $187,500 +50% |
| 2005 | $1,588 +125.3% | $125,000 +127.3% |
| 2004 | $705 | $55,000 |
Find assessor info on the county website
Monthly payment
Est. payment
Payment breakdown
Explore the cost of this home by adjusting the details. Changes won't be saved.Climate risks
Neighborhood: 34105
Nearby schools
Schools provided by the listing agent
- Elementary: POINCIANA
- Middle: GULF VIEW
- High: NAPLES HIGH
Source: SWFLMLS. This data may not be complete. We recommend contacting the local school district to confirm school assignments for this home.
Similar homes
- $2,550,0004 bd4 ba3.8k sqft2274 Hawksridge DR, NAPLES, FL 34105For Sale
 MLS ID #225056391, Michael Dorobanti, Compass Florida LLC. SWFLMLS
 - $3,200,0004 bd5 ba3.6k sqft6145 Sea Grass LN, NAPLES, FL 34116For Sale
 MLS ID #226033454, Yvonne Burnham, William Raveis Real Estate. SWFLMLS
 - $4,250,0004 bd5 ba3.7k sqft1609 Chinaberry WAY, NAPLES, FL 34105For Sale
 MLS ID #226033237, Michael Matz, William Raveis Real Estate. SWFLMLS
 - $3,099,0005 bd5 ba4k sqft9235 The LN, NAPLES, FL 34109For Sale
 MLS ID #226034583, Ryan Leben, Realty One Group MVP. SWFLMLS
 - $2,200,0003 bd4 ba4.5k sqft8 Stonehedge PT, NAPLES, FL 34105For SaleMLS ID #226035262, Lori Nieman, John R Wood Properties. SWFLMLS
- $2,950,0003 bd3 ba2.6k sqft2277 Residence CIR, NAPLES, FL 34105For SaleMLS ID #226003782, Severine Davis, Premier Sotheby's Int'l Realty. SWFLMLS
- $3,385,0003 bd5 ba2.9k sqft1492 Bembury DR, NAPLES, FL 34102For SaleMLS ID #226014334, Adrienne Gilhart, Compass Florida LLC. SWFLMLS
- $3,330,0003 bd2 ba2k sqft289 Spring Line DR, NAPLES, FL 34102For SaleMLS ID #225027665, Nicholas Spahr, Premiere Plus Realty Company. SWFLMLS
- $2,895,0003 bd3 ba2k sqft2105 SHEEPSHEAD DR, NAPLES, FL 34102For SaleMLS ID #226036243, Joseph Caveney, William Raveis Real Estate. SWFLMLS
- $3,195,0003 bd3 ba3k sqft6656 Trail BLVD, NAPLES, FL 34108For SaleMLS ID #226014848, Jeff Little, Premier Sotheby's Int'l Realty. SWFLMLS
- $3,695,0003 bd3 ba3.2k sqft700 HOLLYBRIAR LN, NAPLES, FL 34108For SaleMLS ID #226028640, Kimberly Alvord, John R Wood Properties. SWFLMLS
- $3,300,0004 bd5 ba5k sqft11558 Aerie LN, NAPLES, FL 34120For SaleMLS ID #225073052, Greg Courniotes, Premiere Plus Realty Company. SWFLMLS
- $2,999,0004 bd4 ba3.1k sqft2200 11th ST N, NAPLES, FL 34103New ConstructionMLS ID #226025356, Adrienne Gilhart, Compass Florida LLC. SWFLMLS
- $2,645,0004 bd4 ba3.3k sqft7657 Ponte Verde WAY, NAPLES, FL 34109For SaleMLS ID #226029899, Drew Josephson, William Raveis Real Estate. SWFLMLS
- $4,995,0004 bd5 ba4k sqft4127 Belair LN, NAPLES, FL 34103For SaleMLS ID #226034355, Laurie Bellico, PA, William Raveis Real Estate. SWFLMLS
- $2,095,0004 bd3 ba3.6k sqft4810 Sycamore DR, NAPLES, FL 34119For SaleMLS ID #226035373, Chris Resop, The Agency Naples. SWFLMLS
- $3,295,0003 bd4 ba3.9k sqft11617 Useppa CT, NAPLES, FL 34110For SaleMLS ID #226026240, Laurel McGarel, PA, Realty One Group MVP. SWFLMLS
- $3,095,0003 bd3 ba2.5k sqft1420 Jewel Box AVE, NAPLES, FL 34102For SaleMLS ID #226034349, Karolina Kasbi, Premiere Plus Realty Company. SWFLMLS
- $2,890,0003 bd3 ba2.4k sqft1167 22nd AVE N, NAPLES, FL 34103For SaleMLS ID #226025149, Debra Sartori, John R Wood Properties. SWFLMLS
- $3,995,0003 bd4 ba2.6k sqft805 Lake Vista CT, NAPLES, FL 34108For SaleMLS ID #226035477, Tade Bua-Bell, LLC, John R Wood Properties. SWFLMLS
