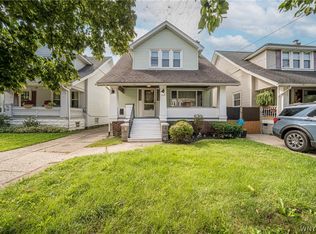
Welcome to 297 Downing St — a storybook 1920s home where timeless craftsmanship meets modern comfort. With 1,635 sq ft of beautifully maintained character, this residence offers the kind of warmth, detail, and charm buyers dream of but rarely find.
Step inside and fall in love with the original woodwork, restored hardwood floors, and the inviting flow of a home designed for both everyday living and memorable gatherings. The flexible 4-bedroom layout includes a convenient first-floor bedroom, while an upstairs bedroom features its own private balcony overlooking the freshly redesigned backyard — complete with new vinyl railing for safety, style, and serene views.
The front porch is pure nostalgia, offering the perfect backdrop for slow summer evenings, morning coffee rituals, and quiet moments of relaxation. Outside, the fully fenced corner lot is framed by a classic white picket fence and complemented by a detached garage — a rare combination of privacy, curb appeal, and practicality.
Inside, enjoy a formal dining room highlighted by original stained-glass windows, a first-floor half bath for convenience, and a full bath on the second floor. The full basement provides excellent storage along with updated mechanics and central air, giving you peace of mind from day one.
If you’ve been searching for a home with character, charm, and thoughtful updates — this is the one that checks every box.
Offers will be reviewed as they are received, seller reserve the right to set an offer deadline
Pending
$259,900
297 Downing St, Buffalo, NY 14220
4beds
1,635sqft
Single Family Residence
Built in 1926
5,998 Square Feet Lot
$-- Zestimate®
$159/sqft
$-- HOA
What's special
Modern comfortDetached garageTimeless craftsmanshipConvenient first-floor bedroomFully fenced corner lotPrivate balconyFreshly redesigned backyard
- 73 days
- 271
- 1
Zillow last checked:
Listing updated:
Listed by:
WNY Metro Roberts Realty 716-668-2500,
Melissa Space 716-668-2500,
Anthony J Gawron 716-864-8972,
WNY Metro Roberts Realty
Source: NYSAMLSs,MLS#: B1703507 Originating MLS: Buffalo
Originating MLS: BuffaloFacts & features
Interior
Bedrooms & bathrooms
- Bedrooms: 4
- Bathrooms: 2
- Full bathrooms: 1
- 1/2 bathrooms: 1
- Main level bathrooms: 1
- Main level bedrooms: 1
Heating
- Gas, Forced Air
Cooling
- Central Air
Appliances
- Included: Dryer, Dishwasher, Gas Oven, Gas Range, Gas Water Heater, Refrigerator, Washer
- Laundry: In Basement
Features
- Eat-in Kitchen, Pull Down Attic Stairs, Bedroom on Main Level
- Flooring: Hardwood, Tile, Varies
- Basement: Full
- Attic: Pull Down Stairs
- Has fireplace: No
Interior area
- Total structure area: 1,635
- Total interior livable area: 1,635 sqft
Property
Parking
- Total spaces: 1
- Parking features: Detached, Garage
- Garage spaces: 1
Features
- Levels: Two
- Stories: 2
- Exterior features: Concrete Driveway
Lot
- Size: 5,998 Square Feet
- Dimensions: 50 x 120
- Features: Corner Lot, Rectangular, Rectangular Lot
Details
- Parcel number: 1402001338100001006000
- Special conditions: Standard
Construction
Type & style
- Home type: SingleFamily
- Architectural style: Two Story
- Property subtype: Single Family Residence
Materials
- Wood Siding
- Foundation: Block, Stone
Condition
- Resale
- Year built: 1926
Utilities & green energy
- Sewer: Connected
- Water: Connected, Public
- Utilities for property: Sewer Connected, Water Connected
Community & HOA
Community
- Subdivision: Buffalo Crk Reservation
Location
- Region: Buffalo
Financial & listing details
- Price per square foot: $159/sqft
- Tax assessed value: $253,000
- Annual tax amount: $3,063
- Date on market: 8/5/2026
- Cumulative days on market: 53 days
- Listing terms: Cash,Conventional,FHA,Private Financing Available,VA Loan
Estimated market value
Not available
Estimated sales range
Not available
$2,092/mo
Price history
| Date | Event | Price |
|---|---|---|
| 8/8/2026 | Pending sale | $259,900$159/sqft |
Source:  NYSAMLSs #B1703507 Report a problem NYSAMLSs #B1703507 Report a problem | ||
| 8/5/2026 | Listed for sale | $259,900+39%$159/sqft |
Source: NYSAMLSs #B1703507 Report a problem | ||
| 6/29/2018 | Sold | $187,000+1.6%$114/sqft |
Source: NYSAMLSs #B1111391 Report a problem | ||
| 4/30/2018 | Pending sale | $184,000$113/sqft |
Source: Hunt Real Estate ERA #B1111391 Report a problem | ||
| 4/17/2018 | Listed for sale | $184,000+8.3%$113/sqft |
Source: Hunt Real Estate ERA #B1111391 Report a problem | ||
| 9/12/2017 | Sold | $169,900$104/sqft |
Source: Public Record Report a problem | ||
| 9/1/2017 | Pending sale | $169,900$104/sqft |
Source: Howard Hanna #B1059982 Report a problem | ||
| 7/27/2017 | Listed for sale | $169,900$104/sqft |
Source: Howard Hanna - Amherst #B1059982 Report a problem | ||
| 7/27/2017 | Pending sale | $169,900$104/sqft |
Source: Howard Hanna - Amherst #B1059982 Report a problem | ||
| 7/6/2017 | Listed for sale | $169,900+111.3%$104/sqft |
Source: Nothnagle REALTORS #B1059982 Report a problem | ||
| 7/31/1996 | Sold | $80,400$49/sqft |
Source: Public Record Report a problem | ||
Public tax history
| Year | Property taxes | Tax assessment |
|---|---|---|
| 2025 | -- | $253,000 +49.7% |
| 2024 | -- | $169,000 |
| 2023 | -- | $169,000 |
| 2022 | -- | $169,000 |
| 2021 | -- | $169,000 |
| 2020 | -- | $169,000 +86.9% |
| 2019 | -- | $90,400 |
| 2018 | -- | $90,400 |
| 2017 | $1,988 +269.6% | $90,400 |
| 2016 | $538 | $90,400 |
| 2015 | -- | $90,400 |
| 2014 | -- | $90,400 |
| 2013 | -- | $90,400 |
| 2012 | -- | $90,400 |
| 2011 | -- | $90,400 |
| 2010 | -- | $90,400 +8.3% |
| 2009 | -- | $83,500 |
| 2008 | -- | $83,500 |
| 2007 | -- | $83,500 +5% |
| 2006 | -- | $79,500 |
| 2005 | -- | $79,500 |
| 2004 | -- | $79,500 |
| 2003 | -- | $79,500 |
| 2002 | -- | $79,500 |
| 2001 | -- | $79,500 -9.1% |
| 2000 | -- | $87,500 |
Find assessor info on the county website
Monthly payment
Climate risks
Neighborhood: South Park
Nearby schools
Schools provided by the listing agent
- District: Buffalo
Source: NYSAMLSs. This data may not be complete. We recommend contacting the local school district to confirm school assignments for this home.
Similar homes
- $279,9003 bd2 ba1.6k sqft164 Shenandoah Rd, Buffalo, NY 14220For Sale

 MLS ID #B1720051, Britt Konczyk, Listing by: MJ Peterson Real Estate Inc.. NYSAMLSs
 - $249,9004 bd2 ba1.9k sqft1551 Abbott Rd, Lackawanna, NY 14218For Sale
 MLS ID #B1719085, Jessica Janca, Listing by: WNY Metro Roberts Realty. NYSAMLSs
 - $249,9004 bd3 ba1.8k sqft73 Rosary Ave, Buffalo, NY 14218For Sale
 MLS ID #B1718375, Maria Mays, Listing by: Buffalo Home Realty. NYSAMLSs
 - $229,0003 bd2 ba1.5k sqft125 Choate Ave, Buffalo, NY 14220For Sale
 MLS ID #B1713059, Erika N French, Listing by: WNY Metro Roberts Realty. NYSAMLSs
 - $230,0006 bd2 ba1.6k sqft5 Macamley St, Buffalo, NY 14220For SaleMLS ID #B1718761, Jack Winterhalter, Listing by: Howard Hanna WNY Inc.. NYSAMLSs
- $329,9954 bd2 ba1.3k sqft247 Potters Rd, Buffalo, NY 14220For SaleMLS ID #B1711704, Robyn Sansone, Listing by: WNYbyOwner.com. NYSAMLSs
- $259,9003 bd2 ba1.1k sqft753 E And West Ave, Buffalo, NY 14224For SaleMLS ID #B1719729, Jordan Schneider, Listing by: Keller Williams Realty Lancaster. NYSAMLSs
- $273,9003 bd2 ba1.7k sqft32 Hamilton Ave, Lackawanna, NY 14218For SaleMLS ID #B1718032, Lisa Simme, Listing by: MJ Peterson Real Estate Inc.. NYSAMLSs
- $324,9003 bd2 ba1.4k sqft235 Potters Rd, Buffalo, NY 14220For SaleMLS ID #B1712452, Laura J Nightingale, Listing by: MJ Peterson Real Estate Inc.. NYSAMLSs
- $219,9004 bd2 ba1.8k sqft153 Columbus Ave, Buffalo, NY 14220For SaleMLS ID #B1677167, Cristin Bishop, Listing by: eXp Realty. NYSAMLSs
- $239,9005 bd2 ba2.2k sqft147 Lockwood Ave, Buffalo, NY 14220For SaleMLS ID #B1701806, Jason Vranic, Listing by: HUNT Real Estate ERA. NYSAMLSs
- $209,9003 bd1 ba1.3k sqft745 Abbott Rd, Buffalo, NY 14220For SaleMLS ID #B1712886, Jill McMahon, Listing by: HUNT Real Estate ERA. NYSAMLSs
- $274,9004 bd2 ba1.5k sqft102 Vern Ln, Cheektowaga, NY 14227For SaleMLS ID #B1712884, Michael J Boland, Listing by: Howard Hanna WNY Inc.. NYSAMLSs
- $259,9003 bd1 ba1.8k sqft23 Cherry Ln, Cheektowaga, NY 14225For SaleMLS ID #B1718323, Vanessa Marino, Listing by: Keller Williams Realty WNY. NYSAMLSs
- $204,9004 bd2 ba1.6k sqft266 Fenton St, Buffalo, NY 14206For SaleMLS ID #B1712033, Pieter Louw, Listing by: HUNT Real Estate ERA. NYSAMLSs
- $299,9004 bd2 ba1.7k sqft31 Saint James Rd, Cheektowaga, NY 14225For SaleMLS ID #B1701944, Md Moshahid Ali, Listing by: HUNT Real Estate ERA. NYSAMLSs
- $289,9003 bd2 ba1.3k sqft820 Sweet Home Rd, Amherst, NY 14226For SaleMLS ID #B1720872, Paul Pelczynski, Listing by: Howard Hanna WNY Inc.. NYSAMLSs
- $299,9003 bd2 ba1.7k sqft116 Palmer Ave, Buffalo, NY 14217For SaleMLS ID #B1722898, Britt Konczyk, Listing by: MJ Peterson Real Estate Inc.. NYSAMLSs
- $184,9004 bd1 ba1.6k sqft79 Martin Rd, Lackawanna, NY 14218For SaleMLS ID #B1707579, Md Nazmul Hussain, Listing by: HUNT Real Estate ERA. NYSAMLSs
- $289,0003 bd2 ba1.5k sqft422 Seneca St, Buffalo, NY 14204For SaleMLS ID #B1707482, Yolanda Nichols, Listing by: Keller Williams Realty WNY. NYSAMLSs
