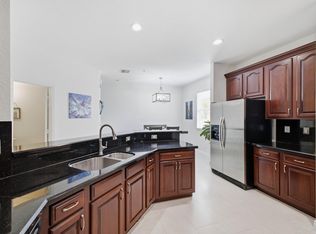
Beautifully 3/2 upgraded corner-unit townhouse with a den and desirable pool view with wrap-around balcony. Numerous 2025 upgrades include a new roof, EV charger, fresh interior paint, new carpet on the stairs, Samsung washer and dryer, all-new kitchen appliances, and updated fixtures and fans throughout. Additional improvements include PGT impact windows on the top two stories, hurricane shutters on the bottom story, new flooring on the first floor, new bathroom vanities, updated electrical outlets, and an A/C tune-up with a new coil. The property also features a 2-car garage, private driveway accommodating up to 4 vehicles, and street parking. Enjoy the added privacy of a corner unit, spacious wrap-around balcony, and beautiful pool views.
Pending
$545,000
297 E Bay Cedar Circle, Jupiter, FL 33458
3beds
2,220sqft
Townhouse
Built in 2006
-- sqft lot
$539,200 Zestimate®
$245/sqft
$293/mo HOA
What's special
Wrap-around balconyFresh interior paintStreet parkingDesirable pool viewBeautiful pool viewsAll-new kitchen appliancesNew bathroom vanities
- 30 days
- 1,231
- 82
Likely to sell faster than
Zillow last checked:
Listing updated:
Listed by:
Duane A Garrick 561-777-4357,
Garrick Realty, LLC.
Source: BeachesMLS,MLS#: B26078934 Originating MLS: BeachesMLS
Facts & features
Interior
Bedrooms & bathrooms
- Bedrooms: 3
- Bathrooms: 4
- Full bathrooms: 2
- 1/2 bathrooms: 2
- Main level bathrooms: 1
Primary bedroom
- Description: approximate only
- Level: Upper
- Area: 174
- Dimensions: 14.5 X 12
Kitchen
- Description: approximate only
- Level: Main
- Area: 154
- Dimensions: 14 X 11
Living room
- Description: approximate only
- Level: Main
- Area: 222.75
- Dimensions: 16.5 X 13.5
Heating
- Central
Cooling
- Central Air
Appliances
- Included: Dryer, Dishwasher, Electric Water Heater, Microwave, Range, Water Heater, Washer
- Laundry: Washer Hookup, Electric Dryer Hookup, Inside, Upper Level
Features
- Breakfast Area, Bathtub, Entrance Foyer, Family/Dining Room, Garden Tub/Roman Tub, High Ceilings, Pantry, Split Bedrooms, Soaking Tub, Separate Shower, Upper Level Primary
- Flooring: Carpet, Laminate, Tile
- Windows: Storm Window(s), Shutters
Interior area
- Total structure area: 3,062
- Total interior livable area: 2,220 sqft
Video & virtual tour
Property
Parking
- Total spaces: 4
- Parking features: Attached, Garage
- Attached garage spaces: 2
Accessibility
- Accessibility features: None
Features
- Levels: Multi/Split,Three Or More
- Stories: 3
- Patio & porch: Covered, Porch, Balcony
- Exterior features: Balcony, Outdoor Living Area
- Pool features: Association
- Has view: Yes
- View description: Garden
- Waterfront features: None
Details
- Parcel number: 30424112150002080
- Zoning: R3(cit
- Special conditions: Standard
Construction
Type & style
- Home type: Townhouse
- Property subtype: Townhouse
Materials
- Block, Stucco
- Roof: Shingle
Condition
- Resale
- New construction: No
- Year built: 2006
Utilities & green energy
- Electric: 3 Phase
- Sewer: Public Sewer
- Water: Public
- Utilities for property: Sewer Available, Water Available
Community & HOA
Community
- Features: Home Owners Association, Street Lights
- Subdivision: BOTANICA
HOA
- Has HOA: Yes
- Amenities included: Cabana, Clubhouse, Picnic Area, Playground, Pool, Trail(s)
- Services included: Common Areas, Maintenance Grounds, Pest Control, Pool(s), Recreation Facilities
- HOA fee: $293 monthly
- HOA name: Botanica
- HOA phone: 561-763-0086
Location
- Region: Jupiter
Financial & listing details
- Price per square foot: $245/sqft
- Tax assessed value: $460,000
- Annual tax amount: $6,539
- Date on market: 9/21/2026
- Cumulative days on market: 30 days
- Listing terms: Cash,Conventional,FHA,VA Loan
Estimated market value
$539,200
$512,000 - $566,000
$3,469/mo
Price history
| Date | Event | Price |
|---|---|---|
| 9/28/2026 | Pending sale | $545,000$245/sqft |
Source:  BeachesMLS #B26078934 Report a problem | ||
| 9/21/2026 | Listed for sale | $545,000+2.8%$245/sqft |
Source: BeachesMLS #B26078934 Report a problem | ||
| 9/16/2025 | Sold | $530,000-3.5%$239/sqft |
Source: BeachesMLS #R11111027 Report a problem | ||
| 8/27/2025 | Pending sale | $549,000$247/sqft |
Source: BeachesMLS #RX-11111027 Report a problem | ||
| 7/28/2025 | Listed for sale | $549,000-8.3%$247/sqft |
Source: BeachesMLS #RX-11111027 Report a problem | ||
| 6/5/2025 | Listing removed | $599,000$270/sqft |
Source: BeachesMLS #RX-11085048 Report a problem | ||
| 5/22/2025 | Price change | $599,000-4.8%$270/sqft |
Source: BeachesMLS #RX-11085048 Report a problem | ||
| 4/26/2025 | Listed for sale | $629,000+44.8%$283/sqft |
Source: BeachesMLS #RX-11085048 Report a problem | ||
| 5/21/2024 | Listing removed | -- |
Source: BeachesMLS #RX-10692959 Report a problem | ||
| 5/20/2021 | Sold | $434,500-1.1%$196/sqft |
Source: BeachesMLS #R10692959 Report a problem | ||
| 3/30/2021 | Contingent | $439,500$198/sqft |
Source: BeachesMLS #RX-10692959 Report a problem | ||
| 3/27/2021 | Pending sale | $439,500$198/sqft |
Source: BeachesMLS #RX-10692959 Report a problem | ||
| 3/21/2021 | Contingent | $439,500-1.2%$198/sqft |
Source: BeachesMLS #RX-10692959 Report a problem | ||
| 2/17/2021 | Listed for sale | $444,900+5.7%$200/sqft |
Source: BeachesMLS #RX-10692959 Report a problem | ||
| 3/19/2015 | Listing removed | $2,150$1/sqft |
Source: Cobblestone Realty Report a problem | ||
| 2/8/2014 | Listed for rent | $2,150$1/sqft |
Source: Cobblestone Realty Report a problem | ||
| 4/20/2006 | Sold | $420,990$190/sqft |
Source: Public Record Report a problem | ||
Public tax history
| Year | Property taxes | Tax assessment |
|---|---|---|
| 2025 | $6,538 +3.2% | $382,455 +2.9% |
| 2024 | $6,335 +1.9% | $371,676 +3% |
| 2023 | $6,218 -0.5% | $360,850 +3% |
| 2022 | $6,251 +6.5% | $350,340 +25.1% |
| 2021 | $5,870 +2.2% | $280,000 +3.7% |
| 2020 | $5,745 -2% | $270,000 |
| 2019 | $5,862 | $270,000 -4.6% |
| 2018 | $5,862 -2% | $283,000 +2.9% |
| 2017 | $5,983 -0.2% | $275,000 +5% |
| 2016 | $5,998 +4.7% | $262,000 +50.8% |
| 2015 | $5,730 +71% | $173,766 +0.8% |
| 2014 | $3,351 +2% | $172,387 +1.5% |
| 2013 | $3,287 +0% | $169,839 +1.7% |
| 2012 | $3,286 -5.1% | $167,000 -1.8% |
| 2011 | $3,463 -10.9% | $170,000 -10.1% |
| 2010 | $3,887 -3.2% | $189,000 -6.9% |
| 2009 | $4,016 -7.5% | $203,000 -12.1% |
| 2008 | $4,340 -23.6% | $231,000 -16.3% |
| 2007 | $5,684 +237.5% | $276,000 +420.8% |
| 2006 | $1,684 | $53,000 +15.2% |
| 2005 | -- | $46,000 +142.1% |
| 2004 | $129 | $19,000 |
Find assessor info on the county website
Monthly payment
Est. payment
Payment breakdown
Explore the cost of this home by adjusting the details. Changes won't be saved.Climate risks
Neighborhood: Botanica
Nearby schools
Schools provided by the listing agent
- Elementary: Jupiter
- Middle: Jupiter
- High: Jupiter
Source: BeachesMLS. This data may not be complete. We recommend contacting the local school district to confirm school assignments for this home.


Similar homes
- $534,9993 bd4 ba2k sqft140 Seagrape Drive #108, Jupiter, FL 33458For Sale
 MLS ID #B26073457, Austin Norman, LAER Realty Partners Bowen/Wellington. BeachesMLS
- $515,0003 bd3 ba1.7k sqft776 Dakota Drive #106, Jupiter, FL 33458For Sale
 MLS ID #B26085976, Lesa Wilhelm, Serhant. BeachesMLS
- $535,0003 bd4 ba1.7k sqftGreenwich, Jupiter, FL 33458For Sale
 MLS ID #B26068378, Dave Magua, Keyes Company. BeachesMLS
- $595,0003 bd3 ba1.8k sqft599 Dakota Drive, Jupiter, FL 33458For Sale
 MLS ID #B26074504, Lee Farmer, Coldwell Banker Realty. BeachesMLS
- $425,0002 bd3 ba1.5k sqft107, Jupiter, FL 33458For SaleMLS ID #B26085261, Amal Casal, Serhant. BeachesMLS
- $482,9003 bd3 ba1.6k sqft563 DAKOTA Drive, Jupiter, FL 33458For SaleMLS ID #B26059108, Erik Asp, Illustrated Properties. BeachesMLS
- $599,0003 bd3 ba1.3k sqft4345 Parkside Drive, Jupiter, FL 33458For SaleMLS ID #B26025013, Benjamin E Peress, Coldwell Banker. BeachesMLS
- $450,0003 bd2 ba1.1k sqft119 BLACK IRONWOOD Road #104, Jupiter, FL 33458For SaleMLS ID #B26074691, Kimberly Clark Hoss, Illustrated Properties (Abacoa). BeachesMLS
- $420,0003 bd3 ba1.4k sqft114 Wooden Mill Terrace, Jupiter, FL 33458For SaleMLS ID #B26084833, Nicole Stanbra, Real Broker, LLC. BeachesMLS
- $799,0003 bd3 ba1.8k sqft4102 Community Drive, Jupiter, FL 33458For SaleMLS ID #B26083864, Laura Menard, RE/MAX Direct. BeachesMLS
- $520,0003 bd3 ba1.6k sqft4677 Mediterranean Circle, Palm Beach Gardens, FL 33418For SaleMLS ID #B26085556, Amanda Caracuzzo, Compass Florida LLC. BeachesMLS
- $535,0003 bd3 ba1.5k sqft442 Capistrano Drive, Palm Beach Gardens, FL 33410For SaleMLS ID #B26049219, Jason Carlstrom, Waterfront Properties & Club C. BeachesMLS
- $534,9993 bd3 ba1.2k sqft48 Live Oak Circle, Jupiter, FL 33469For SaleMLS ID #B26049045, Ashley Dodge, Branca Realty Professionals, L. BeachesMLS
- $590,0003 bd4 ba2.2k sqft4511 Artesa Way S, Palm Beach Gardens, FL 33418For SaleMLS ID #R11159992, Kaitlin Bolinsky, NRFL LLC. BeachesMLS
- $635,0003 bd3 ba1.8k sqft4506, Palm Beach Gardens, FL 33418For SaleMLS ID #B26076256, Joseph M Quirk, Illustrated Properties. BeachesMLS
- $760,0003 bd2 ba1.9k sqft178 Hampton Place, Jupiter, FL 33458For SaleMLS ID #B26022941, Paul Thomas Stockall, Compass Florida LLC. BeachesMLS
- $665,0003 bd3 ba1.7k sqft717 Ocean Dunes Circle, Jupiter, FL 33477For SaleMLS ID #B26071033, John Collins, Collins Florida Realty Inc. BeachesMLS
- $349,9002 bd3 ba1.1k sqft6207, Jupiter, FL 33458For SaleMLS ID #B26068398, Andrea Docimo, Premier Brokers International. BeachesMLS
- $549,0003 bd2 ba1.4k sqft9791 SE Little Club Way N, Jupiter, FL 33469For SaleMLS ID #B26076859, Jennifer Leen, RE/MAX Gold. BeachesMLS
- $299,0002 bd3 ba1.3k sqft6263 RIVERWALK Lane #1, Jupiter, FL 33458For SaleMLS ID #B26057319, Cameron Townsend Cunningham, Coastal Real Estate Professionals LLC. BeachesMLS
