Welcome to 297 Mara Rose Lane, Harpers Ferry, WV—where peaceful country living meets everyday convenience. Perfectly situated on 1.48 beautifully level, fenced acres, this property offers the privacy and space you've been searching for while remaining just minutes from major commuter routes, historic Harpers Ferry, Shepherdstown, and Charles Town. From the moment you step inside, you'll appreciate the exceptional care this home has received. Rich hardwood floors flow throughout the main level, complemented by fresh paint and thoughtful updates that make this home truly move-in ready. The beautifully renovated kitchen is sure to impress with elegant quartz countertops, soft-close cabinetry, a farmhouse sink featuring a reverse osmosis water tap, and a gas range that's perfect for home chefs. Just off the kitchen, the warm and inviting family room centers around a cozy gas fireplace, creating the perfect gathering space for family and friends. Upstairs, retreat to the spacious primary suite featuring a walk-in closet and a stunning, fully renovated en-suite bath complete with radiant heated floors, a luxurious soaking tub, and a beautifully tiled walk-in shower—your own private spa experience. Three additional generously sized bedrooms and an updated hall bathroom provide plenty of room for family, guests, or a home office. The walk-out basement offers endless possibilities with a blank canvas ready for your personal touch and is already roughed in for a future full bathroom. Whether you envision a recreation room, home gym, media room, or additional living space, the opportunity is yours to create. Outdoor living is just as impressive. Enjoy entertaining or relaxing on the oversized composite deck featuring a gazebo with pull-down shades, overlooking the fully fenced backyard that's ideal for pets, play, or gardening. A large storage shed provides additional space for tools and outdoor equipment, while the roof, replaced just five years ago, offers added peace of mind. If you've been dreaming of a home that offers modern updates, generous indoor and outdoor living spaces, and the perfect balance of country charm with commuter convenience, 297 Mara Rose Lane is ready to welcome you home.
Under contract
$555,000
297 Mara Rose Ln, Harpers Ferry, WV 25425
4beds
2,608sqft
:
Get pre-qualified$3,441/mo
Single Family Residence
Built in 1999
1.48 Acres Lot
$-- Zestimate®
$213/sqft
$40/mo HOA
What's special
- 28 days |
- 354 |
- 9 |
Zillow last checked:
Listing updated:
Listed by:
Tracy Kable 304-725-1918,
Real Broker,
Co-Listing Agent: Natasha Lenee Fogle 304-620-2225,
Real Broker
Source: Bright MLS,MLS#: WVJF2025174
Facts & features
Interior
Bedrooms & bathrooms
- Bedrooms: 4
- Bathrooms: 3
- Full bathrooms: 2
- 1/2 bathrooms: 1
- Main level bathrooms: 1
Basement
- Area: 0
Heating
- Heat Pump, Electric
Cooling
- Central Air, Electric
Appliances
- Included: Microwave, Dishwasher, Disposal, Oven/Range - Gas, Refrigerator, Washer/Dryer Stacked, Water Treat System, Electric Water Heater
- Laundry: Main Level
Features
- Soaking Tub, Bathroom - Walk-In Shower, Dining Area, Family Room Off Kitchen, Floor Plan - Traditional, Formal/Separate Dining Room, Primary Bath(s), Recessed Lighting, Walk-In Closet(s)
- Flooring: Carpet, Ceramic Tile, Hardwood, Wood
- Doors: Sliding Glass
- Windows: Vinyl Clad
- Basement: Rough Bath Plumb,Unfinished,Walk-Out Access,Connecting Stairway,Full
- Number of fireplaces: 1
- Fireplace features: Gas/Propane
Interior area
- Total structure area: 2,608
- Total interior livable area: 2,608 sqft
- Finished area above ground: 2,608
- Finished area below ground: 0
Property
Parking
- Total spaces: 2
- Parking features: Garage Faces Side, Garage Door Opener, Attached, Driveway
- Attached garage spaces: 2
- Has uncovered spaces: Yes
Accessibility
- Accessibility features: Accessible Entrance, Accessible Doors
Features
- Levels: Three
- Stories: 3
- Patio & porch: Deck
- Exterior features: Play Equipment, Lighting
- Pool features: None
- Fencing: Vinyl
Lot
- Size: 1.48 Acres
- Features: Level, Open Lot
Details
- Additional structures: Above Grade, Below Grade, Outbuilding
- Parcel number: 04 5C003600000000
- Zoning: 101
- Special conditions: Standard
Construction
Type & style
- Home type: SingleFamily
- Architectural style: Colonial
- Property subtype: Single Family Residence
Materials
- Vinyl Siding
- Foundation: Concrete Perimeter
- Roof: Architectural Shingle
Condition
- Excellent
- New construction: No
- Year built: 1999
Details
- Builder model: Silver Maple
- Builder name: Dan Ryan
Utilities & green energy
- Electric: 200+ Amp Service
- Sewer: On Site Septic
- Water: Public
- Utilities for property: Propane, Cable
Community & HOA
Community
- Subdivision: Meadow Brook
HOA
- Has HOA: Yes
- Services included: Common Area Maintenance, Road Maintenance
- HOA fee: $475 annually
- HOA name: MEADOW BROOK FARM HOMEOWNER'S ASSOCIATION
Location
- Region: Harpers Ferry
- Municipality: Harpers Ferry
Financial & listing details
- Price per square foot: $213/sqft
- Tax assessed value: $238,800
- Annual tax amount: $2,774
- Date on market: 7/6/2026
- Listing agreement: Exclusive Right To Sell
- Ownership: Fee Simple
Estimated market value
Not available
Estimated sales range
Not available
$3,381/mo
Price history
Price history is unavailable.
Public tax history
| Year | Property taxes | Tax assessment |
|---|---|---|
| 2025 | $2,775 +4.5% | $238,800 +5.3% |
| 2024 | $2,655 +0.2% | $226,800 |
| 2023 | $2,649 +8.1% | $226,800 +10.3% |
| 2022 | $2,451 | $205,700 +7.9% |
| 2021 | -- | $190,600 +3.9% |
| 2020 | -- | $183,500 +0.7% |
| 2019 | $2,114 +0.4% | $182,300 +1.7% |
| 2018 | $2,106 +0% | $179,300 |
| 2017 | $2,106 -0.2% | $179,300 -0.5% |
| 2016 | $2,111 +12.8% | $180,200 +13.4% |
| 2015 | $1,872 +2% | $158,900 +1.9% |
| 2014 | $1,834 +1.1% | $156,000 +6% |
| 2013 | $1,814 | $147,200 -0.1% |
| 2012 | $1,814 +2.4% | $147,300 -5.8% |
| 2011 | $1,772 -2.3% | $156,400 -4.2% |
| 2010 | $1,814 -19.7% | $163,300 -22.5% |
| 2009 | $2,258 -11.8% | $210,600 -10.2% |
| 2008 | $2,560 -2.4% | $234,600 |
| 2007 | $2,624 +31.8% | $234,600 +42.1% |
| 2006 | $1,991 -3.9% | $165,100 -0.2% |
| 2005 | $2,072 | $165,360 +19.6% |
| 2004 | -- | $138,300 |
| 2003 | -- | $138,300 +9.7% |
| 2002 | -- | $126,060 +2.8% |
| 2001 | -- | $122,640 |
Find assessor info on the county website
Monthly payment
Est. payment
Payment breakdown
Explore the cost of this home by adjusting the details. Changes won't be saved.Climate risks
Neighborhood: 25425
Nearby schools
GreatSchools rating
- 4/10Driswood Elementary SchoolGrades: PK-5Distance: 1.5 mi
- 6/10Wildwood Middle SchoolGrades: 6-8Distance: 2.5 mi
- 7/10Jefferson High SchoolGrades: 9-12Distance: 2.4 mi
Schools provided by the listing agent
- District: Jefferson County Schools
Source: Bright MLS. This data may not be complete. We recommend contacting the local school district to confirm school assignments for this home.
- $532,7003 bd3 ba2.7k sqft263 Mara Rose Ln, Harpers Ferry, WV 25425Off Market
- $558,0004 bd3 ba3.1k sqft385 Mara Rose Ln, Harpers Ferry, WV 25425Off Market
- $650,0004 bd4 ba4.1k sqft314 Mara Rose Ln, Harpers Ferry, WV 25425Off Market
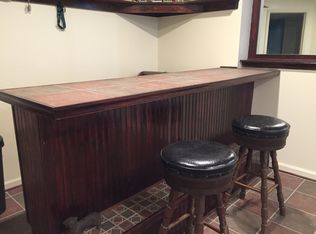
- $529,1004 bd3 ba2.7k sqft227 Mara Rose Ln, Harpers Ferry, WV 25425Off Market
- $690,3004 bd5 ba5.7k sqft509 Mara Rose Ln, Harpers Ferry, WV 25425Off Market
- $582,4004 bd4 ba3k sqft252 Mara Rose Ln, Harpers Ferry, WV 25425Off Market
- $540,2004 bd2 ba3.2k sqft539 Mara Rose Ln, Harpers Ferry, WV 25425Off Market
- $507,3004 bd3 ba2.4k sqft473 Mara Rose Ln, Harpers Ferry, WV 25425Off Market
A local agent can set up tours, give advice and negotiate with sellers.
Similar homes
- $595,0004 bd4 ba3.8k sqft55 Powder River Ct, Harpers Ferry, WV 25425For Sale

 MLS ID #WVJF2025610, Suzy Joran, Samson Properties. Bright MLS
 - $535,0004 bd3 ba2.2k sqft561 Chickamauga Dr, Harpers Ferry, WV 25425For Sale
 MLS ID #WVJF2024564, Louise McDonald, Dandridge Realty Group, LLC. Bright MLS
 - $589,9994 bd4 ba3.5k sqft661 Chickamauga Dr, Harpers Ferry, WV 25425For Sale
 MLS ID #WVJF2025282, Colette Zdobysz, Real Broker, LLC. Bright MLS
 - $560,0004 bd3 ba2.2k sqft50 Lamar Ln, Shepherdstown, WV 25443For Sale
 MLS ID #WVJF2025516, Michael Oates, Exit Success Realty. Bright MLS
 - $549,0005 bd5 ba3.6k sqft127 Cool Glen Cir, Harpers Ferry, WV 25425For SaleMLS ID #WVJF2023304, Brianna Goetting, Pearson Smith Realty, LLC. Bright MLS
- $410,0003 bd2 ba1.4k sqft247 Maple Ridge Ln, Harpers Ferry, WV 25425For SaleMLS ID #WVJF2025426, Rebecca Haughian, Redfin Corporation. Bright MLS
- $575,0004 bd3 ba3k sqft192 Matchbox Ct, Ranson, WV 25438For SaleMLS ID #WVJF2025220, Tracy Kable, Real Broker. Bright MLS
- $575,0004 bd4 ba2.8k sqft637 Persimmon Ln, Shepherdstown, WV 25443For SaleMLS ID #WVJF2024806, Sheldon Everhart, Freedom Real Estate Group, LLC.. Bright MLS
- $550,0003 bd2 ba1.3k sqft1063 Whitmer Rd, Shenandoah Junction, WV 25442For SaleMLS ID #WVJF2025094, Kari Shank, Samson Properties. Bright MLS
- $579,9004 bd3 ba3.3k sqft3370 Harpers Ferry Rd, Sharpsburg, MD 21782For SaleMLS ID #MDWA2037628, Sandy Curtis, Berkshire Hathaway HomeServices Homesale Realty. Bright MLS
- $599,9004 bd3 ba2.3k sqft151 Sassafras Ln, Clear Brook, VA 22624For SaleMLS ID #VAFV2043574, Tracie Clawson, ERA Oakcrest Realty, Inc.. Bright MLS
- $470,0004 bd2 ba2.4k sqft215 Ramblin Rose Ln, Martinsburg, WV 25404For SaleMLS ID #WVBE2050488, Ben Ashlock, Samson Properties. Bright MLS
- $500,0003 bd2 ba1.5k sqft54 Sumac Ln, Harpers Ferry, WV 25425For SaleMLS ID #WVJF2021604, Mary Llewellyn, The KW Collective. Bright MLS
- $445,0004 bd3 ba2.6k sqft32 Lilburn Dr, Bunker Hill, WV 25413For SaleMLS ID #WVBE2052918, Lisa Jalufka, CENTURY 21 New Millennium. Bright MLS
- $535,0003 bd4 ba2.2k sqft20 Drennen Ct, Shepherdstown, WV 25443For SaleMLS ID #WVJF2023750, Liz McDonald, Dandridge Realty Group, LLC. Bright MLS
- $520,0004 bd4 ba3.2k sqft109 Shallow Creek Dr, Ranson, WV 25438For SaleMLS ID #WVJF2025384, Marcy Deck, Dandridge Realty Group, LLC. Bright MLS
- $419,9004 bd2 ba2.6k sqft71 Thumper Dr, Ranson, WV 25438For SaleMLS ID #WVJF2025146, Flavia Yuch, Redfin Corporation. Bright MLS
- $434,9994 bd3 ba3k sqft32 7th St, Shenandoah Junction, WV 25442For SaleMLS ID #WVJF2023660, Todd Riner, Gain Realty. Bright MLS
- $474,9003 bd2 ba1.5k sqft39 Grouse Knoll Ln, Summit Point, WV 25446For SaleMLS ID #WVJF2025038, Michele Gibson, Samson Properties. Bright MLS
- $474,9004 bd3 ba2.9k sqft183 Pebble Beach Dr, Charles Town, WV 25414For SaleMLS ID #WVJF2024950, Ann Jenkins, Roberts Realty Group, LLC. Bright MLS
