This is a rare one - an impeccably cared for and private 1810 colonial oasis nestled minutes from Charlottesville, Scottsville, and Wintergreen. The place settles into something like a secret garden - mountain views, cottage-style plantings, and a quiet that feels like sanctuary before you've even reached the door. Inside, original 200 yo heart pine floors run through rooms with a real sense of scale and place. Four wood burning fireplaces anchor the home, along with a first-floor bedroom and full bath, a large kitchen, and porches front and back. A wood stove keeps things warm through winter, and the greenhouse becomes its own destination on a snowy day - a hot chocolate bar while it's cold. Gardens shift with the seasons and the whole property leans toward the kind of outdoor life that's hard to manufacture. Outside, an orchard and open, sun-facing land are ready for a cut flower operation, Bed and Breakfast, or a fastidiously kept home that is ready for someone new to settle into. Close enough to the city, far enough to exhale. Some houses you visit — this one, you exhale in. Come see for yourself.
Pending
$649,000
297 Shiloh Loop, Faber, VA 22938
4beds
3,040sqft
Single Family Residence
Built in 1810
2.61 Acres Lot
$647,700 Zestimate®
$213/sqft
$-- HOA
What's special
- 49 days
- 102
- 7
Zillow last checked:
Listing updated:
Listed by:
ABBY RANSLER SABRI 270-217-2396,
CORE REAL ESTATE PARTNERS LLC 434-826-2118
Source: CAAR,MLS#: 680842 Originating MLS: Charlottesville Area Association of Realtors
Originating MLS: Charlottesville Area Association of RealtorsFacts & features
Interior
Bedrooms & bathrooms
- Bedrooms: 4
- Bathrooms: 3
- Full bathrooms: 3
- Main level bathrooms: 1
- Main level bedrooms: 1
Rooms
- Room types: Bathroom, Bedroom, Dining Room, Family Room, Full Bath, Foyer, Kitchen, Living Room
Primary bedroom
- Level: First
Bedroom
- Level: Second
Primary bathroom
- Level: First
Bathroom
- Level: Second
Dining room
- Level: First
Family room
- Level: Basement
Foyer
- Level: First
Kitchen
- Level: First
Living room
- Level: First
Heating
- Heat Pump
Cooling
- Ductless, Heat Pump
Appliances
- Included: Dryer, Washer
Features
- Primary Downstairs, Entrance Foyer, High Ceilings
- Flooring: Wood
- Basement: Finished
- Has fireplace: Yes
- Fireplace features: Multiple, Wood Burning
Interior area
- Total structure area: 3,372
- Total interior livable area: 3,040 sqft
- Finished area above ground: 2,356
- Finished area below ground: 684
Property
Features
- Levels: Three Or More
- Stories: 3
- Patio & porch: Rear Porch, Brick, Front Porch, Porch
- Exterior features: Courtyard
Lot
- Size: 2.61 Acres
Details
- Parcel number: 48A43
- Zoning description: R-2 Residential
Construction
Type & style
- Home type: SingleFamily
- Property subtype: Single Family Residence
Materials
- Cedar, Stick Built, Wood Siding
- Foundation: Brick/Mortar
- Roof: Metal
Condition
- New construction: No
- Year built: 1810
Utilities & green energy
- Sewer: Septic Tank
- Water: Private, Well
- Utilities for property: Fiber Optic Available
Community & HOA
Community
- Subdivision: NONE
HOA
- Has HOA: No
Location
- Region: Faber
Financial & listing details
- Price per square foot: $213/sqft
- Tax assessed value: $387,000
- Annual tax amount: $3,634
- Date on market: 8/18/2026
- Cumulative days on market: 49 days
- Exclusions: Window Treatments and Mirrors
Estimated market value
$647,700
$615,000 - $680,000
$3,444/mo
Price history
| Date | Event | Price |
|---|---|---|
| 8/26/2026 | Pending sale | $649,000$213/sqft |
Source:  CAAR #680842 Report a problem CAAR #680842 Report a problem | ||
| 8/19/2026 | Listed for sale | $649,000+131.8%$213/sqft |
Source: CAAR #680842 Report a problem | ||
| 6/1/2017 | Sold | $280,000-6.6%$92/sqft |
Source: Public Record Report a problem | ||
| 9/7/2016 | Price change | $299,900-10.5%$99/sqft |
Source: Montague Miller & Co. Realtors #547839 Report a problem | ||
| 7/28/2016 | Price change | $335,000-6.7%$110/sqft |
Source: Montague Miller & Co. Realtors #547839 Report a problem | ||
| 5/27/2016 | Listed for sale | $359,000$118/sqft |
Source: MONTAGUE, MILLER & CO. - WESTFIELD #547839 Report a problem | ||
Public tax history
| Year | Property taxes | Tax assessment |
|---|---|---|
| 2025 | $2,120 | $387,000 +18.6% |
| 2024 | $2,120 | $326,200 |
| 2023 | $2,120 | $326,200 |
| 2022 | $2,120 +8.1% | $326,200 +19.8% |
| 2021 | $1,961 | $272,300 |
| 2020 | $1,961 | $272,300 |
| 2019 | $1,961 | $272,300 |
| 2018 | -- | $272,300 +50.2% |
| 2017 | -- | $181,300 |
| 2016 | $1,305 | $181,300 |
| 2015 | $1,305 | $181,300 |
| 2014 | $1,305 | $181,300 -8.8% |
| 2012 | -- | $198,900 |
| 2011 | -- | $198,900 |
| 2010 | -- | $198,900 |
Find assessor info on the county website
Monthly payment
Est. payment
Payment breakdown
Explore the cost of this home by adjusting the details. Changes won't be saved.Climate risks
Neighborhood: 22938
Nearby schools
Schools provided by the listing agent
- Elementary: Rockfish
- Middle: Nelson
- High: Nelson
Source: CAAR. This data may not be complete. We recommend contacting the local school district to confirm school assignments for this home.
Similar homes
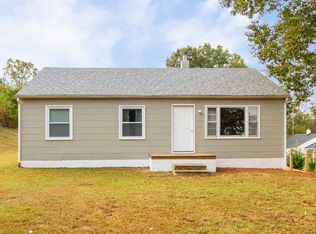
- $639,0004 bd4 ba2.9k sqft17 Pine Ridge Rd, Faber, VA 22938For Sale

 MLS ID #680156, MATTHEW PETTWAY, NEST REALTY GROUP STAUNTON. CAAR
 - $699,0004 bd3 ba3k sqft3132 Wynova Ln, Esmont, VA 22937For Sale
 MLS ID #668242, LINDSAY MILBY, LORING WOODRIFF REAL ESTATE ASSOCIATES. CAAR
 - $625,0004 bd4 ba2.8k sqft472 Horseshoe Mountain Rd, Roseland, VA 22967For Sale
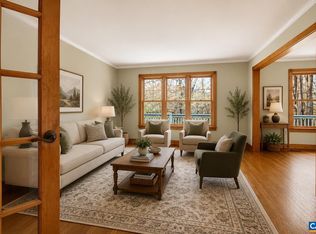 MLS ID #675913, YVETTE STAFFORD, MOUNTAIN AREA NEST REALTY. CAAR
 - $657,0004 bd4 ba2.4k sqft911 Devils Knob Loop, Wintergreen Resort, VA 22967For Sale
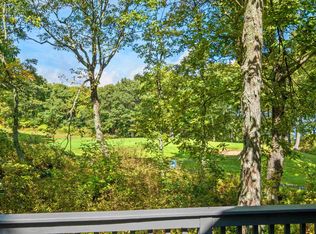 MLS ID #682638, CHASTITY MORGAN, MOUNTAIN AREA NEST REALTY. CAAR
 - $599,0004 bd2 ba2.1k sqft418 James River Rd, Scottsville, VA 24590For SaleMLS ID #676747, CLAYTON BUTLER, THE HOGAN GROUP-CHARLOTTESVILLE. CAAR
- $795,0004 bd5 ba3.4k sqft33 Coopers Vantage, Roseland, VA 22967For SaleMLS ID #682626, CHASTITY MORGAN, MOUNTAIN AREA NEST REALTY. CAAR
- $875,0004 bd4 ba4.1k sqft128 Rockfish Orchard Dr, Afton, VA 22920For SaleMLS ID #675288, DAVID FERRALL, MOUNTAIN AREA NEST REALTY. CAAR
- $415,0004 bd2 ba1.9k sqft6144 Helens Way, Schuyler, VA 22969For SaleMLS ID #677837, GARY PALMER, TOWN REALTY. CAAR
- $569,0004 bd3 ba2.1k sqft27 Veery Ln, Roseland, VA 22967For SaleMLS ID #682600, DIMA HOLMES, PEAK REALTY VIRGINIA, LLC. CAAR
- $595,0004 bd3 ba4k sqft550 Valley St, Scottsville, VA 24590For SaleMLS ID #682124, BRITTNEY WILLS, LORING WOODRIFF REAL ESTATE ASSOCIATES. CAAR
- $749,0005 bd4 ba3.4k sqft582 Miller School Rd, Charlottesville, VA 22903For SaleMLS ID #681067, SCOTT OWENS, JASON MITCHELL REAL ESTATE. CAAR
- $699,0005 bd4 ba3.1k sqft6268 Jefferson Mill Rd, Scottsville, VA 24590For SaleMLS ID #681966, JEFF MATTIE, CORE REAL ESTATE PARTNERS LLC. CAAR
- $595,0002 bd3 ba2k sqft158 Mountain Star Dr, Shipman, VA 22971For Sale
 MLS ID #VANL2000732, MELINDA CRAIG, WV Heritage Real Estate, LLC.. Bright MLS
 - $769,0003 bd4 ba3.1k sqft177 May Apple Ln, Nellysford, VA 22958For SaleMLS ID #681993, WAYNE FLOOD, PEAK REALTY VIRGINIA, LLC. CAAR
- $725,0003 bd3 ba3.3k sqft385 Wood Nettle Ln, Nellysford, VA 22958For SaleMLS ID #681345, LINDA BAKER, FOUR SEASONS REALTY 1 LLC/HOWARD HANNA REAL ESTATE SERVICES. CAAR
- $875,0003 bd4 ba3.7k sqft7530 Damon Rd, Schuyler, VA 22969For SaleMLS ID #676344, CARTER MONTAGUE, MONTAGUE, MILLER & CO. - WESTFIELD. CAAR
- $595,0003 bd3 ba2.6k sqft965 Horseshoe Rd, Arrington, VA 22922For SaleMLS ID #679953, DIMA HOLMES, PEAK REALTY VIRGINIA, LLC. CAAR
- $639,9003 bd3 ba1.9k sqft1296 Stoney Crk W, Nellysford, VA 22958For SaleMLS ID #674715, YVETTE STAFFORD, MOUNTAIN AREA NEST REALTY. CAAR
- $699,0003 bd3 ba2.3k sqft189 Old Roseland Rd, Roseland, VA 22967For SaleMLS ID #676371, KATE FARLEY, PEAK REALTY VIRGINIA, LLC. CAAR
