Welcome to this spacious 5-bedroom, 3-bath home located in a quiet neighborhood in Atlanta. Situated on a large corner lot, this property offers plenty of space both inside and out, making it ideal for growing families, first-time buyers, or investors looking for their next opportunity. Inside, you'll find bright living areas, a functional floor plan, and generous bedroom sizes that provide flexibility for everyday living. The basement features additional bonus space and a laundry area, offering extra room for storage, a home office, or recreation. Step outside onto the deck-perfect for entertaining guests or enjoying quiet evenings overlooking the yard. Additional highlights include central heating and air, a one-car garage, and ample outdoor space for gardening, pets, or future upgrades. Conveniently located just minutes from shopping, dining, and Hartsfield Jackson Atlanta International Airport, this home offers both comfort and accessibility. With a little TLC, this property has incredible potential to truly shine. Being sold as-is.
Active
$230,000
2970 Harper Valley Dr, College Park, GA 30349
5beds
--sqft
:
Get pre-qualified$1,608/mo
Single Family Residence
Built in 1974
0.27 Acres Lot
$230,700 Zestimate®
$--/sqft
$-- HOA
What's special
One-car garageFunctional floor planLarge corner lotLaundry areaCentral heating and airGenerous bedroom sizes
- 142 days |
- 272 |
- 27 |
Zillow last checked:
Listing updated:
Listed by:
Chipo Usore 404-573-6286,
Keller Williams Realty North Atlanta
Source: GAMLS,MLS#: 10709419
Facts & features
Interior
Bedrooms & bathrooms
- Bedrooms: 5
- Bathrooms: 3
- Full bathrooms: 3
- Main level bathrooms: 2
- Main level bedrooms: 3
Rooms
- Room types: Bonus Room
Dining room
- Features: L Shaped
Kitchen
- Features: Breakfast Bar
Heating
- Central
Cooling
- Central Air
Appliances
- Included: Disposal
- Laundry: In Basement
Features
- Beamed Ceilings
- Flooring: Carpet, Laminate
- Basement: Daylight,Exterior Entry
- Number of fireplaces: 1
- Fireplace features: Family Room
- Common walls with other units/homes: No Common Walls
Interior area
- Total structure area: 0
- Finished area above ground: 0
- Finished area below ground: 0
Property
Parking
- Total spaces: 1
- Parking features: Garage
- Has garage: Yes
Features
- Levels: Two
- Stories: 2
- Has view: Yes
- View description: City
- Waterfront features: No Dock Or Boathouse
- Body of water: None
Lot
- Size: 0.27 Acres
- Features: Corner Lot, Cul-De-Sac
Details
- Parcel number: 13 012600040347
- Special conditions: As Is
Construction
Type & style
- Home type: SingleFamily
- Architectural style: A-Frame,Brick Front
- Property subtype: Single Family Residence
Materials
- Brick, Wood Siding
- Roof: Composition
Condition
- Resale
- New construction: No
- Year built: 1974
Details
- Warranty included: Yes
Utilities & green energy
- Sewer: Public Sewer
- Water: Public
- Utilities for property: Cable Available, Electricity Available, Phone Available, Sewer Available, Water Available
Community & HOA
Community
- Features: None
- Security: Carbon Monoxide Detector(s), Smoke Detector(s)
- Subdivision: Laurel Woods
HOA
- Has HOA: No
- Services included: None
Location
- Region: College Park
Financial & listing details
- Tax assessed value: $278,800
- Annual tax amount: $4,296
- Date on market: 3/12/2026
- Cumulative days on market: 142 days
- Listing agreement: Exclusive Right To Sell
- Listing terms: Cash,Conventional,FHA,VA Loan
- Electric utility on property: Yes
Estimated market value
$230,700
$219,000 - $242,000
$2,331/mo
Price history
| Date | Event | Price |
|---|---|---|
| 3/13/2026 | Listed for sale | $230,000-11.5% |
Source:  GAMLS #10709419 Report a problem GAMLS #10709419 Report a problem | ||
| 3/1/2026 | Listing removed | $260,000 |
Source:  FMLS GA #7651527 Report a problem FMLS GA #7651527 Report a problem | ||
| 10/2/2025 | Listed for sale | $260,000+4.4% |
Source: GAMLS #10616610 Report a problem | ||
| 12/21/2024 | Listing removed | $249,000 |
Source: FMLS GA #7474613 Report a problem | ||
| 12/8/2024 | Price change | $249,000-7.4% |
Source: FMLS GA #7474613 Report a problem | ||
| 10/21/2024 | Listed for sale | $269,000-3.9% |
Source: FMLS GA #7474613 Report a problem | ||
| 4/10/2024 | Sold | $280,000 |
Source: Public Record Report a problem | ||
| 5/15/2023 | Sold | $280,000+115.4% |
Source: Public Record Report a problem | ||
| 10/13/2017 | Sold | $130,000-2.2% |
Source:  FMLS GA #5863832 Report a problem FMLS GA #5863832 Report a problem | ||
| 8/28/2017 | Pending sale | $132,900 |
Source: Jar House LLC #8206278 Report a problem | ||
| 8/15/2017 | Price change | $132,900-1.5% |
Source: Jar House LLC #8206278 Report a problem | ||
| 7/13/2017 | Price change | $134,900-3.6% |
Source: Jar House LLC #8206278 Report a problem | ||
| 6/13/2017 | Listed for sale | $139,900+210.9% |
Source: Jar House LLC #8206278 Report a problem | ||
| 2/23/2017 | Sold | $45,000 |
Source: Public Record Report a problem | ||
Public tax history
| Year | Property taxes | Tax assessment |
|---|---|---|
| 2025 | $4,296 +2.9% | $111,520 +2.9% |
| 2024 | $4,174 -0.8% | $108,360 -0.7% |
| 2023 | $4,209 +74.2% | $109,080 +77% |
| 2022 | $2,417 +0.8% | $61,640 +2.9% |
| 2021 | $2,397 +43.6% | $59,880 +1.3% |
| 2020 | $1,669 +47.1% | $59,120 +1.7% |
| 2019 | $1,135 | $58,120 +44.6% |
| 2018 | $1,135 | $40,200 +118% |
| 2017 | $1,135 +266.6% | $18,440 |
| 2016 | $310 0% | $18,440 |
| 2015 | $310 -0.4% | $18,440 |
| 2014 | $311 +23% | $18,440 +20.4% |
| 2013 | $253 -65.6% | $15,320 -56.4% |
| 2012 | $735 | $35,120 -10.4% |
| 2011 | -- | $39,200 |
| 2010 | $959 -32.8% | $39,200 -22.5% |
| 2009 | $1,427 | $50,600 |
| 2008 | -- | $50,600 |
| 2007 | $1,162 | $50,600 +0.2% |
| 2005 | -- | $50,520 +4.1% |
| 2004 | $1,110 +6.9% | $48,520 +6.3% |
| 2003 | $1,038 +0.7% | $45,640 +11.8% |
| 2001 | $1,031 | $40,840 |
Find assessor info on the county website
Monthly payment
Est. payment
Payment breakdown
Explore the cost of this home by adjusting the details. Changes won't be saved.Climate risks
Neighborhood: 30349
Nearby schools
GreatSchools rating
- 7/10Bethune Elementary SchoolGrades: PK-5Distance: 0.5 mi
- 4/10Mcnair Middle SchoolGrades: 6-8Distance: 0.5 mi
- 2/10Banneker High SchoolGrades: 9-12Distance: 2 mi
Schools provided by the listing agent
- Elementary: Bethune
- Middle: Mcnair
- High: Banneker
Source: GAMLS. This data may not be complete. We recommend contacting the local school district to confirm school assignments for this home.
- $265,0004 bd2 ba1k sqft2960 Harper Valley Dr, College Park, GA 30349Sold
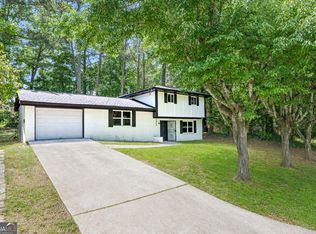
- $205,0005 bd3 ba-- sqft2965 Harper Valley Dr #0, Atlanta, GA 30349Off Market

- $235,1004 bd2 ba1.1k sqft2790 Kayla Ct, Atlanta, GA 30349Off Market

- $155,0003 bd2 ba1.3k sqft2950 Harper Valley Dr, Atlanta, GA 30349Sold
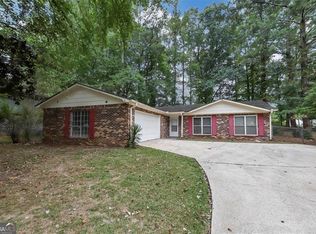
- $216,2003 bd2 ba2k sqft2800 Kayla Ct, Atlanta, GA 30349Off Market
- $201,5005 bd3 ba1.2k sqft2965 Harper Valley Dr, Riverdale, GA 30349Off Market
- $235,1004 bd2 ba1.1k sqft2780 Kayla Ct, Atlanta, GA 30349Off Market
- $166,9004 bd2 ba1k sqft2955 Harper Valley Dr, Atlanta, GA 30349Off Market
A local agent can set up tours, give advice and negotiate with sellers.
Similar homes
- $235,0005 bd2 ba1.8k sqft3295 Redona Dr, Atlanta, GA 30349For Sale
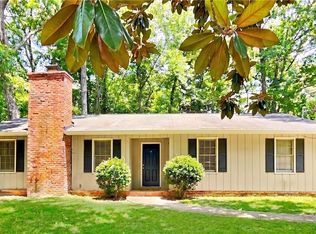
 MLS ID #7812081, Joel Foster, HomeSmart. FMLS GA
 - $274,0004 bd3 ba1.9k sqft6255 Beaver Creek Trl, Atlanta, GA 30349Active
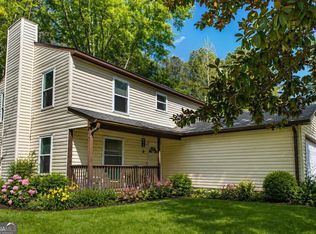
 MLS ID #10730556, Tameka Nesby, Keller Williams Premier. GAMLS
 - $239,9005 bd2 ba1.5k sqft4860 Delano Rd, Atlanta, GA 30349For Sale
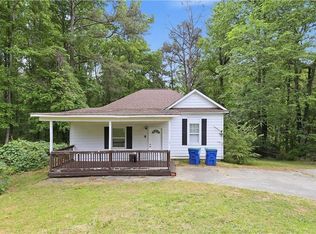 MLS ID #7781704, Andrea Reaves, Compass. FMLS GA
 - $235,0004 bd3 ba2.2k sqft4195 Sunrise Trl, Atlanta, GA 30349Active
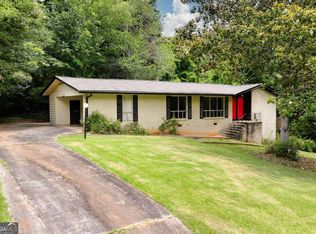 MLS ID #10794866, Rhonda Sodel, Keller Williams Realty Atlanta North. GAMLS
 - $260,0004 bd3 ba1.8k sqft5648 Feldwood Rd, Atlanta, GA 30349For SaleMLS ID #7787220, Mario Fox, Atlanta Fine Homes Sotheby's International. FMLS GA
- $219,9003 bd2 ba1.4k sqft5375 Kirk Dr, Atlanta, GA 30349ActiveMLS ID #10778075, Valerie M Lowery, Redfin Corporation. GAMLS
- $257,0005 bd3 ba2k sqft6852 Wendy Jean Dr, Morrow, GA 30260For Sale By Owner
- $230,0003 bd2 ba1.6k sqft4435 Old Fairburn Rd, Atlanta, GA 30349ActiveMLS ID #10710928, Teresa Homan, Mainstay Brokerage. GAMLS
- $199,0003 bd2 ba1.6k sqft46 Stanebrook Ct, Jonesboro, GA 30238ActiveMLS ID #10816949, Hank R Miller, Next Residential Real Estate. GAMLS
- $220,0003 bd3 ba2.4k sqft7425 Grayson Dr, Riverdale, GA 30296Active Under ContractMLS ID #10777377, Candace Harris, Hester Group, REALTORS. GAMLS
- $--4 bd3 ba2.1k sqft764 Caribbean Dr, Forest Park, GA 30297AuctionServiceLink Auction
- $165,0003 bd1 ba1.4k sqft3565 Lee Pl, Atlanta, GA 30349For SaleMLS ID #7778063, Jen Metzger, Atlanta Fine Homes Sotheby's International. FMLS GA
- $235,9005 bd3 ba3.2k sqft2822 Wood Hollow Ln, Jonesboro, GA 30236ActiveMLS ID #10803345, Rachel Smith, Hester Group, REALTORS. GAMLS
- $325,0006 bd5 ba-- sqft6250 Feldwood Rd, College Park, GA 30349For SaleMLS ID #7653726, Ke Lu, Keller Williams Rlty, First Atlanta. FMLS GA
- $224,9993 bd2 ba1.3k sqft520 Pinecrest Dr, Riverdale, GA 30274For SaleMLS ID #7786309, David Tran, Simply Homes ATL, LLC. FMLS GA
- $270,0005 bd3 ba1.8k sqft1020 Cedar Cir, Forest Park, GA 30297For SaleMLS ID #7790186, Natasha Niles, Century 21 Connect Realty. FMLS GA
- $199,9994 bd3 ba2.1k sqft4455 Hillpine Rd, Forest Park, GA 30297For SaleMLS ID #7773615, Nahkema Phillips, Keller Williams Realty Signature Partners. FMLS GA
- $219,5003 bd3 ba-- sqft6566 Melandre Dr, Morrow, GA 30260ActiveMLS ID #10682364, Don Montilla, Ascending Realty. GAMLS
- $229,0002 bd2 ba1.5k sqft111 Chappell Rd SW, Atlanta, GA 30314ActiveMLS ID #10815491, John Queen, HomeCourt Property Management. GAMLS
- $265,0004 bd2 ba2.4k sqft8087 Flamingo Dr, Jonesboro, GA 30238ActiveMLS ID #10733329, Sabrina Tyler, BHGRE Metro Brokers. GAMLS
